
8432 Brookings Drive, Charlotte, NC 28269
Local realty services provided by:CENTURY 21 Rucker Real Estate
Listed by: shannon peters
Office: lake norman realty, inc.
MLS#:4435125
Source:CH
8432 Brookings Drive,Charlotte, NC 28269
$355,000
- 2 Beds
- 2 Baths
- 1,425 sq. ft.
- Townhouse
- Coming Soon
Price summary
- Price:$355,000
- Price per sq. ft.:$249.12
- Monthly HOA dues:$355
About this home
Think golf course living in Charlotte is out of your budget? Think again! This home is under $400,000! Welcome to 8432 Brookings Drive, a beautifully maintained, move-in-ready luxury townhome in Highland Creek’s desirable Crosspointe community, perfectly positioned along hole 14 of Highland Creek Golf Course! Offering approximately 1,800 square feet, one story level, 2 bedrooms, and 2 full bathrooms, this home combines effortless living with a view you’ll never be tired of. Situated on a desirable corner lot next to the community mailbox, this inviting home welcomes you with a spacious living area anchored by an elegant cream marble gas fireplace, and a thoughtfully designed kitchen and dining space ideal for entertaining or enjoying a quiet evening at home. The main-level primary suite is your private retreat, complete with an ensuite bath, separate shower, and peaceful views overlooking the golf course. Step outside to the back porch and let your eyes wander across the lush green fairway 14. Whether you’re sipping your morning coffee, unwinding after a long day, or hosting the backyard golf course setting brings a little everyday luxury right to your door. Do you need a second primary home of the golf course? Conveniently located near I-485, I-85, I-77, the light rail, UNC Charlotte, CPCC, Concord Mills, Charlotte Motor Speedway, Concord-Padgett Regional Airport, Lake Norman, and Charlotte Douglas International Airport, this home offers the perfect blend of lifestyle, location, and value. This luxury townhome was once the model home in Crosspointe. The home is fully furnished for the next owner! Did we mention one owner? Call now to schedule a private tour!...
Contact an agent
Home facts
- Year built:2007
- Subdivision & Development:Highland Creek
- Listing ID #:4435125
- Updated:October 23, 2026 at 05:22 AM
Rooms and interior
- Bedrooms:2
- Total bathrooms:2
- Full bathrooms:2
- Kitchen Description:Dishwasher, Electric Range, Microwave, Refrigerator
- Living area:1,425 sq. ft.
Heating and cooling
- Heating:Forced Air
- Central air:Yes
Structure and exterior
- Year built:2007
- Building area:1,425 sq. ft.
- Lot area:0.08 Acres
- Construction Materials:Aluminium, Vinyl
- Foundation Description:Slab
Schools
- High school:Mallard Creek
- Elementary school:Highland Creek
Utilities
- Sewer:Public Sewer
Finances and disclosures
- Price:$355,000
- Price per sq. ft.:$249.12
Features and amenities
- Laundry features:Laundry Room, Main Level
Parking
- Parking description:Attached Garage, Driveway
- Garage:Yes
- Garage spaces:1
 Listings courtesy of Canopy MLS as distributed by MLS GRID. Copyright 2021 Canopy MLS. All rights reserved. Canopy MLS, provides content displayed here (“provided content”) on an “as is” basis and makes no representations or warranties regarding the provided content, including, but not limited to those of non-infringement, timeliness, accuracy, or completeness. Individuals and companies using information presented are responsible for verification and validation of information they utilize and present to their customers and clients. Canopy MLS will not be liable for any damage or loss resulting from use of the provided content or the products available through Portals, IDX, VOW, and/or Syndication. Recipients of this information shall not resell, redistribute, reproduce, modify, or otherwise copy any portion thereof without the expressed written consent of Canopy MLS. CH Member Broker: Arica Rucker
New listings near 8432 Brookings Drive
- Coming Soon
 $423,000Coming Soon3 beds 2 baths1,900 sq. ft.
13624 Osprey Knoll Drive, Charlotte, NC 28269
MLS# 4437145Listed by: RE/MAX EXECUTIVE - Coming Soon
 $1,499,999Coming Soon5 beds 4 baths4,676 sq. ft.
10520 Old Wayside Road, Charlotte, NC 28277
MLS# 4437260Listed by: COMPASS - Coming Soon
 $295,000Coming Soon3 beds 3 baths1,557 sq. ft.
8335 Wallace Glen Drive, Charlotte, NC 28212
MLS# 4435997Listed by: TEAM THOMAS & ASSOCIATES REALTY INC. - Coming Soon
 $368,000Coming Soon3 beds 3 baths2,147 sq. ft.
1920 Marlwood Circle, Charlotte, NC 28227
MLS# 4436529Listed by: RE/MAX RESULTS - Coming Soon
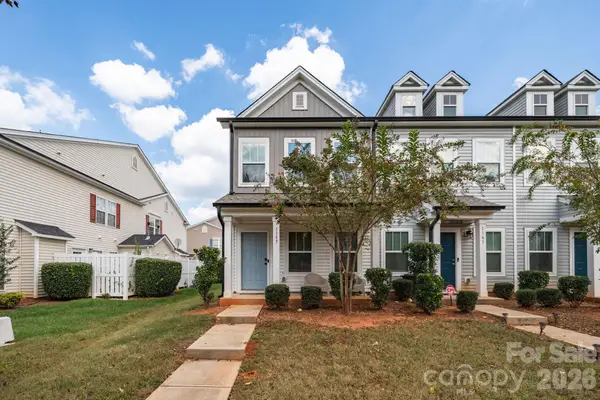 $265,684Coming Soon2 beds 3 baths1,280 sq. ft.
1157 Triece Lane, Charlotte, NC 28215
MLS# 4436040Listed by: KELLER WILLIAMS PREMIER - Coming Soon
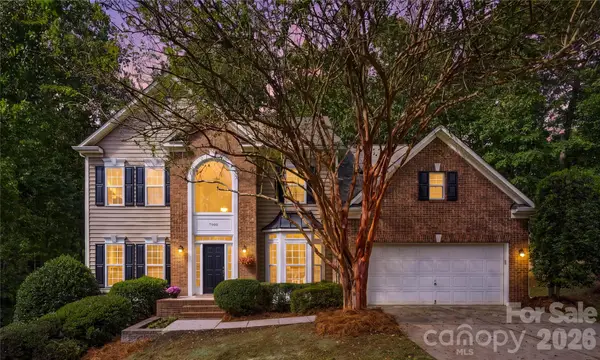 $870,000Coming Soon4 beds 4 baths4,302 sq. ft.
7900 Wilby Hollow Drive, Charlotte, NC 28270
MLS# 4437204Listed by: COMPASS - Coming Soon
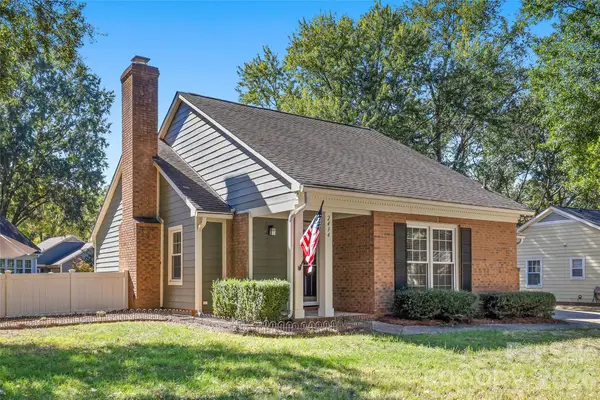 $475,000Coming Soon3 beds 2 baths1,323 sq. ft.
2434 Dryden Lane, Charlotte, NC 28210
MLS# 4429545Listed by: RE/MAX EXECUTIVE - Coming SoonOpen Sat, 1 to 3pm
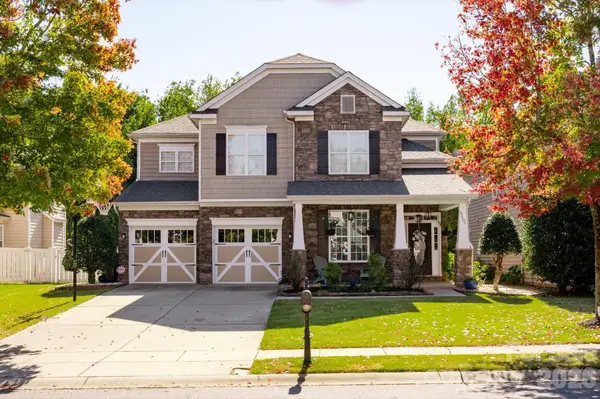 $835,000Coming Soon5 beds 3 baths3,242 sq. ft.
6107 Cactus Valley Road, Charlotte, NC 28277
MLS# 4431797Listed by: HELEN ADAMS REALTY - Coming Soon
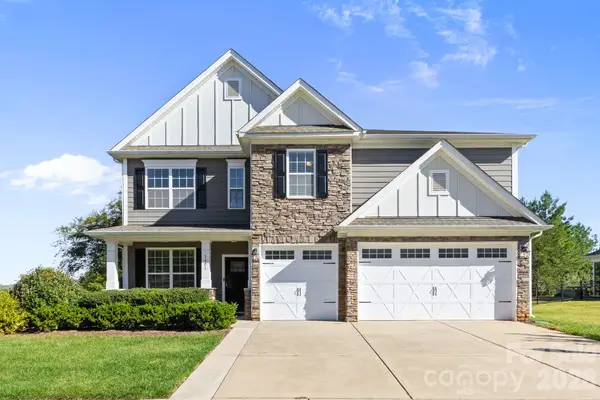 $750,000Coming Soon4 beds 4 baths3,579 sq. ft.
5401 Casper Drive, Charlotte, NC 28214
MLS# 4434975Listed by: DAVID HOFFMAN REALTY CHARLOTTE - Coming Soon
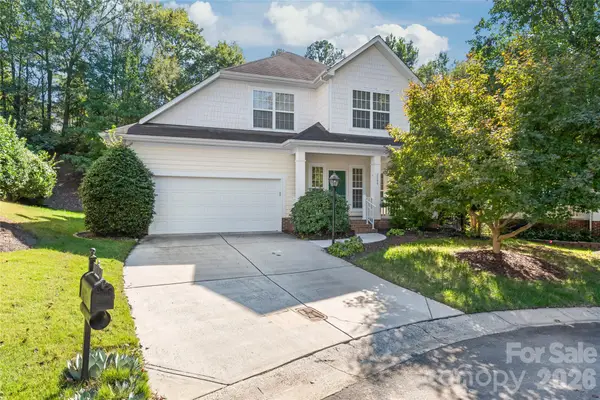 $615,000Coming Soon3 beds 3 baths2,317 sq. ft.
2208 Henery Tuckers Court, Charlotte, NC 28270
MLS# 4437020Listed by: COMPASS


Protect your home and budget from life's surprises with an Assurant Home Warranty, backed by a partner that supports you through every step of homeownership. Explore Plans.
©2026 Century 21 Real Estate LLC. All rights reserved. CENTURY 21®, the CENTURY 21 Logo and C21® are service marks owned by Century 21 Real Estate LLC. Century 21 Real Estate LLC fully supports the principles of the Fair Housing Act and the Equal Opportunity Act. Each office is independently owned and operated. Listing information is deemed reliable but not guaranteed accurate.