
9041 J M Keynes Drive #6, Charlotte, NC 28262
Local realty services provided by:CENTURY 21 Town & Country Realty
Listed by: andrew shearer
Office: shearer realty inc.
MLS#:4411303
Source:CH
9041 J M Keynes Drive #6,Charlotte, NC 28262
$210,000
- 2 Beds
- 2 Baths
- 1,028 sq. ft.
- Condominium
- Active
Price summary
- Price:$210,000
- Price per sq. ft.:$204.28
- Monthly HOA dues:$525
About this home
PRICE REDUCED!!! Fantastic top floor condo waiting for a new owner! Check out this unit featuring 2 beds, 2 full baths and over 1000 square feet of living space. Updated kitchen with granite counters, stainless appliances and decorative tile backsplash. Good size dining area, large living room with fireplace, vaulted ceiling and access to the back deck with amazing view of the water and surrounding community. Primary bedroom also has elevated ceiling, walk in closet and private bath with granite counter and step in shower. Great size secondary bedroom also with elevated ceiling, 2nd full bath with granite counter. Located in desired Lakeshore Village community in the heart of the University Area. Community pool and walking paths. Walk to shops, restaurants and brewery! Catch the lightrail to NoDa or Uptown. Quick access to I-85 and across the street from UNCC and Hospital!
Contact an agent
Home facts
- Year built:1985
- Subdivision & Development:Lakeshore Village
- Listing ID #:4411303
- Updated:September 20, 2026 at 01:28 PM
Rooms and interior
- Bedrooms:2
- Total bathrooms:2
- Full bathrooms:2
- Flooring:Tile, Vinyl
- Kitchen Description:Dishwasher, Disposal, Electric Oven, Microwave, Refrigerator
- Living area:1,028 sq. ft.
Heating and cooling
- Cooling:Central Air
- Heating:Forced Air
- Central air:Yes
Structure and exterior
- Roof:Metal
- Year built:1985
- Building area:1,028 sq. ft.
- Lot area:0.01 Acres
- Construction Materials:Wood
- Foundation Description:Slab
Schools
- High school:Julius L. Chambers
- Elementary school:University Meadows
Utilities
- Sewer:Public Sewer
Finances and disclosures
- Price:$210,000
- Price per sq. ft.:$204.28
Features and amenities
- Laundry features:Laundry Room
Parking
- Parking description:Assigned
 Listings courtesy of Canopy MLS as distributed by MLS GRID. Copyright 2021 Canopy MLS. All rights reserved. Canopy MLS, provides content displayed here (“provided content”) on an “as is” basis and makes no representations or warranties regarding the provided content, including, but not limited to those of non-infringement, timeliness, accuracy, or completeness. Individuals and companies using information presented are responsible for verification and validation of information they utilize and present to their customers and clients. Canopy MLS will not be liable for any damage or loss resulting from use of the provided content or the products available through Portals, IDX, VOW, and/or Syndication. Recipients of this information shall not resell, redistribute, reproduce, modify, or otherwise copy any portion thereof without the expressed written consent of Canopy MLS. CH Member Broker: Janice Peeler
New listings near 9041 J M Keynes Drive #6
- Coming Soon
 $1,785,000Coming Soon3 beds 2 baths2,794 sq. ft.
1820 Dilworth Road E, Charlotte, NC 28203
MLS# 4417489Listed by: COMPASS - Coming Soon
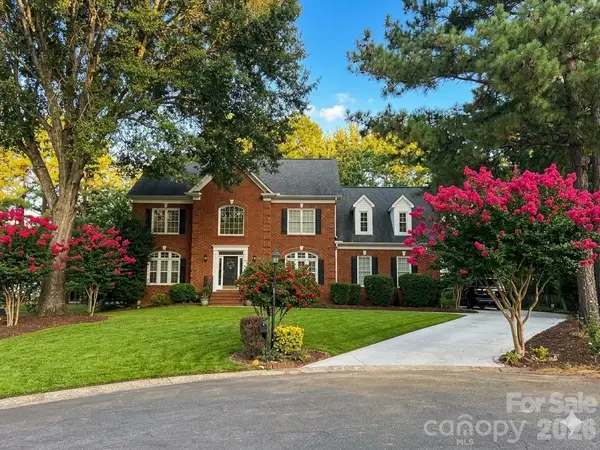 $1,079,000Coming Soon5 beds 3 baths3,465 sq. ft.
5110 Rotherfield Court, Charlotte, NC 28277
MLS# 4423720Listed by: CAROLINA EXECUTIVE HOME LLC. - Coming Soon
 $470,000Coming Soon3 beds 2 baths1,648 sq. ft.
4931 Trigney Court, Charlotte, NC 28214
MLS# 4425902Listed by: EXP REALTY LLC BALLANTYNE - Coming Soon
 $350,000Coming Soon4 beds 3 baths2,062 sq. ft.
11850 Old Timber Road, Charlotte, NC 28269
MLS# 4426491Listed by: ODELL REALTY, LLC - Coming Soon
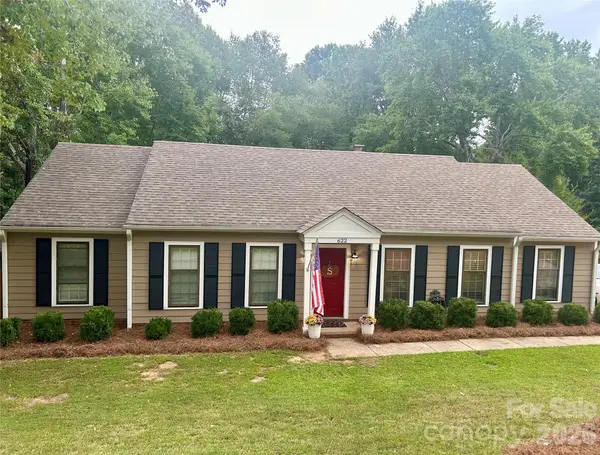 $439,000Coming Soon3 beds 2 baths1,570 sq. ft.
622 Silversmith Lane, Charlotte, NC 28270
MLS# 4422392Listed by: KELLER WILLIAMS BALLANTYNE AREA - Coming Soon
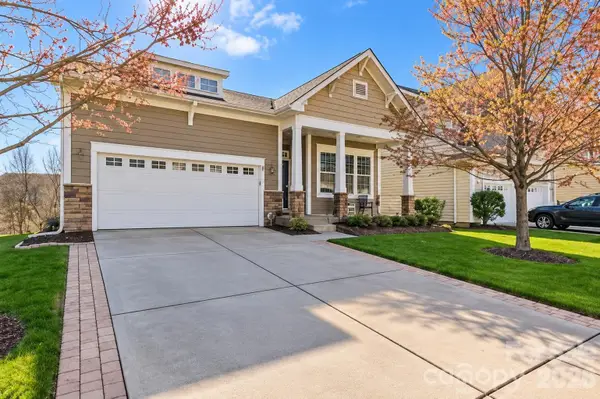 $544,444Coming Soon4 beds 3 baths3,373 sq. ft.
3009 Grande Heights Drive, Charlotte, NC 28269
MLS# 4425756Listed by: THE NEXT LEVEL REALTY PLUS LLC - Coming Soon
 $469,990Coming Soon4 beds 3 baths2,770 sq. ft.
5918 Kelyn Hills Drive, Charlotte, NC 28278
MLS# 4420325Listed by: U REALTY - Coming Soon
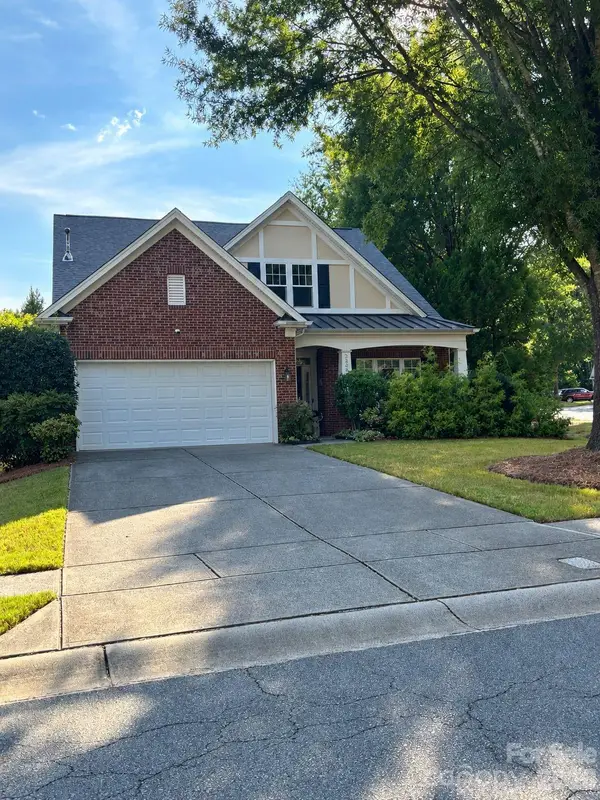 $525,000Coming Soon3 beds 3 baths2,276 sq. ft.
3238 Darlington Road, Matthews, NC 28201
MLS# 4424839Listed by: KELLER WILLIAMS SOUTH PARK - Coming Soon
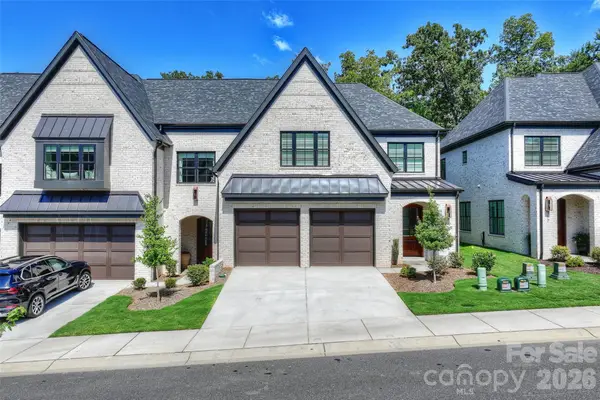 $1,340,000Coming Soon4 beds 5 baths3,345 sq. ft.
313 Audrey Place, Charlotte, NC 28226
MLS# 4426089Listed by: PREMIER SOTHEBY'S INTERNATIONAL REALTY - Coming Soon
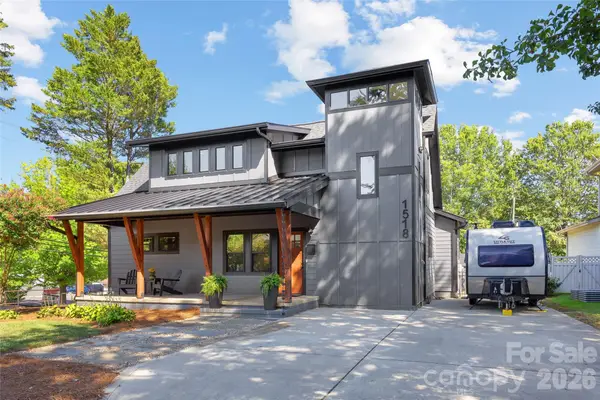 $995,000Coming Soon3 beds 3 baths2,110 sq. ft.
1518 Ivey Drive, Charlotte, NC 28205
MLS# 4420824Listed by: SAVVY + CO REAL ESTATE


Protect your home and budget from life's surprises with an Assurant Home Warranty, backed by a partner that supports you through every step of homeownership. Explore Plans.
©2026 Century 21 Real Estate LLC. All rights reserved. CENTURY 21®, the CENTURY 21 Logo and C21® are service marks owned by Century 21 Real Estate LLC. Century 21 Real Estate LLC fully supports the principles of the Fair Housing Act and the Equal Opportunity Act. Each office is independently owned and operated. Listing information is deemed reliable but not guaranteed accurate.