
9205 Tree Haven Drive, Charlotte, NC 28270
Local realty services provided by:CENTURY 21 Town & Country Realty
Listed by: kiwan bigelow
Office: keller williams connected
MLS#:4403572
Source:CH
9205 Tree Haven Drive,Charlotte, NC 28270
$572,000
- 3 Beds
- 3 Baths
- - sq. ft.
- Single family
- Sold
Sorry, we are unable to map this address
Price summary
- Price:$572,000
- Monthly HOA dues:$13.17
About this home
Welcome home to this beautifully updated 3-bedroom, 2.5-bath home nestled at the edge of a cul-de-sac in the desirable Sardis Forest neighborhood! Freshly painted inside and out, this move-in ready home features new luxury vinyl plank flooring throughout the main level, new carpet upstairs, updated light fixtures, recessed lighting, ceiling fans, and a brand-new refrigerator. For added peace of mind, the HVAC was replaced in 2024 and the water heater was replaced in 2025.
The inviting family room showcases a soaring vaulted ceiling and a cozy fireplace, creating the perfect space to relax or entertain. The well-appointed kitchen offers abundant granite countertop space, soft-close cabinets and drawers, a convenient lazy Susan, pantry, under-cabinet lighting, and plenty of room for meal prep and gathering.
Upstairs, you'll find all three bedrooms, providing a functional and private layout. Step outside to enjoy the fenced backyard—ideal for pets, play, gardening, or outdoor entertaining. A detached one-car garage provides additional parking and storage.
Located in the established Sardis Forest community, this home is within walking distance of Sardis Forest Park, where you can enjoy the neighborhood park and scenic walking trails. Residents also have the opportunity to join the nearby Sardis Forest Swim Club, adding even more recreational options just minutes from home. Conveniently located near shopping, dining, and everyday conveniences, this thoughtfully updated, move-in ready home offers the perfect blend of comfort, style, and location. Don't miss your opportunity to make it yours!...
Contact an agent
Home facts
- Year built:1977
- Subdivision & Development:Sardis Forest
- Listing ID #:4403572
- Updated:August 28, 2026 at 09:09 AM
Rooms and interior
- Bedrooms:3
- Total bathrooms:3
- Full bathrooms:2
- Half bathrooms:1
- Flooring:Carpet, Vinyl
- Kitchen Description:Dishwasher, Disposal, Double Oven, Electric Oven
Heating and cooling
- Heating:Forced Air
- Central air:Yes
Structure and exterior
- Year built:1977
- Construction Materials:Vinyl
- Foundation Description:Slab
Schools
- High school:Unspecified
- Elementary school:Unspecified
Utilities
- Sewer:Public Sewer
Finances and disclosures
- Price:$572,000
Features and amenities
- Laundry features:Main Level
- Amenities:Attic Stairs Pulldown
Parking
- Parking description:Driveway, On Street
- Garage:Yes
- Garage spaces:1
 Listings courtesy of Canopy MLS as distributed by MLS GRID. Copyright 2021 Canopy MLS. All rights reserved. Canopy MLS, provides content displayed here (“provided content”) on an “as is” basis and makes no representations or warranties regarding the provided content, including, but not limited to those of non-infringement, timeliness, accuracy, or completeness. Individuals and companies using information presented are responsible for verification and validation of information they utilize and present to their customers and clients. Canopy MLS will not be liable for any damage or loss resulting from use of the provided content or the products available through Portals, IDX, VOW, and/or Syndication. Recipients of this information shall not resell, redistribute, reproduce, modify, or otherwise copy any portion thereof without the expressed written consent of Canopy MLS. CH Member Broker: Janice Peeler
New listings near 9205 Tree Haven Drive
- Coming SoonOpen Sun, 2 to 4pm
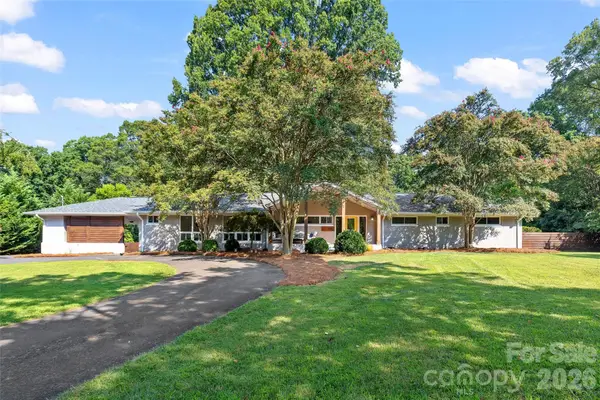 $875,000Coming Soon3 beds 3 baths2,500 sq. ft.
1222 Burtonwood Circle, Charlotte, NC 28212
MLS# 4418524Listed by: HELEN ADAMS REALTY - Coming Soon
 $259,900Coming Soon3 beds 1 baths1,124 sq. ft.
4310 Gillespie Court, Charlotte, NC 28205
MLS# 4419199Listed by: PREMIER SOUTH - Coming Soon
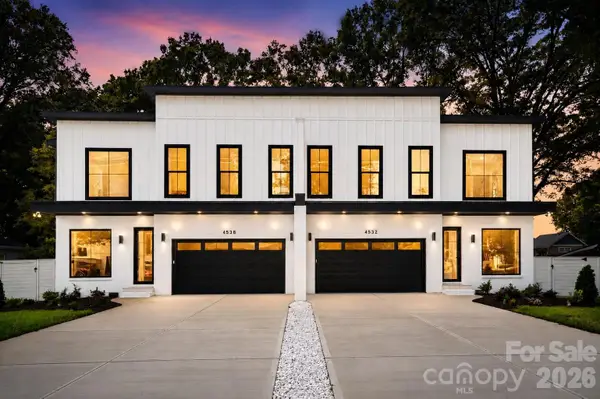 $1,690,000Coming Soon5 beds 5 baths4,160 sq. ft.
4538 Craig Avenue, Charlotte, NC 28211
MLS# 4417719Listed by: ENGEL & VOLKERS CHARLOTTE - Coming Soon
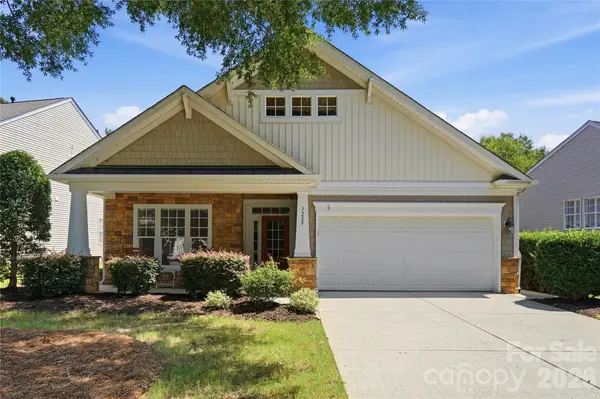 $485,000Coming Soon2 beds 2 baths1,480 sq. ft.
3229 Darlington Road, Charlotte, NC 28105
MLS# 4418773Listed by: HELEN ADAMS REALTY - Coming SoonOpen Sat, 12 to 2pm
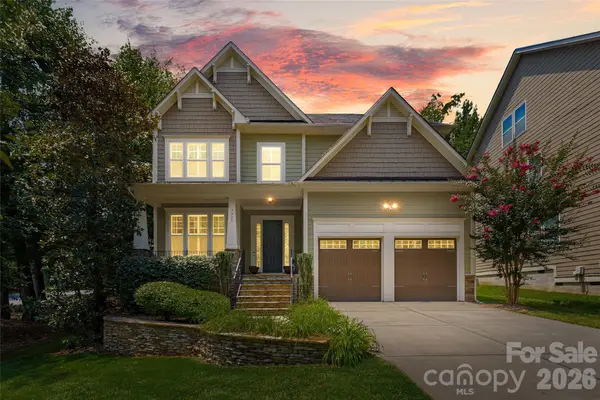 $960,000Coming Soon5 beds 4 baths4,061 sq. ft.
7935 Alexander Road, Charlotte, NC 28270
MLS# 4418766Listed by: COMPASS - Coming SoonOpen Sat, 12 to 2pm
 $699,000Coming Soon3 beds 4 baths1,627 sq. ft.
2539 Euclid Avenue, Charlotte, NC 28203
MLS# 4418306Listed by: KELLER WILLIAMS SELECT - Coming Soon
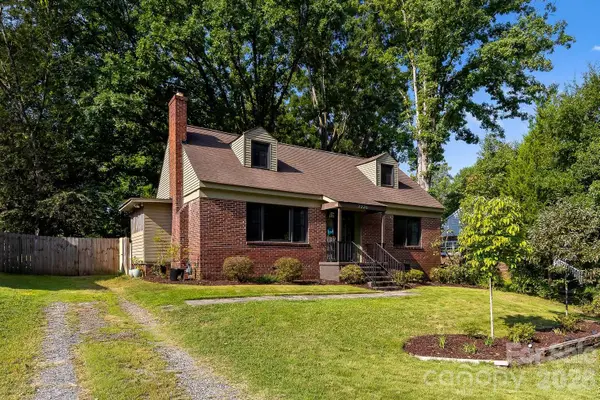 $675,000Coming Soon4 beds 2 baths1,914 sq. ft.
2220 Arnold Drive, Charlotte, NC 28205
MLS# 4408583Listed by: COMPASS - Coming Soon
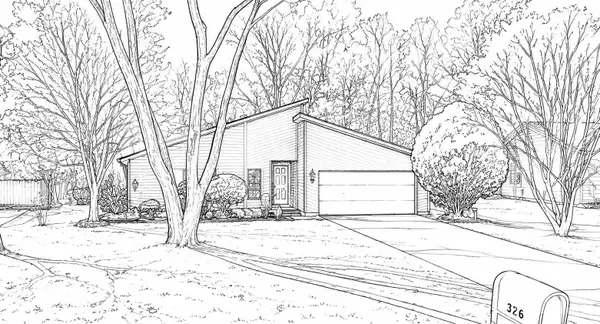 $385,000Coming Soon3 beds 2 baths1,575 sq. ft.
326 Vista Grande Circle, Charlotte, NC 28226
MLS# 4418981Listed by: ERA LIVE MOORE - Coming Soon
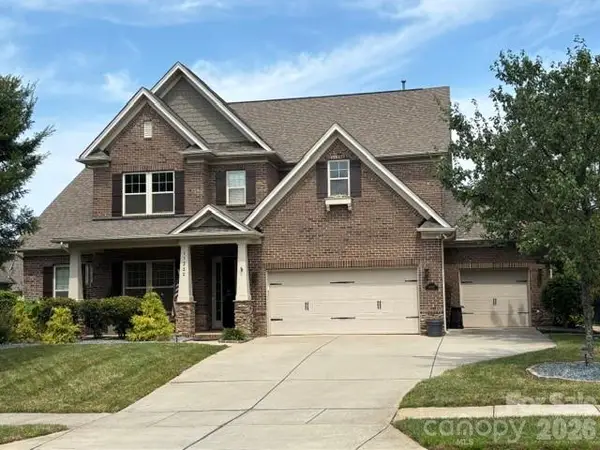 $799,900Coming Soon5 beds 4 baths3,691 sq. ft.
11322 Brangus Lane, Charlotte, NC 28227
MLS# 4414789Listed by: GIVING TREE REALTY - Coming SoonOpen Sat, 11am to 1pm
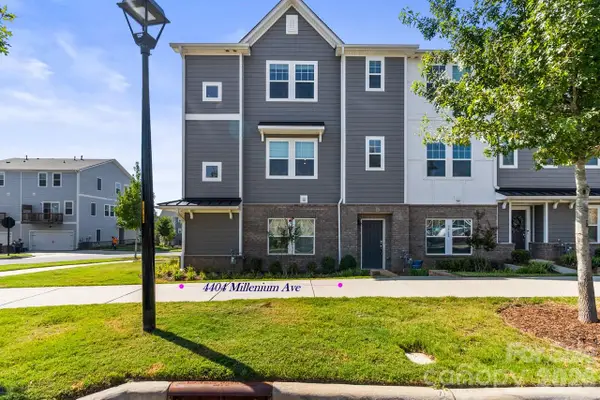 $439,000Coming Soon4 beds 4 baths2,174 sq. ft.
4404 Millennium Avenue #116, Charlotte, NC 28217
MLS# 4418616Listed by: KELLER WILLIAMS LAKE NORMAN


Protect your home and budget from life's surprises with an Assurant Home Warranty, backed by a partner that supports you through every step of homeownership. Explore Plans.
©2026 Century 21 Real Estate LLC. All rights reserved. CENTURY 21®, the CENTURY 21 Logo and C21® are service marks owned by Century 21 Real Estate LLC. Century 21 Real Estate LLC fully supports the principles of the Fair Housing Act and the Equal Opportunity Act. Each office is independently owned and operated. Listing information is deemed reliable but not guaranteed accurate.