
9238 Northfield Crossing Drive, Charlotte, NC 28269
Local realty services provided by:CENTURY 21 Towne & Country
Listed by: kristin list
Office: howard hanna allen tate huntersville
MLS#:4428650
Source:CH
9238 Northfield Crossing Drive,Charlotte, NC 28269
$410,000
- 3 Beds
- 3 Baths
- 1,761 sq. ft.
- Townhouse
- Coming Soon
Price summary
- Price:$410,000
- Price per sq. ft.:$232.82
- Monthly HOA dues:$204
About this home
Like-new living with designer upgrades already done for you! This beautifully appointed 3-bedroom, 2.5-bath townhome in Northfield Crossing offers a rare combination of style, functionality, and privacy, backing to a peaceful wooded area. Inside, hardwood flooring extends throughout the stairs and upstairs, while custom lighting, timeless wooden blinds, and a remote-controlled kitchen shade add thoughtful designer touches throughout. The home is exceptionally organized with custom storage solutions in the pantry, primary closet, laundry room, upstairs linen, closets, and garage. The kitchen refrigerator and washer/dryer remain, making this truly move-in ready. Enjoy a private backyard with a natural wooded backdrop—an uncommon find for townhome living. Ideally located just minutes from shopping and dining with quick access to I-485 and I-85, making commuting and weekend errands a breeze. Beautifully finished, thoughtfully upgraded, and ready for its next owner!
A selection of beautiful designer furniture and décor pieces featured throughout the home are available for purchase....
Contact an agent
Home facts
- Year built:2023
- Subdivision & Development:Northfield Crossing
- Listing ID #:4428650
- Updated:September 30, 2026 at 07:58 PM
Rooms and interior
- Bedrooms:3
- Total bathrooms:3
- Full bathrooms:2
- Half bathrooms:1
- Flooring:Hardwood, Stone
- Kitchen Description:Dishwasher, Disposal, Electric Cooktop, Exhaust Fan, Microwave, Plumbed For Ice Maker, Refrigerator
- Living area:1,761 sq. ft.
Heating and cooling
- Cooling:Heat Pump
- Heating:Heat Pump
- Central air:Yes
Structure and exterior
- Roof:Fiberglass
- Year built:2023
- Building area:1,761 sq. ft.
- Lot area:0.06 Acres
- Lot Features:Cul-De-Sac, Wooded
- Construction Materials:Stone, Vinyl
- Exterior Features:In-Ground Irrigation, Lawn Maintenance
- Foundation Description:Slab
Schools
- High school:Mallard Creek
- Elementary school:Vaughan Academy of Technology at Parkside
Utilities
- Sewer:Public Sewer
Finances and disclosures
- Price:$410,000
- Price per sq. ft.:$232.82
Features and amenities
- Laundry features:Laundry Room, Upper Level
- Amenities:Attic Stairs Pulldown, Walk-In Closet(s), Walk-In Pantry
Parking
- Parking description:Attached Garage, Driveway
- Garage:Yes
- Garage spaces:2
 Listings courtesy of Canopy MLS as distributed by MLS GRID. Copyright 2021 Canopy MLS. All rights reserved. Canopy MLS, provides content displayed here (“provided content”) on an “as is” basis and makes no representations or warranties regarding the provided content, including, but not limited to those of non-infringement, timeliness, accuracy, or completeness. Individuals and companies using information presented are responsible for verification and validation of information they utilize and present to their customers and clients. Canopy MLS will not be liable for any damage or loss resulting from use of the provided content or the products available through Portals, IDX, VOW, and/or Syndication. Recipients of this information shall not resell, redistribute, reproduce, modify, or otherwise copy any portion thereof without the expressed written consent of Canopy MLS. CH Member Broker: Dianne Y. Greene
New listings near 9238 Northfield Crossing Drive
- Coming Soon
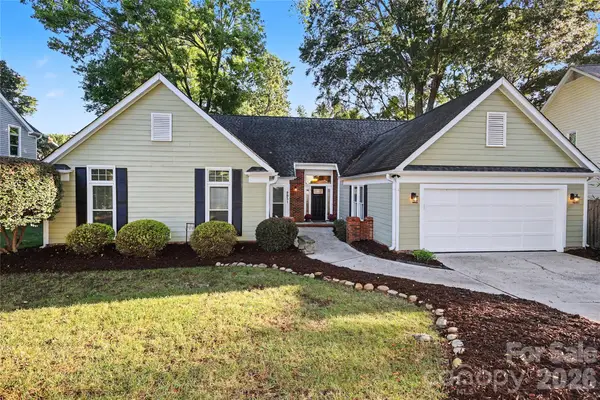 $785,000Coming Soon4 beds 3 baths2,172 sq. ft.
9931 Deer Spring Lane, Charlotte, NC 28210
MLS# 4428802Listed by: DICKENS MITCHENER & ASSOCIATES INC - Coming Soon
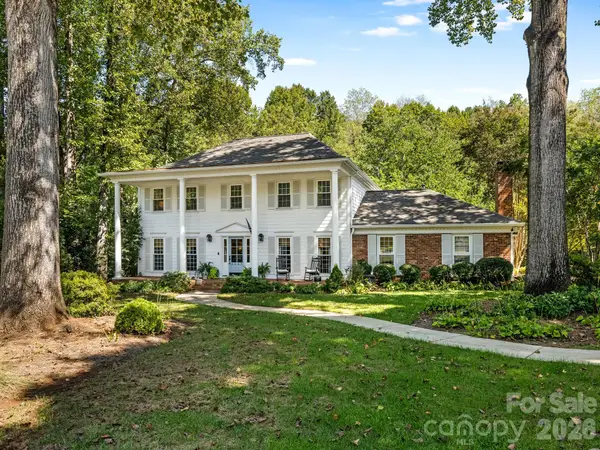 $1,999,000Coming Soon4 beds 4 baths3,444 sq. ft.
2007 Fromby Court, Charlotte, NC 28211
MLS# 4429673Listed by: COMPASS - Coming SoonOpen Fri, 3 to 5pm
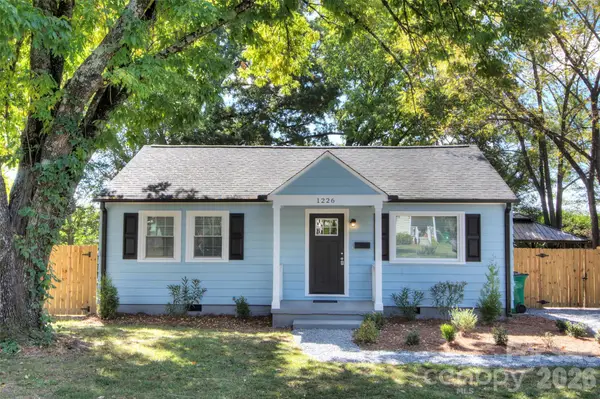 $250,000Coming Soon2 beds 1 baths838 sq. ft.
1226 Weldon Avenue, Charlotte, NC 28205
MLS# 4429843Listed by: MY TOWNHOME LLC - Coming Soon
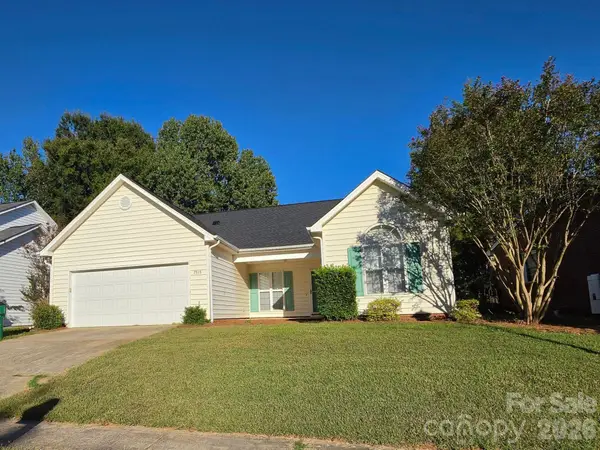 $415,000Coming Soon3 beds 2 baths1,300 sq. ft.
7515 Starvalley Drive, Charlotte, NC 28210
MLS# 4413277Listed by: VOTTA REALTY - Coming Soon
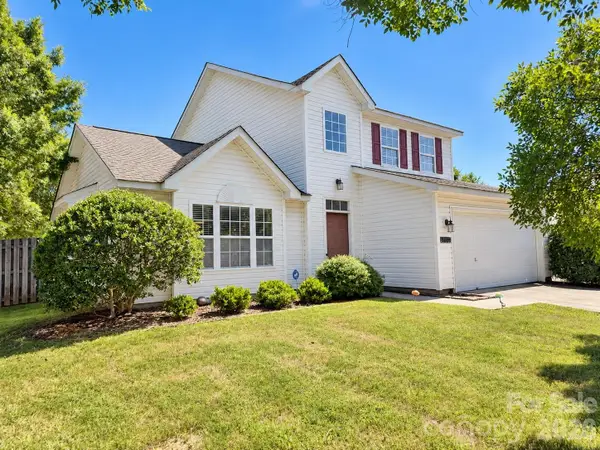 $359,000Coming Soon3 beds 3 baths1,800 sq. ft.
15751 Southern Garden Lane, Charlotte, NC 28278
MLS# 4429361Listed by: LIFESTYLE INTERNATIONAL REALTY - Coming Soon
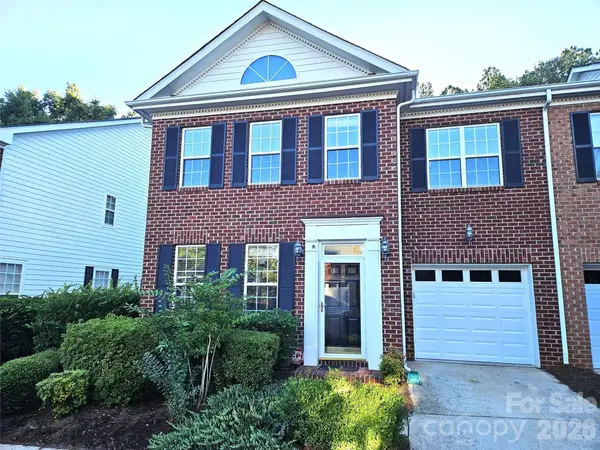 $420,000Coming Soon3 beds 3 baths1,924 sq. ft.
14503 Adair Manor Court, Charlotte, NC 28277
MLS# 4429711Listed by: HOWARD HANNA ALLEN TATE CHARLOTTE SOUTH - Coming Soon
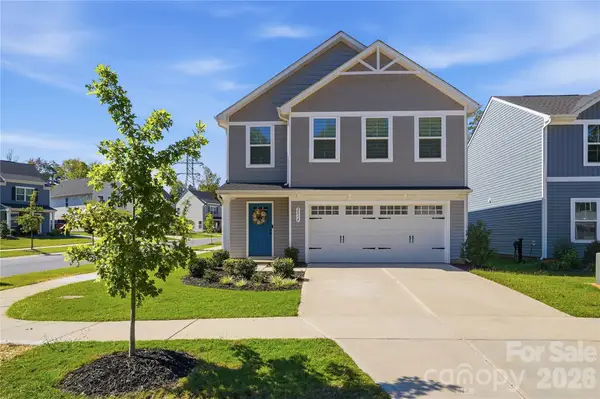 $395,000Coming Soon5 beds 5 baths2,175 sq. ft.
2014 Silver Creek Road, Charlotte, NC 28214
MLS# 4427378Listed by: NORTHGROUP REAL ESTATE LLC - Coming Soon
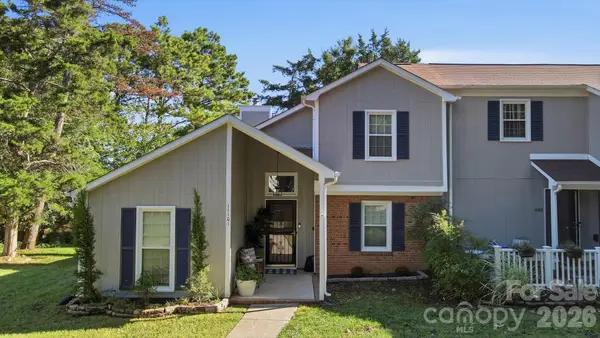 $315,000Coming Soon3 beds 2 baths1,439 sq. ft.
11101 Sevilla Court, Charlotte, NC 28226
MLS# 4427572Listed by: EXP REALTY LLC BALLANTYNE - Coming SoonOpen Fri, 4 to 6pm
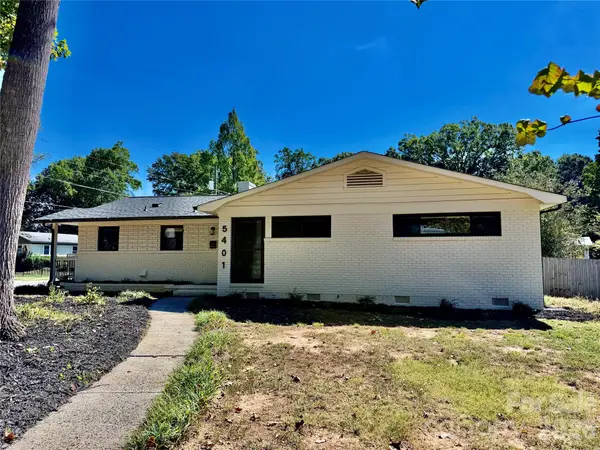 $585,000Coming Soon3 beds 2 baths1,568 sq. ft.
5401 Seacroft Road, Charlotte, NC 28210
MLS# 4421337Listed by: BERKSHIRE HATHAWAY HOMESERVICES CAROLINAS REALTY - Coming SoonOpen Sun, 1 to 3pm
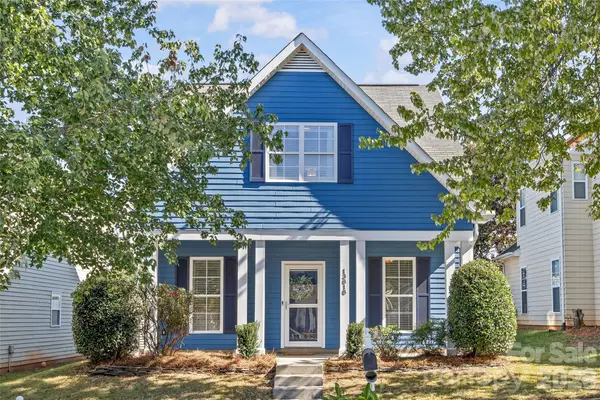 $364,500Coming Soon3 beds 2 baths1,527 sq. ft.
13818 Carleen Way, Charlotte, NC 28213
MLS# 4425312Listed by: SAVVY + CO REAL ESTATE


Protect your home and budget from life's surprises with an Assurant Home Warranty, backed by a partner that supports you through every step of homeownership. Explore Plans.
©2026 Century 21 Real Estate LLC. All rights reserved. CENTURY 21®, the CENTURY 21 Logo and C21® are service marks owned by Century 21 Real Estate LLC. Century 21 Real Estate LLC fully supports the principles of the Fair Housing Act and the Equal Opportunity Act. Each office is independently owned and operated. Listing information is deemed reliable but not guaranteed accurate.