9301 Hanover South Trail, Charlotte, NC 28210
Local realty services provided by:CENTURY 21 Mountain Lifestyles
Listed by: annette semprit
Office: helen adams realty
MLS#:4429355
Source:CH
Upcoming open houses
- Sat, Oct 0312:00 pm - 02:00 pm
Price summary
- Price:$834,900
- Price per sq. ft.:$306.95
- Monthly HOA dues:$49.58
About this home
**Interior photos coming Thursday***Picture-perfect curb appeal that looks like the cover of a Southern Living magazine. New updates include freshly painted interior walls and kitchen cabinets, along with new carpet throughout the upstairs and downstairs family room. The upstairs primary and hall bathrooms have been beautifully updated with modern vanities, shower and floor tile. The traditional floorplan features roomy formals and a large family room with a wood-burning fireplace. Upstairs, a bonus room with a private bath can double as a 5th bedroom. Prepare to be impressed with the wonderful outdoor space. The owners have terraced the rear yard, creating plenty of flat space for jungle gyms and play sets. An expansive Italian slate and concrete paver patio features a charming pergola roof over the outdoor seating area. A true outdoor oasis, complete with a bubbling fountain. Fenced yard with front and rear irrigation. Downstairs HVAC from 2025. Exterior painted in 2025. Refrigerator, washer and dryer convey. Park Crossing is a popular amenity rich community featuring a swim and tennis club with tennis and pickleball courts, outdoor volleyball court, playground, recreation area and private neighborhood access to the Little Sugar Creek Greenway. Swim and Tennis club membership is additional and not included in the dues. To learn more about the community and social clubs please visit parkcrossing.net. **Showings begin on Friday.***...
Contact an agent
Home facts
- Year built:1984
- Subdivision & Development:Park Crossing
- Listing ID #:4429355
- Updated:October 01, 2026 at 08:11 PM
Rooms and interior
- Bedrooms:5
- Total bathrooms:4
- Full bathrooms:3
- Half bathrooms:1
- Flooring:Carpet, Tile, Wood
- Kitchen Description:Dishwasher, Disposal, Down Draft, Electric Range, Microwave, Oven, Refrigerator
- Living area:2,720 sq. ft.
Heating and cooling
- Cooling:Central Air
- Central air:Yes
Structure and exterior
- Year built:1984
- Building area:2,720 sq. ft.
- Lot area:0.29 Acres
- Architectural Style:Colonial
- Construction Materials:Hardboard
- Exterior Features:In-Ground Irrigation
- Foundation Description:Crawl Space
Schools
- High school:South Mecklenburg
- Elementary school:Smithfield
Utilities
- Sewer:Public Sewer
Finances and disclosures
- Price:$834,900
- Price per sq. ft.:$306.95
Features and amenities
- Laundry features:Laundry Room
- Amenities:Attic Other, Attic Stairs Pulldown
Parking
- Parking description:Attached Garage
- Garage:Yes
- Garage spaces:2
 Listings courtesy of Canopy MLS as distributed by MLS GRID. Copyright 2021 Canopy MLS. All rights reserved. Canopy MLS, provides content displayed here (“provided content”) on an “as is” basis and makes no representations or warranties regarding the provided content, including, but not limited to those of non-infringement, timeliness, accuracy, or completeness. Individuals and companies using information presented are responsible for verification and validation of information they utilize and present to their customers and clients. Canopy MLS will not be liable for any damage or loss resulting from use of the provided content or the products available through Portals, IDX, VOW, and/or Syndication. Recipients of this information shall not resell, redistribute, reproduce, modify, or otherwise copy any portion thereof without the expressed written consent of Canopy MLS. CH Member Broker: Travis Alley
New listings near 9301 Hanover South Trail
- Coming Soon
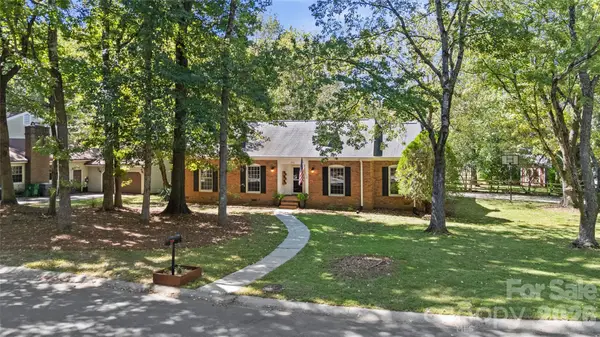 $500,000Coming Soon3 beds 2 baths1,693 sq. ft.
511 Morning Dale Road, Matthews, NC 28105
MLS# 4420407Listed by: HELEN ADAMS REALTY - Coming Soon
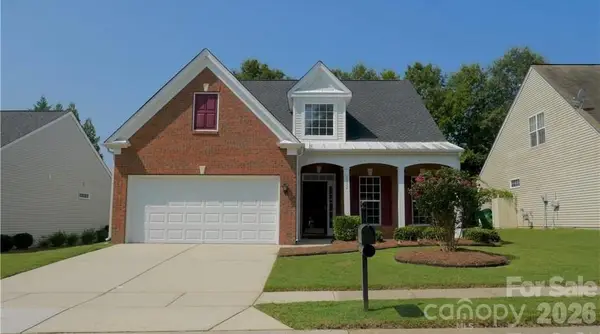
 $480,000Coming Soon3 beds 3 baths2,252 sq. ft.
9532 Kestral Ridge Drive, Charlotte, NC 28269
MLS# 4427764Listed by: CENTURY 21 MURPHY & RUDOLPH - Coming Soon
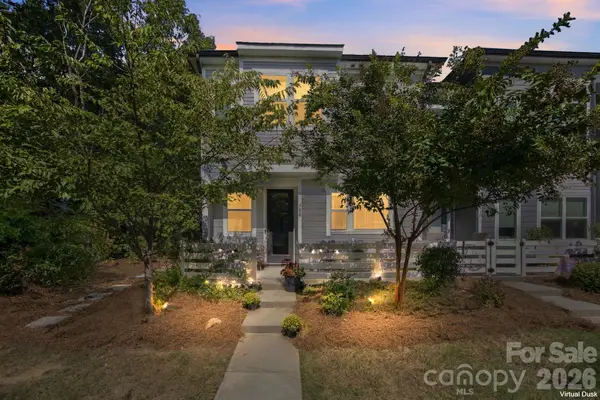 $495,000Coming Soon3 beds 3 baths1,807 sq. ft.
706 Redd Alley, Charlotte, NC 28217
MLS# 4429000Listed by: PATEL STANDARD REALTY - Coming Soon
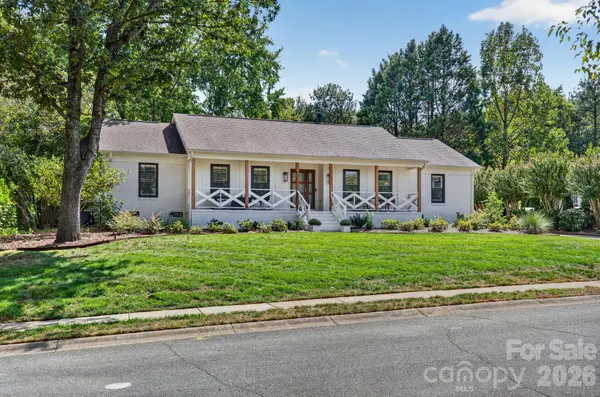 $795,000Coming Soon3 beds 2 baths2,212 sq. ft.
2021 Lynbridge Drive, Charlotte, NC 28270
MLS# 4429842Listed by: PREMIER SOTHEBY'S INTERNATIONAL REALTY - Coming Soon
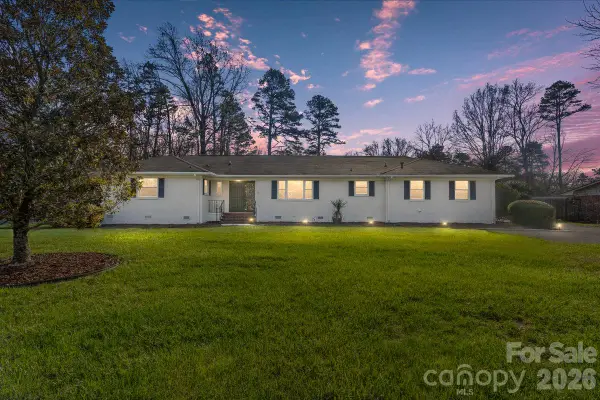 $579,000Coming Soon3 beds 3 baths1,900 sq. ft.
6700 Terry Drive, Charlotte, NC 28215
MLS# 4430529Listed by: BETTER HOMES AND GARDEN REAL ESTATE PARACLE - Coming Soon
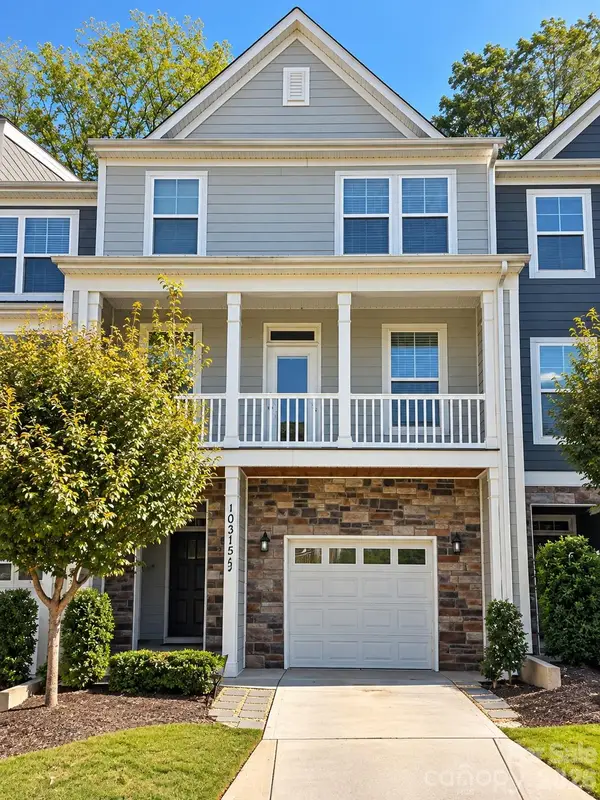 $455,000Coming Soon4 beds 4 baths2,852 sq. ft.
10315 Glenmere Creek Circle, Charlotte, NC 28262
MLS# 4430557Listed by: KELLER WILLIAMS UNLIMITED - Coming Soon
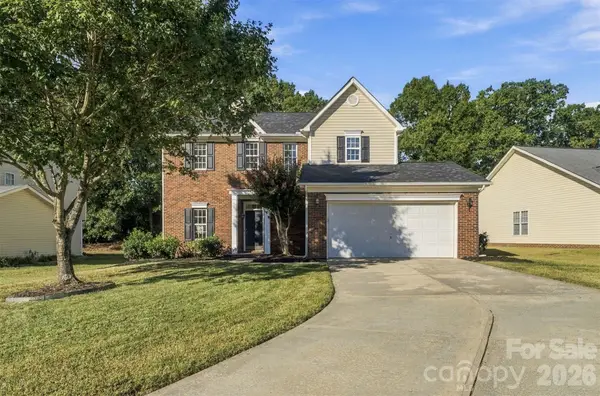 $535,000Coming Soon3 beds 3 baths1,867 sq. ft.
11709 Borchetta Drive, Charlotte, NC 28277
MLS# 4429029Listed by: HELEN ADAMS REALTY - Coming Soon
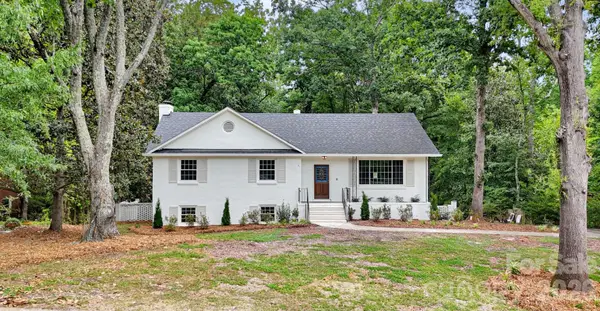 $739,500Coming Soon3 beds 3 baths2,311 sq. ft.
7527 Gayle Avenue, Charlotte, NC 28212
MLS# 4417540Listed by: DICKENS MITCHENER & ASSOCIATES INC - Coming Soon
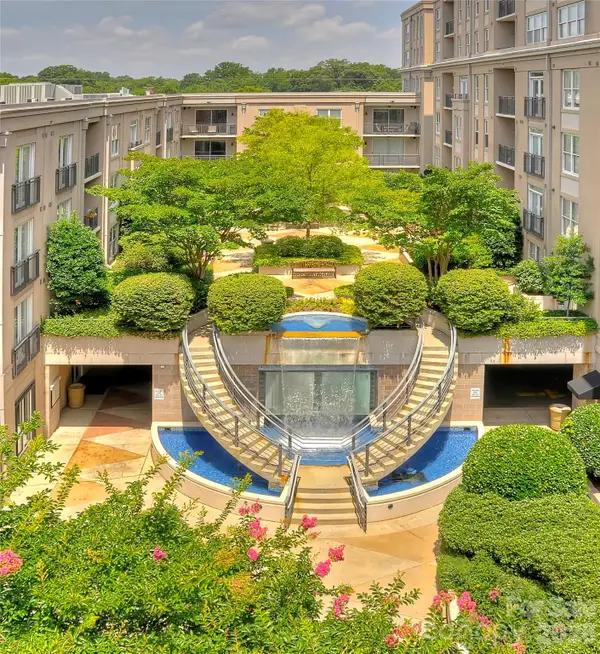 $450,000Coming Soon2 beds 2 baths1,090 sq. ft.
1315 East Boulevard #509, Charlotte, NC 28203
MLS# 4430313Listed by: MY TOWNHOME - Coming Soon
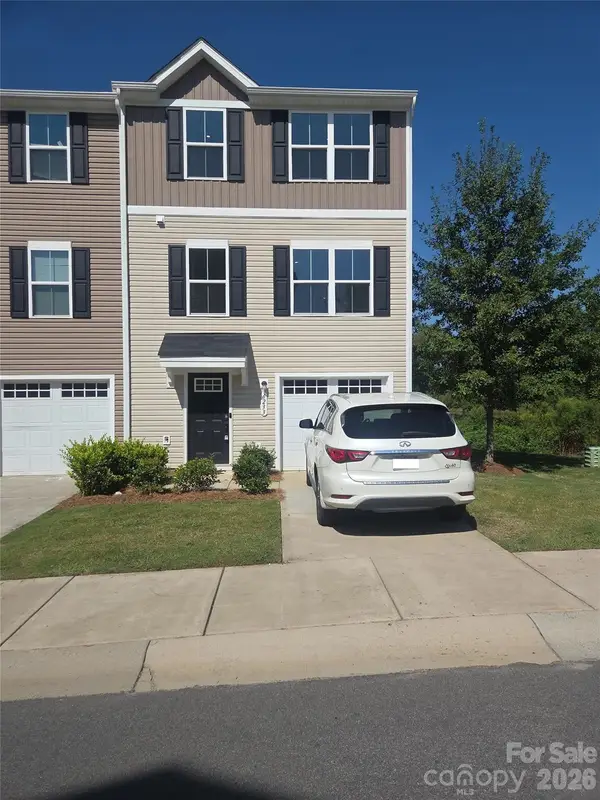 $310,000Coming Soon3 beds 3 baths1,555 sq. ft.
6233 Cutwater Circle, Charlotte, NC 28269
MLS# 4430357Listed by: MARK SPAIN REAL ESTATE


Protect your home and budget from life's surprises with an Assurant Home Warranty, backed by a partner that supports you through every step of homeownership. Explore Plans.
©2026 Century 21 Real Estate LLC. All rights reserved. CENTURY 21®, the CENTURY 21 Logo and C21® are service marks owned by Century 21 Real Estate LLC. Century 21 Real Estate LLC fully supports the principles of the Fair Housing Act and the Equal Opportunity Act. Each office is independently owned and operated. Listing information is deemed reliable but not guaranteed accurate.