
933 Coulwood Drive, Charlotte, NC 28214
Local realty services provided by:CENTURY 21 The Harrelson Group
Listed by: shonn ross
Office: savvy + co real estate
MLS#:4425110
Source:CH
933 Coulwood Drive,Charlotte, NC 28214
$449,000
- 3 Beds
- 2 Baths
- 1,791 sq. ft.
- Single family
- Coming Soon
Upcoming open houses
- Sun, Oct 0401:00 pm - 03:00 pm
Price summary
- Price:$449,000
- Price per sq. ft.:$250.7
About this home
There’s something special about a home that has evolved without losing the character that made it wonderful in the first place. Set beneath a canopy of mature trees in established Coulwood, this classic full-brick mid-century ranch is fresh, inviting and wonderfully authentic.
Beautiful hardwood floors flow through generous living spaces, beginning with a large living room offering plenty of flexibility for conversation, entertaining or a combined living/dining arrangement. The spacious kitchen opens naturally to the den and adjoining sunroom, creating an easy, connected floor plan that simply works for everyday living. Filled with natural light and views of the leafy surroundings, the sunroom is currently styled as a dining room but could just as easily become a favorite gathering space, reading room or relaxed place to enjoy morning coffee.
Fresh paint gives the home an updated feel while many of the original details that make it so appealing have been thoughtfully preserved. Vintage baths bring personality and a sense of place, including a wonderfully original hall bath, while the primary bath has received a fresh update with new paint and lighting. The result feels considered rather than overdone — comfortable, interesting and unmistakably mid-century. Also, other items to note, the crawlspace is encapsulated and the security system is hard-wired.
Outside, the large canopy lot may be one of the home’s greatest luxuries. Mature trees create a peaceful, established setting with space to enjoy the outdoors and a sense of privacy that is increasingly hard to find in Charlotte. An attached two-car garage plus an additional detached garage offer exceptional flexibility for parking, storage, a workshop, hobbies or all of the above.
And then there’s the location. Coulwood is loved for its mature landscape, neighborhood character and sense of community, while keeping everyday conveniences close at hand. There are no mandatory HOA fees. However, there is a great neighborhood pool with optional membership opportunities. Enjoy nearby Coulwood Park, shopping and dining at Riverbend Village and outdoor adventure at the U.S. National Whitewater Center. I-485 is close by for easy access throughout the Charlotte area, while Highway 16 provides a straightforward route into Center City for work, dining and entertainment.
Original. Comfortable. Unpretentious. And unmistakably mid-century. 933 Coulwood Drive is ready for its next chapter....
Contact an agent
Home facts
- Year built:1963
- Subdivision & Development:Coulwood
- Listing ID #:4425110
- Updated:October 01, 2026 at 01:58 PM
Rooms and interior
- Bedrooms:3
- Total bathrooms:2
- Full bathrooms:2
- Flooring:Carpet, Tile
- Kitchen Description:Dishwasher, Electric Cooktop, Microwave, Oven, Plumbed For Ice Maker, Refrigerator
- Living area:1,791 sq. ft.
Heating and cooling
- Heating:Forced Air, Natural Gas
- Central air:Yes
Structure and exterior
- Year built:1963
- Building area:1,791 sq. ft.
- Lot area:0.54 Acres
- Architectural Style:Ranch
- Foundation Description:Crawl Space
- Levels:1 Story
Schools
- High school:West Mecklenburg
- Elementary school:Paw Creek
Utilities
- Sewer:Public Sewer
Finances and disclosures
- Price:$449,000
- Price per sq. ft.:$250.7
Features and amenities
- Laundry features:Dryer, In Garage, Washer
- Amenities:Attic Stairs Pulldown
Parking
- Parking description:Attached Garage
- Garage:Yes
- Garage spaces:2
 Listings courtesy of Canopy MLS as distributed by MLS GRID. Copyright 2021 Canopy MLS. All rights reserved. Canopy MLS, provides content displayed here (“provided content”) on an “as is” basis and makes no representations or warranties regarding the provided content, including, but not limited to those of non-infringement, timeliness, accuracy, or completeness. Individuals and companies using information presented are responsible for verification and validation of information they utilize and present to their customers and clients. Canopy MLS will not be liable for any damage or loss resulting from use of the provided content or the products available through Portals, IDX, VOW, and/or Syndication. Recipients of this information shall not resell, redistribute, reproduce, modify, or otherwise copy any portion thereof without the expressed written consent of Canopy MLS. CH Member Broker: Wendy Knott
New listings near 933 Coulwood Drive
- Coming Soon
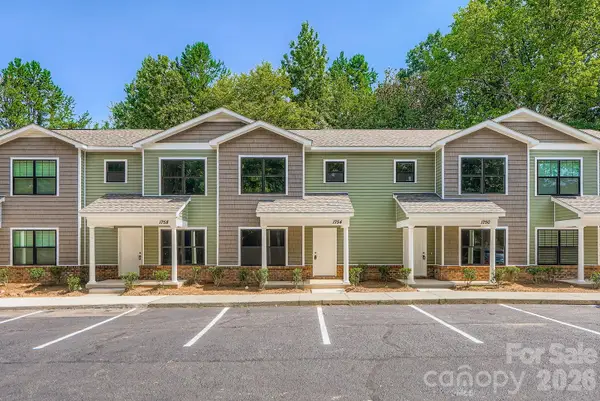 $285,000Coming Soon3 beds 3 baths1,928 sq. ft.
1761 J Julian Lane, Charlotte, NC 28208
MLS# 4429315Listed by: KELLER WILLIAMS UNLIMITED - Coming SoonOpen Sat, 11am to 1pm
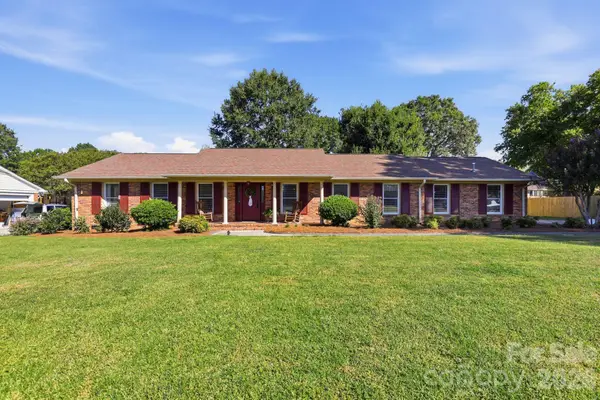 $474,900Coming Soon3 beds 2 baths1,792 sq. ft.
8317 Fallsdale Drive, Charlotte, NC 28214
MLS# 4427702Listed by: GEOFF CAMPBELL REALTY INC - Coming Soon
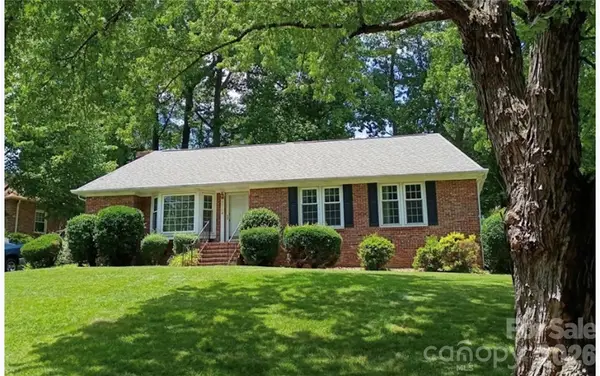 $585,000Coming Soon3 beds 2 baths1,375 sq. ft.
5724 Telfair Road, Charlotte, NC 28210
MLS# 4430105Listed by: COLDWELL BANKER REALTY - Coming Soon
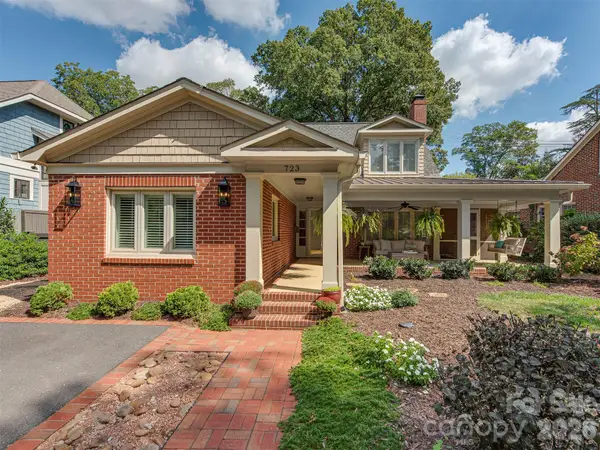 $1,475,000Coming Soon4 beds 4 baths2,783 sq. ft.
723 Romany Road, Charlotte, NC 28203
MLS# 4430250Listed by: SAVVY + CO REAL ESTATE - Coming Soon
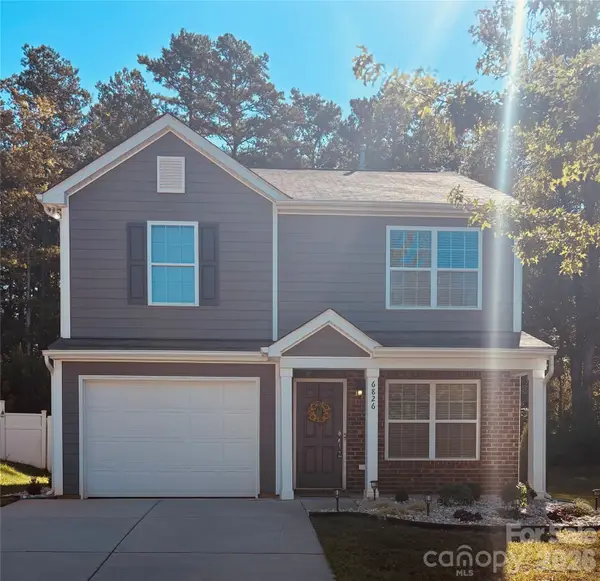 $365,000Coming Soon6 beds 6 baths1,558 sq. ft.
6826 Broad Valley Court, Charlotte, NC 28216
MLS# 4426143Listed by: REAL BROKER, LLC - Coming Soon
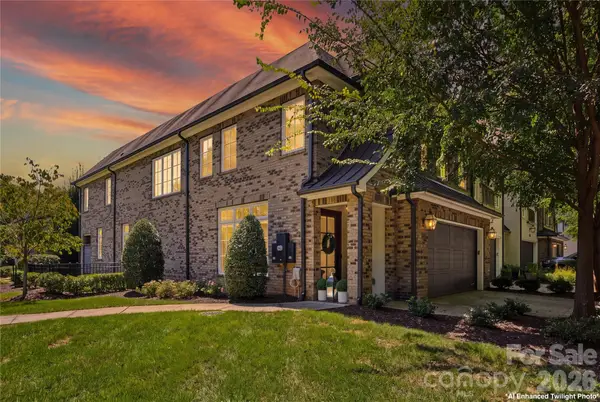 $1,429,000Coming Soon3 beds 4 baths3,392 sq. ft.
2428 Vail Avenue, Charlotte, NC 28207
MLS# 4420307Listed by: YANCEY REALTY, LLC - Coming Soon
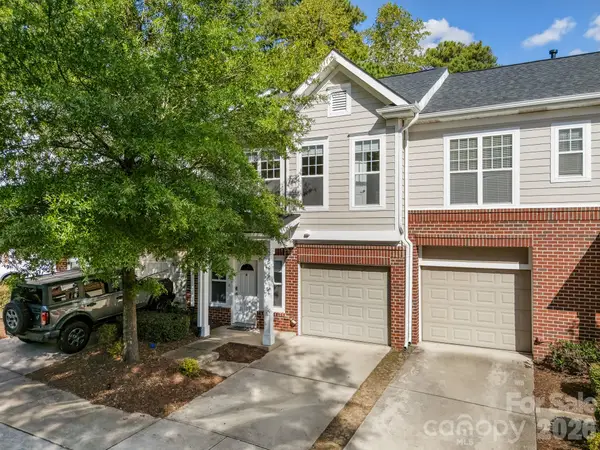 $345,000Coming Soon-- beds 1 baths1,448 sq. ft.
14208 Castle Abbey Lane, Charlotte, NC 28277
MLS# 4430141Listed by: COMPASS - Coming Soon
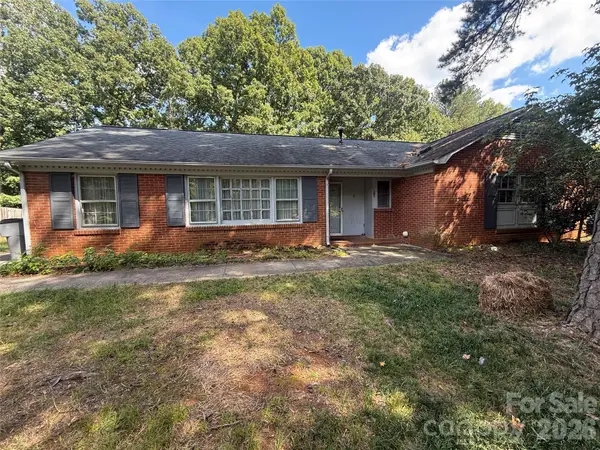 $335,000Coming Soon3 beds 2 baths1,651 sq. ft.
818 Mclaughlin Drive, Charlotte, NC 28212
MLS# 4430150Listed by: YANCEY REALTY, LLC - Coming Soon
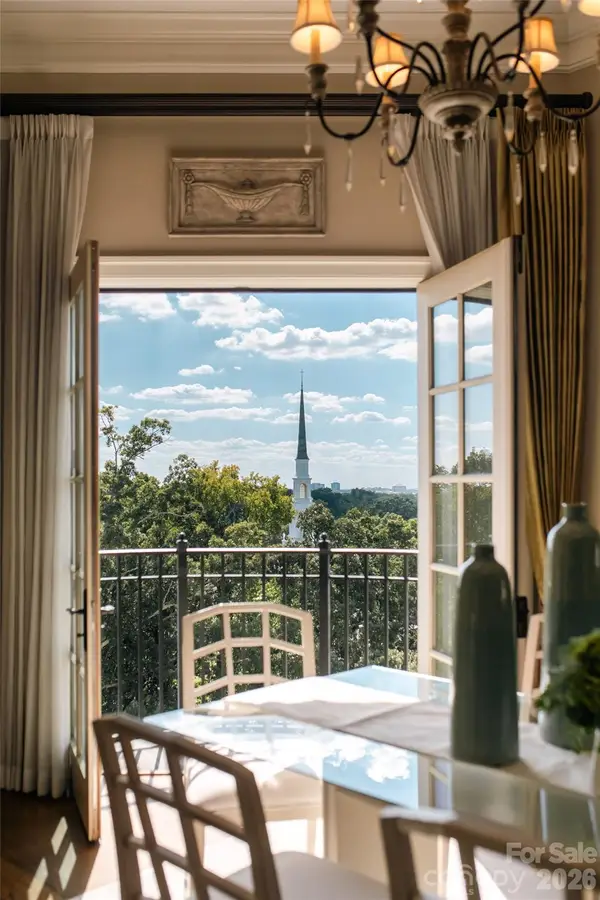 $1,925,000Coming Soon3 beds 4 baths2,588 sq. ft.
2823 Providence Road #280, Charlotte, NC 28211
MLS# 4426720Listed by: THE AGENCY - CHARLOTTE - Coming SoonOpen Sat, 2 to 4pm
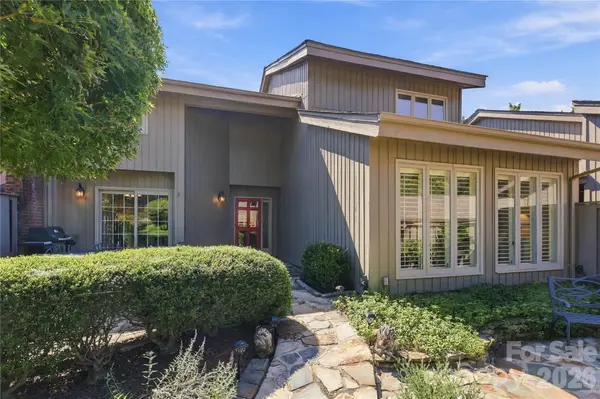 $589,900Coming Soon3 beds 3 baths2,728 sq. ft.
4921 Torrey Pines Court, Charlotte, NC 28226
MLS# 4427987Listed by: SUN VALLEY REALTY


Protect your home and budget from life's surprises with an Assurant Home Warranty, backed by a partner that supports you through every step of homeownership. Explore Plans.
©2026 Century 21 Real Estate LLC. All rights reserved. CENTURY 21®, the CENTURY 21 Logo and C21® are service marks owned by Century 21 Real Estate LLC. Century 21 Real Estate LLC fully supports the principles of the Fair Housing Act and the Equal Opportunity Act. Each office is independently owned and operated. Listing information is deemed reliable but not guaranteed accurate.