
9407 Willow Tree Lane, Charlotte, NC 28277
Local realty services provided by:CENTURY 21 Town & Country Realty
Listed by: catherine whittington
Office: era live moore
MLS#:4401791
Source:CH
Upcoming open houses
- Sat, Jul 1811:00 am - 01:00 pm
Price summary
- Price:$595,000
- Monthly HOA dues:$25.33
About this home
Welcome home to this beautifully maintained 4-bedroom, 2.5-bath retreat, nestled on a private, fully fenced cul-de-sac lot in the heart of highly desirable Ballantyne! Inside, you'll find a thoughtfully designed, light-filled floor plan accented by wood floors, crown molding, and fresh neutral paint throughout. The spacious family room features a wood burning fireplace and plenty of windows, creating a warm and inviting space for everyday living or entertaining. The kitchen overlooks the private, scenic backyard and features granite counters, stainless steel appliances, a pantry closet, and double oven range. A formal dining room with crown molding, and chair rail detail provides flexible space ideal for dining. Additional living space offers flexibility to fit your lifestyle , ideal for home office, playroom or cozy den. Upstairs, four generously sized bedrooms include a serene primary suite with a spa-like en-suite bath featuring a separate shower and garden tub. A centrally located hall bath and convenient laundry make daily living effortless. Step outside to your fully fenced backyard retreat, with extended patio perfect for relaxing, grilling, or gathering with friends. Neighborhood offers a community recreation area and playground to enjoy! Conveniently located and within walking distance to Blakeney Town Center shopping, dining, parks, and top-rated schools, in one of Charlotte's most sought after locations. Don't miss your opportunity to make this Ballantyne gem your next home!...
Contact an agent
Home facts
- Year built:1998
- Listing ID #:4401791
- Updated:July 15, 2026 at 06:15 PM
Rooms and interior
- Bedrooms:4
- Total bathrooms:3
- Full bathrooms:2
- Half bathrooms:1
- Flooring:Carpet, Laminate
- Kitchen Description:Dishwasher, Disposal, Double Oven, Electric Range, Microwave
Heating and cooling
- Heating:Natural Gas
- Central air:Yes
Structure and exterior
- Year built:1998
- Lot Features:Cul-De-Sac, Level
- Architectural Style:Traditional
- Construction Materials:Vinyl
- Foundation Description:Slab
Schools
- High school:Ardrey Kell
- Elementary school:Hawk Ridge
Utilities
- Sewer:Public Sewer
Finances and disclosures
- Price:$595,000
Features and amenities
- Laundry features:Upper Level
- Amenities:Attic Stairs Pulldown
Parking
- Parking description:Attached Garage
- Garage:Yes
- Garage spaces:2
 Listings courtesy of Canopy MLS as distributed by MLS GRID. Copyright 2021 Canopy MLS. All rights reserved. Canopy MLS, provides content displayed here (“provided content”) on an “as is” basis and makes no representations or warranties regarding the provided content, including, but not limited to those of non-infringement, timeliness, accuracy, or completeness. Individuals and companies using information presented are responsible for verification and validation of information they utilize and present to their customers and clients. Canopy MLS will not be liable for any damage or loss resulting from use of the provided content or the products available through Portals, IDX, VOW, and/or Syndication. Recipients of this information shall not resell, redistribute, reproduce, modify, or otherwise copy any portion thereof without the expressed written consent of Canopy MLS. CH Member Broker: Janice Peeler
New listings near 9407 Willow Tree Lane
- New
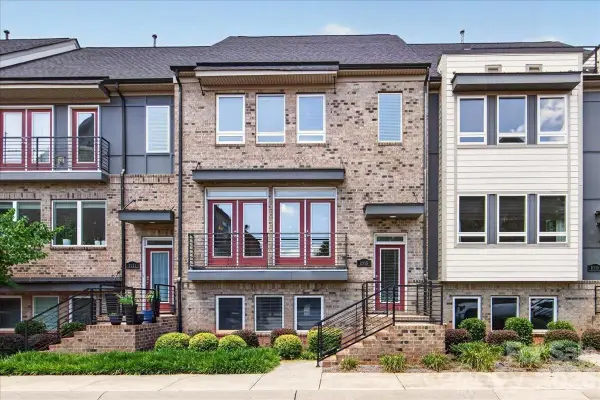 $675,000Active4 beds 4 baths2,223 sq. ft.
2115 Garabrandt Lane, Charlotte, NC 28204
MLS# 4402454Listed by: HELEN ADAMS REALTY - New
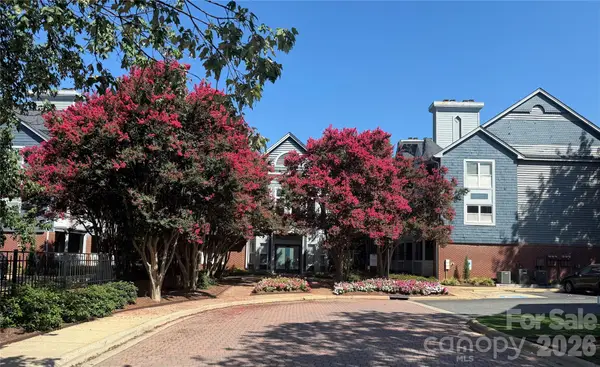 $199,999Active1 beds 1 baths580 sq. ft.
525 N Graham Street #2E, Charlotte, NC 28202
MLS# 4402767Listed by: YANCEY REALTY, LLC - Open Sat, 2 to 4pmNew
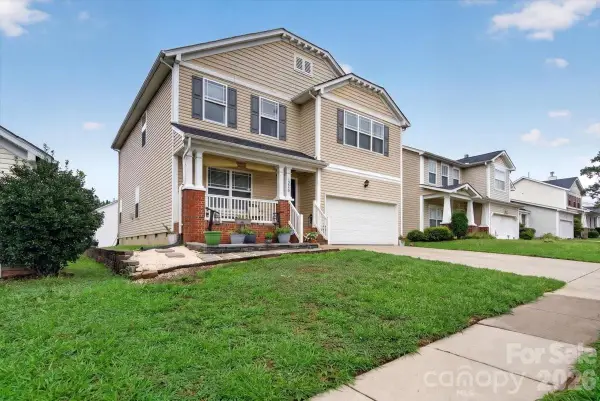 $440,000Active4 beds 3 baths2,693 sq. ft.
10926 Chrudan Drive, Charlotte, NC 28262
MLS# 4403534Listed by: LPT REALTY, LLC - New
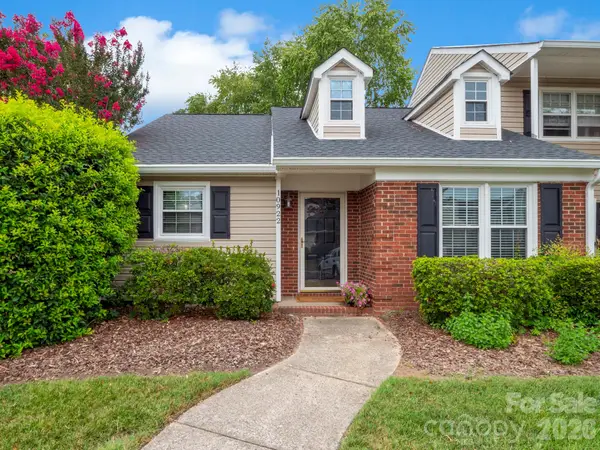 $325,000Active2 beds 2 baths1,187 sq. ft.
10922 Winterbourne Court, Charlotte, NC 28277
MLS# 4403599Listed by: NORTHGROUP REAL ESTATE LLC - New
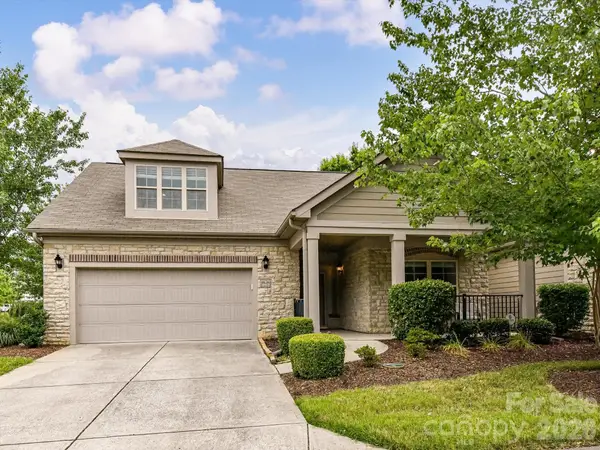 $615,000Active3 beds 3 baths2,468 sq. ft.
4415 Parkgate Drive, Matthews, NC 28105
MLS# 4403700Listed by: COMPASS - Coming Soon
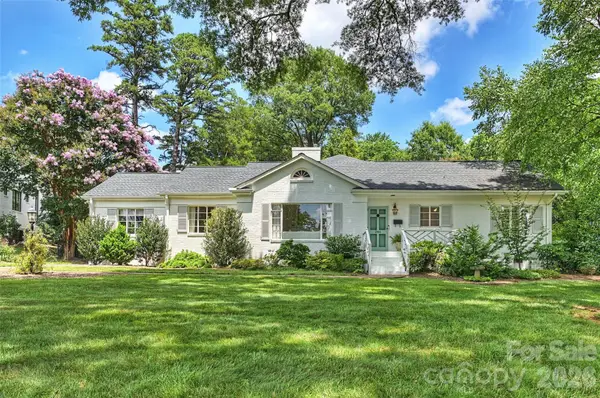 $1,425,000Coming Soon4 beds 4 baths
246 S Canterbury Road, Charlotte, NC 28211
MLS# 4403707Listed by: HELEN ADAMS REALTY - New
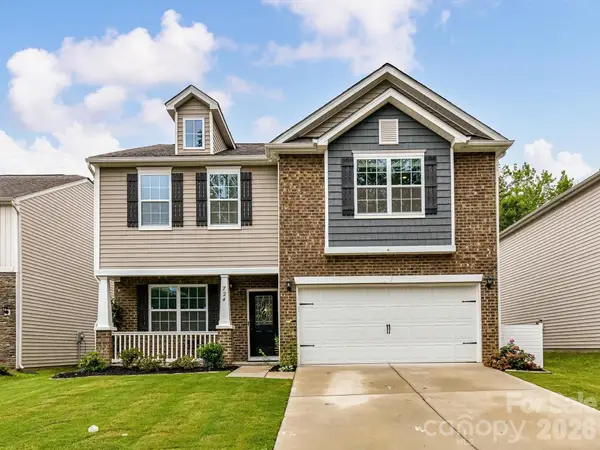 $409,000Active4 beds 3 baths2,292 sq. ft.
724 Larmore Avenue, Charlotte, NC 28216
MLS# 4403712Listed by: HELEN ADAMS REALTY - New
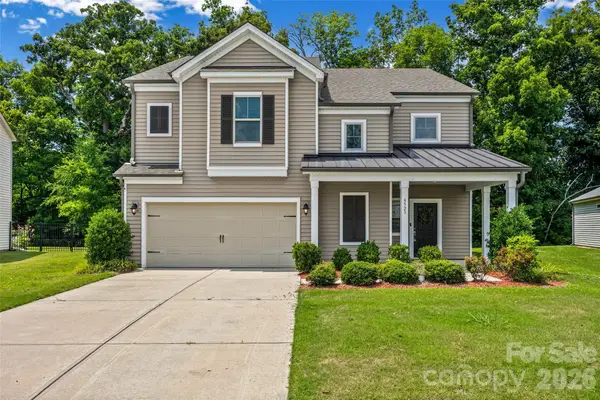 $529,000Active5 beds 4 baths3,328 sq. ft.
4523 Collingham Drive, Charlotte, NC 28273
MLS# 4403738Listed by: NEXTHOME AUTHORITY - New
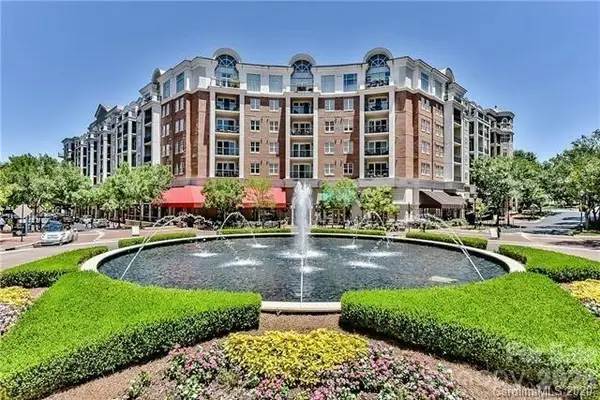 $269,500Active1 beds 1 baths730 sq. ft.
4620 Piedmont Row Drive W #402, Charlotte, NC 28210
MLS# 4403834Listed by: FIVE STAR CAROLINA REALTY


Protect your home and budget from life's surprises with an Assurant Home Warranty, backed by a partner that supports you through every step of homeownership. Explore Plans.
©2026 Century 21 Real Estate LLC. All rights reserved. CENTURY 21®, the CENTURY 21 Logo and C21® are service marks owned by Century 21 Real Estate LLC. Century 21 Real Estate LLC fully supports the principles of the Fair Housing Act and the Equal Opportunity Act. Each office is independently owned and operated. Listing information is deemed reliable but not guaranteed accurate.