
1170 Partee Drive, China Grove, NC 28023
Local realty services provided by:CENTURY 21 Towne & Country
Listed by: heather chait
Office: northgroup real estate llc.
MLS#:4431200
Source:CH
1170 Partee Drive,China Grove, NC 28023
$220,000
- 2 Beds
- 1 Baths
- 791 sq. ft.
- Single family
- Coming Soon
Price summary
- Price:$220,000
- Price per sq. ft.:$278.13
About this home
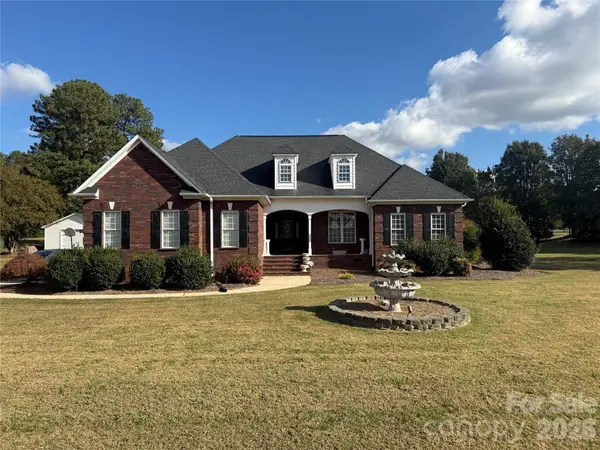
Enjoy easy one-story living in this move-in ready home with no HOA! A welcoming front porch with a covered entry sets the tone, while neutral paint colors and recessed lighting throughout most of the home create a bright, inviting atmosphere. The kitchen features granite countertops, white cabinetry, stainless steel appliances, a subway tile backsplash, and tile flooring. The bathroom offers a double-sink vanity with a granite countertop, tile flooring, and a tub/shower combination with a recessed wall niche. Plush carpeting adds warmth and comfort to each bedroom, while crown molding provides an elegant finishing touch to the bedrooms and bathroom. Step outside to a refreshed back deck overlooking an expansive fenced backyard, complete with a fire pit—perfect for entertaining or enjoying relaxing evenings outdoors. A storage shed and additional unfenced yard area offer extra versatility. The double-width driveway provides convenient off-street parking, while the included refrigerator, washer, and dryer make moving in even easier. For added peace of mind, the sellers are offering a one-year home warranty with an acceptable offer. Conveniently located near Landis Elementary School with easy access to I-85, this home offers comfort, functionality, and outdoor space in a desirable single-story layout. A wonderful opportunity for first-time buyers or anyone seeking the ease of one-level living!...
Contact an agent
Home facts
- Year built:1956
- Subdivision & Development:Sandy Ridge
- Listing ID #:4431200
- Updated:October 31, 2026 at 03:11 PM
Rooms and interior
- Bedrooms:2
- Total bathrooms:1
- Full bathrooms:1
- Flooring:Carpet, Tile
- Kitchen Description:Dishwasher, Microwave, Oven, Refrigerator
- Living area:791 sq. ft.
Heating and cooling
- Cooling:Heat Pump
- Heating:Forced Air, Heat Pump
- Central air:Yes
Structure and exterior
- Year built:1956
- Building area:791 sq. ft.
- Lot area:0.27 Acres
- Construction Materials:Stone Veneer
- Exterior Features:Fire Pit
- Foundation Description:Crawl Space
Schools
- High school:South Rowan
- Elementary school:Landis
Utilities
- Sewer:Public Sewer
Finances and disclosures
- Price:$220,000
- Price per sq. ft.:$278.13
Parking
- Parking description:Driveway
 Listings courtesy of Canopy MLS as distributed by MLS GRID. Copyright 2021 Canopy MLS. All rights reserved. Canopy MLS, provides content displayed here (“provided content”) on an “as is” basis and makes no representations or warranties regarding the provided content, including, but not limited to those of non-infringement, timeliness, accuracy, or completeness. Individuals and companies using information presented are responsible for verification and validation of information they utilize and present to their customers and clients. Canopy MLS will not be liable for any damage or loss resulting from use of the provided content or the products available through Portals, IDX, VOW, and/or Syndication. Recipients of this information shall not resell, redistribute, reproduce, modify, or otherwise copy any portion thereof without the expressed written consent of Canopy MLS. CH Member Broker: Dianne Y. Greene
New listings near 1170 Partee Drive
- Coming Soon
 $575,000Coming Soon4 beds 2 baths2,143 sq. ft.
152 Fisher Farm Court, China Grove, NC 28023
MLS# 4439436Listed by: KELLER WILLIAMS PREMIER - Coming Soon
 $300,000Coming Soon3 beds 2 baths2,108 sq. ft.
1525 N Main Street, China Grove, NC 28023
MLS# 4436014Listed by: MARK SPAIN REAL ESTATE - New
 $100,000Active0.89 Acres
1156 Holland Oaks Drive, China Grove, NC 28023
MLS# 4439398Listed by: KELLER WILLIAMS PREMIER - New
 $100,000Active0.8 Acres
0000 Holland Oaks Drive #19, China Grove, NC 28023
MLS# 4439422Listed by: KELLER WILLIAMS PREMIER - New
 $100,000Active0.76 Acres
1087 Holland Oaks Drive, China Grove, NC 28023
MLS# 4439357Listed by: KELLER WILLIAMS PREMIER - New
 $315,000Active3 beds 2 baths1,236 sq. ft.
308 1st Avenue E, China Grove, NC 28023
MLS# 4433955Listed by: WALLACE REALTY - New
 $407,900Active3 beds 2 baths1,566 sq. ft.
1030 Joel Street #31, China Grove, NC 28023
MLS# 4438952Listed by: BENTLEY REALTY - New
 $349,900Active4 beds 3 baths2,170 sq. ft.
539 Kirk Street, China Grove, NC 28023
MLS# 4438023Listed by: PREMIER REAL ESTATE TEAM INC. - New
 $259,000Active2 beds 2 baths1,392 sq. ft.
613 Salisbury Street, China Grove, NC 28023
MLS# 4437222Listed by: KEY REAL ESTATE


Protect your home and budget from life's surprises with an Assurant Home Warranty, backed by a partner that supports you through every step of homeownership. Explore Plans.
©2026 Century 21 Real Estate LLC. All rights reserved. CENTURY 21®, the CENTURY 21 Logo and C21® are service marks owned by Century 21 Real Estate LLC. Century 21 Real Estate LLC fully supports the principles of the Fair Housing Act and the Equal Opportunity Act. Each office is independently owned and operated. Listing information is deemed reliable but not guaranteed accurate.