
3210 W Calvin Street, Claremont, NC 28610
Local realty services provided by:CENTURY 21 Triangle Group
Listed by: robyn st. clair
Office: realty one group @ home
MLS#:4405746
Source:CH
Price summary
- Price:$425,000
- Price per sq. ft.:$149.33
About this home
Tucked beneath shade trees on a beautifully landscaped homesite in Claremont, this all-brick ranch offers something increasingly hard to find: real space, real privacy, and real flexibility. Step inside to a light-filled dining room with gleaming hardwood floors and classic wainscoting, then follow the flow into a warm, cabinet-rich kitchen with a cozy eat-in breakfast area. The main level offers three comfortable bedrooms — including a spacious primary suite — plus two full baths and a bright living room. Just off the back, a screen porch pours in natural light and looks out over the backyard, the perfect spot for morning coffee or a quiet home office.
But the real surprise is downstairs. A finished lower level adds a second full kitchen, an expansive family room stretching over 1100 square feet, and a workshop garage bay — ideal for multigenerational living, a guest suite, rental potential, or serious hobby space. Step outside to a covered patio overlooking a private, tree-lined lot complete with a storage building and detached carport for even more room to spread out.
With roughly 2,800 square feet of living space, two full kitchens, and a setting that feels worlds away while staying minutes from everyday conveniences, 3210 W Calvin Street is ready for its next chapter. Schedule your private showing today....
Contact an agent
Home facts
- Year built:1974
- Listing ID #:4405746
- Updated:July 21, 2026 at 11:42 AM
Rooms and interior
- Bedrooms:3
- Total bathrooms:2
- Full bathrooms:2
- Flooring:Carpet, Wood
- Kitchen Description:Electric Range
- Basement:Yes
- Basement Description:Garage Door
- Living area:2,846 sq. ft.
Heating and cooling
- Cooling:Heat Pump
- Heating:Heat Pump
Structure and exterior
- Year built:1974
- Building area:2,846 sq. ft.
- Lot area:1.06 Acres
- Architectural Style:Ranch
- Exterior Features:Storage
- Foundation Description:Basement
- Levels:1 Story
Schools
- High school:Bunker Hill
- Elementary school:Claremont
Utilities
- Sewer:Public Sewer
Finances and disclosures
- Price:$425,000
- Price per sq. ft.:$149.33
Features and amenities
- Amenities:Open Floorplan
Parking
- Parking description:Attached Garage, Basement, Driveway, Garage Door Opener
- Garage:Yes
- Garage spaces:3
 Listings courtesy of Canopy MLS as distributed by MLS GRID. Copyright 2021 Canopy MLS. All rights reserved. Canopy MLS, provides content displayed here (“provided content”) on an “as is” basis and makes no representations or warranties regarding the provided content, including, but not limited to those of non-infringement, timeliness, accuracy, or completeness. Individuals and companies using information presented are responsible for verification and validation of information they utilize and present to their customers and clients. Canopy MLS will not be liable for any damage or loss resulting from use of the provided content or the products available through Portals, IDX, VOW, and/or Syndication. Recipients of this information shall not resell, redistribute, reproduce, modify, or otherwise copy any portion thereof without the expressed written consent of Canopy MLS. CH Member Broker: Pat Flanagan
New listings near 3210 W Calvin Street
- Coming Soon
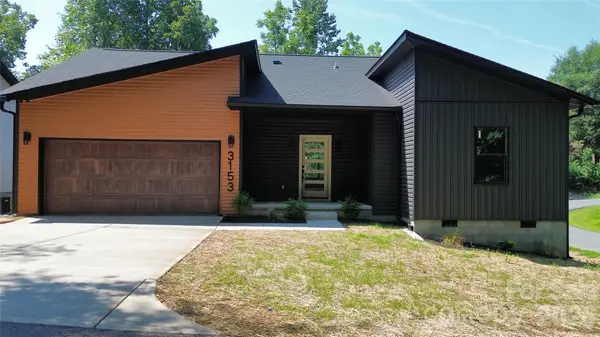 $341,900Coming Soon3 beds 2 baths
3153 Huffman Street, Claremont, NC 28610
MLS# 4389791Listed by: REALTY ONE GROUP REVOLUTION - Coming Soon
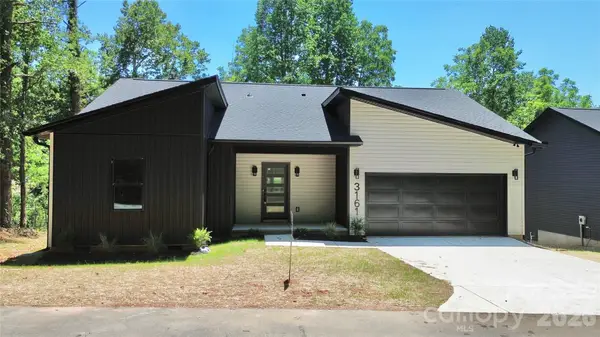 $344,900Coming Soon3 beds 2 baths
3161 Huffman Street, Claremont, NC 28610
MLS# 4402021Listed by: REALTY ONE GROUP REVOLUTION - Open Sat, 12 to 2pm
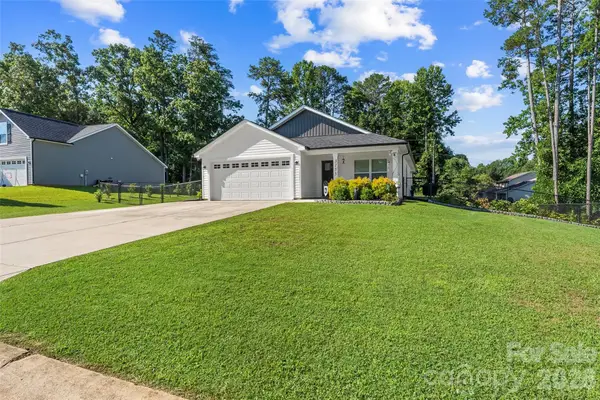 $325,000Pending3 beds 2 baths1,490 sq. ft.
3155 Riber Lane, Claremont, NC 28610
MLS# 4402206Listed by: REAL BROKER, LLC 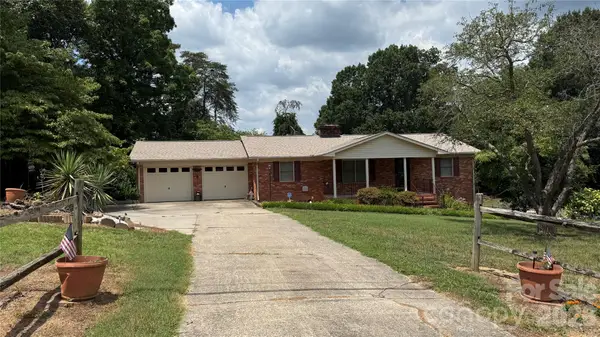 $319,900Active3 beds 2 baths1,680 sq. ft.
3858 Dover Street, Claremont, NC 28610
MLS# 4402321Listed by: HEFNER REAL ESTATE LLC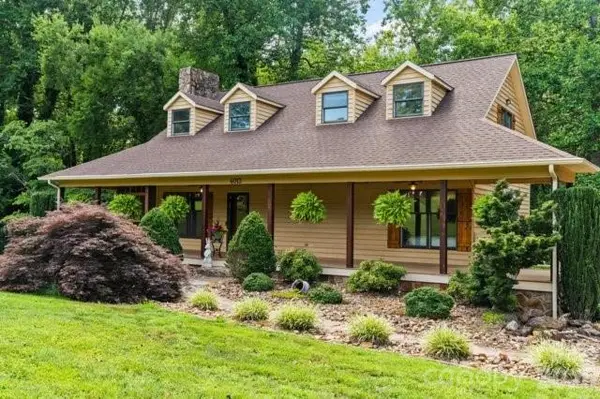 $535,000Active3 beds 2 baths2,012 sq. ft.
4013 Carlton Drive #1, Claremont, NC 28610
MLS# 4381892Listed by: PREMIER SOTHEBY'S INTERNATIONAL REALTY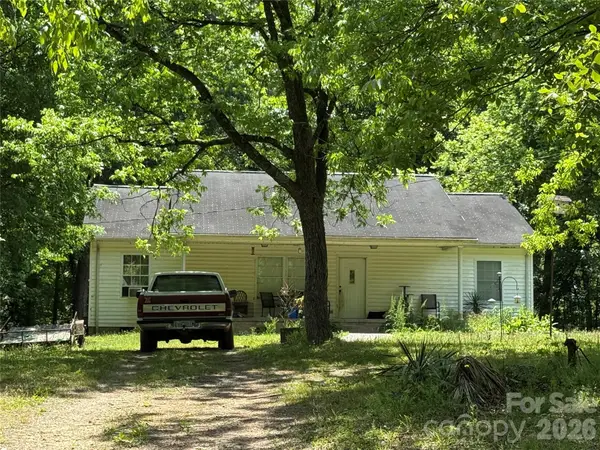 $135,000Pending3 beds 2 baths1,560 sq. ft.
4355 Bob Street, Claremont, NC 28610
MLS# 4401519Listed by: EXP REALTY LLC BALLANTYNE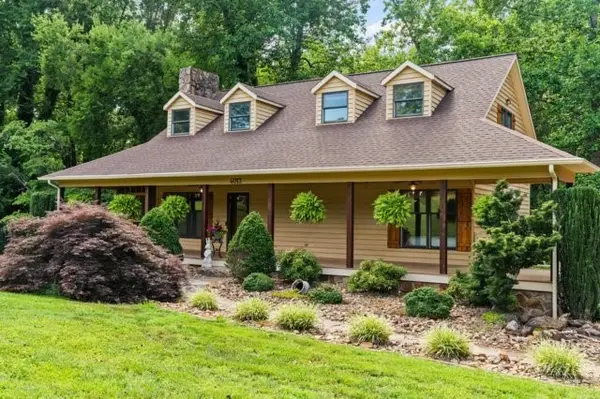 $535,000Active3 beds 2 baths2,012 sq. ft.
4013 Carlton Drive, Claremont, NC 28610
MLS# 262360Listed by: PREMIER SOTHEBY'S INTERNATIONAL REALTY- BANNER ELK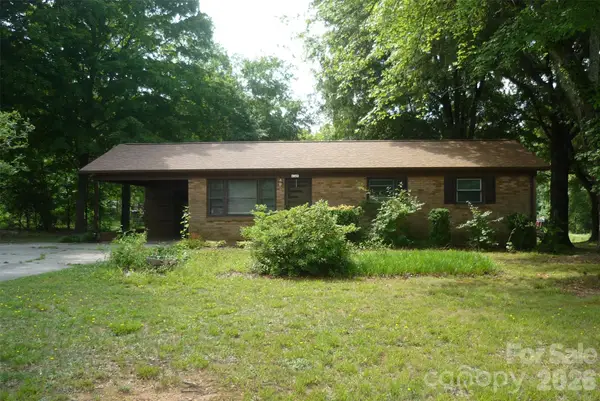 $200,000Pending3 beds 1 baths1,092 sq. ft.
4209 Love Road, Claremont, NC 28610
MLS# 4401617Listed by: KELLER WILLIAMS UNIFIED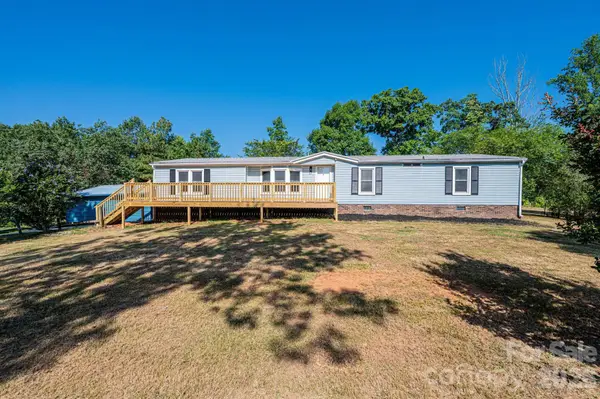 $249,900Active4 beds 3 baths1,567 sq. ft.
1143 Cheyenne Oaks Drive, Claremont, NC 28610
MLS# 4398648Listed by: RE/MAX A-TEAM


Protect your home and budget from life's surprises with an Assurant Home Warranty, backed by a partner that supports you through every step of homeownership. Explore Plans.
©2026 Century 21 Real Estate LLC. All rights reserved. CENTURY 21®, the CENTURY 21 Logo and C21® are service marks owned by Century 21 Real Estate LLC. Century 21 Real Estate LLC fully supports the principles of the Fair Housing Act and the Equal Opportunity Act. Each office is independently owned and operated. Listing information is deemed reliable but not guaranteed accurate.