
6086 Windover Creek Lane, Claremont, NC 28610
Local realty services provided by:CENTURY 21 Towne & Country
Listed by: leslie harrison
Office: team thomas & associates realty inc.
MLS#:4412490
Source:CH
6086 Windover Creek Lane,Claremont, NC 28610
$259,999
- 4 Beds
- 2 Baths
- 1,703 sq. ft.
- Single family
- Pending
Price summary
- Price:$259,999
- Price per sq. ft.:$152.67
About this home
Stunning Brand New & Move In Ready! Skip the renovations and move straight into the 4BR/2 BA New Construction Home with 1703 sq ft. Designed for easy entertaining, the open floor plan flows effortlessly from the great sized family room with lots of natural light, dining/breakfast area that flows around a large kitchen island with spacious counter top room, SS appliances with refrigerator. The primary suite features spacious walk in closet and ensuite bath with a separate walk in shower and tub, sink has dual vanity. This home has a split plan with 3 bedrooms, nice size laundry room with storage for a freezer or you can add a drop zone and Bonus/den at the back. Spend your evenings relaxing on the spacios back deck (10 x 20) taking in the peace and quiet. Sits on a generous 2.06 AC lot in a cul de sac. NO HOA dues. Don't won't to miss this home, get ready to be WOWED.
Contact an agent
Home facts
- Year built:2026
- Subdivision & Development:NONE
- Listing ID #:4412490
- Updated:October 24, 2026 at 11:28 AM
Rooms and interior
- Bedrooms:4
- Total bathrooms:2
- Full bathrooms:2
- Flooring:Laminate
- Kitchen Description:Dishwasher, Electric Oven, Electric Range, Refrigerator
- Living area:1,703 sq. ft.
Heating and cooling
- Cooling:Heat Pump
- Heating:Heat Pump
- Central air:Yes
Structure and exterior
- Year built:2026
- Building area:1,703 sq. ft.
- Lot area:2.06 Acres
- Lot Features:Cul-De-Sac
- Construction Materials:Vinyl
- Foundation Description:Crawl Space
Schools
- High school:Unspecified
- Elementary school:Oxford
Utilities
- Water:Well
- Sewer:Septic (At Site)
Finances and disclosures
- Price:$259,999
- Price per sq. ft.:$152.67
Features and amenities
- Laundry features:Laundry Room, Main Level
- Amenities:Garden Tub, Open Floorplan
Parking
- Parking description:Driveway
 Listings courtesy of Canopy MLS as distributed by MLS GRID. Copyright 2021 Canopy MLS. All rights reserved. Canopy MLS, provides content displayed here (“provided content”) on an “as is” basis and makes no representations or warranties regarding the provided content, including, but not limited to those of non-infringement, timeliness, accuracy, or completeness. Individuals and companies using information presented are responsible for verification and validation of information they utilize and present to their customers and clients. Canopy MLS will not be liable for any damage or loss resulting from use of the provided content or the products available through Portals, IDX, VOW, and/or Syndication. Recipients of this information shall not resell, redistribute, reproduce, modify, or otherwise copy any portion thereof without the expressed written consent of Canopy MLS. CH Member Broker: Dianne Y. Greene
New listings near 6086 Windover Creek Lane
- Open Sun, 12 to 1pmNew
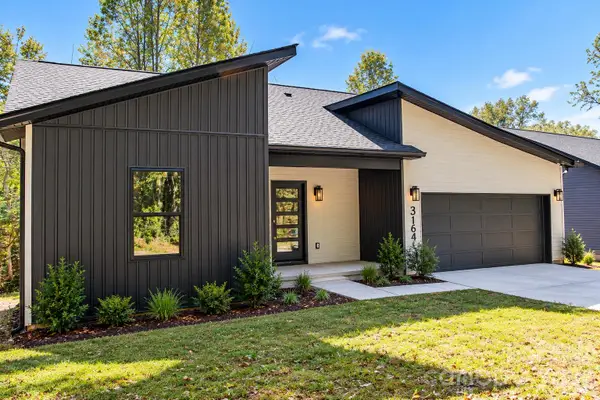 $324,900Active3 beds 2 baths1,386 sq. ft.
3161 Huffman Street, Claremont, NC 28610
MLS# 4437385Listed by: SERHANT - New
 $210,000Active3 beds 2 baths1,178 sq. ft.
3080 Medicine Bow None, Claremont, NC 28610
MLS# 4437415Listed by: WEICHERT, REALTORS - TEAM METRO - Open Sun, 12 to 1pmNew
 $319,900Active3 beds 2 baths1,370 sq. ft.
3153 Huffman Street, Claremont, NC 28610
MLS# 4436590Listed by: SERHANT - New
 $235,000Active3 beds 2 baths1,056 sq. ft.
3640 Glacier Run, Claremont, NC 28610
MLS# 4437302Listed by: RE/MAX LEGENDARY - New
 $249,900Active3 beds 2 baths1,340 sq. ft.
3149 Catawba Street, Claremont, NC 28610
MLS# 4435328Listed by: CARPENTER HOMES & LAND INC  $225,000Active3 beds 2 baths1,466 sq. ft.
2505 Point Street, Claremont, NC 28610
MLS# 4432996Listed by: MARK SPAIN REAL ESTATE $54,900Active1.7 Acres
3542 Vilas Drive #1, Claremont, NC 28610
MLS# 4431488Listed by: REAL BROKER, LLC $54,900Active1.54 Acres
3542 Vilas Drive #2, Claremont, NC 28610
MLS# 4431527Listed by: REAL BROKER, LLC $59,900Active1.85 Acres
3542 Vilas Drive #3, Claremont, NC 28610
MLS# 4431544Listed by: REAL BROKER, LLC $450,000Active3 beds 3 baths1,752 sq. ft.
3637 Nc 10 Highway E, Claremont, NC 28610
MLS# 4430542Listed by: EXP REALTY LLC MOORESVILLE


Protect your home and budget from life's surprises with an Assurant Home Warranty, backed by a partner that supports you through every step of homeownership. Explore Plans.
©2026 Century 21 Real Estate LLC. All rights reserved. CENTURY 21®, the CENTURY 21 Logo and C21® are service marks owned by Century 21 Real Estate LLC. Century 21 Real Estate LLC fully supports the principles of the Fair Housing Act and the Equal Opportunity Act. Each office is independently owned and operated. Listing information is deemed reliable but not guaranteed accurate.