
193 Peach Street, Clarkton, NC 28433
Local realty services provided by:CENTURY 21 Jeff Keller Realty
193 Peach Street,Clarkton, NC 28433
$159,000
- 3 Beds
- 2 Baths
- 1,040 sq. ft.
- Mobile / Manufactured
- Active
Listed by: shea e. smith
Office: northgroup real estate llc.
MLS#:100604126
Source:NC_CCAR
Price summary
- Price:$159,000
- Price per sq. ft.:$152.88
About this home
Step inside this beautifully remodeled 3-bedroom, 2-bath home and discover a fresh, inviting space where comfort meets functionality. Built in 1995 and offering 1,040 square feet, this home has been thoughtfully updated and is ready for its next chapter.
The main living areas feature durable LVP flooring, while all three bedrooms offer brand-new carpet for a warm and comfortable feel. The updated kitchen is a standout, featuring stainless steel appliances, brand-new countertops, and new cabinetry that brings a clean, modern look to the heart of the home. Both bathrooms have been completely refreshed with new vanities, showers, lighting, and additional updates throughout.
Outside, the possibilities continue. Enjoy your morning coffee or unwind at the end of the day from either the inviting front porch or spacious back porch. Situated on approximately 0.57 acres, the property offers room to spread out, garden, entertain, or simply enjoy your own outdoor space. A spacious detached outbuilding with electricity already in place provides valuable flexibility for a workshop, storage, hobby space, or whatever your lifestyle requires.
With extensive updates inside and useful outdoor amenities, this property offers the rare combination of move-in-ready appeal and room to make it your own. Come see everything this remodeled home has to offer!...
Contact an agent
Home facts
- Year built:1995
- Subdivision & Development:Not In Subdivision
- Listing ID #:100604126
- Added:1 day(s) ago
- Updated:September 17, 2026 at 09:49 PM
Rooms and interior
- Bedrooms:3
- Total bathrooms:2
- Full bathrooms:2
- Rooms Total:7
- Flooring:Carpet
- Living area:1,040 sq. ft.
Heating and cooling
- Cooling:Central Air
- Heating:Electric, Forced Air, Heating
- Central air:Yes
Structure and exterior
- Roof:Shingle
- Year built:1995
- Building area:1,040 sq. ft.
- Lot area:0.57 Acres
- Construction Materials:Vinyl Siding
- Foundation Description:Brick/Mortar
- Levels:1 Story
Schools
- High school:Whiteville High School
- Middle school:Central Middle School
- Elementary school:Whiteville Primary School
Finances and disclosures
- Price:$159,000
- Price per sq. ft.:$152.88
Features and amenities
- Amenities:Ceiling Fan(s)
Parking
- Parking description:Unpaved

New listings near 193 Peach Street
- New
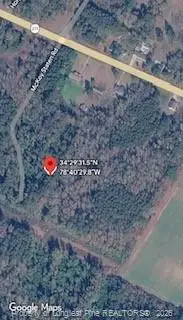 $18,000Active2 Acres
Mckoy/staten Road, Clarkton, NC 28433
MLS# LP769409Listed by: THE DREAM HOME CREW, LLC - New
 $219,500Active3 beds 2 baths1,580 sq. ft.
9556 Silver Spoon Road, Clarkton, NC 28433
MLS# 100603154Listed by: BRUNSWICK COUNTY HOLMES REAL ESTATE - New
 $27,500Active0.32 Acres
72 Edgewood Street, Clarkton, NC 28433
MLS# 100601882Listed by: NATIONWIDE REALTY, LLC 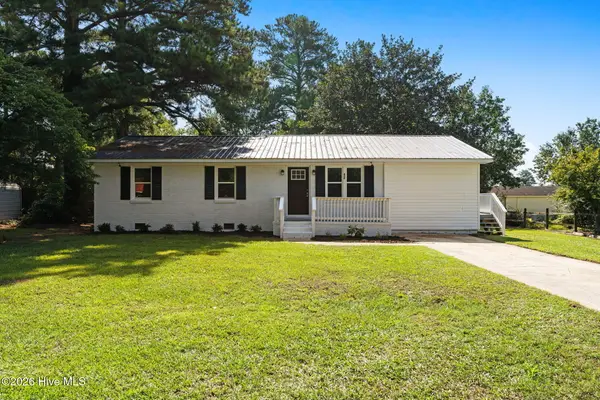 $159,000Active3 beds 2 baths1,421 sq. ft.
42 N Sixth Street, Clarkton, NC 28433
MLS# 100599777Listed by: KELLER WILLIAMS INNOVATE-WILMINGTON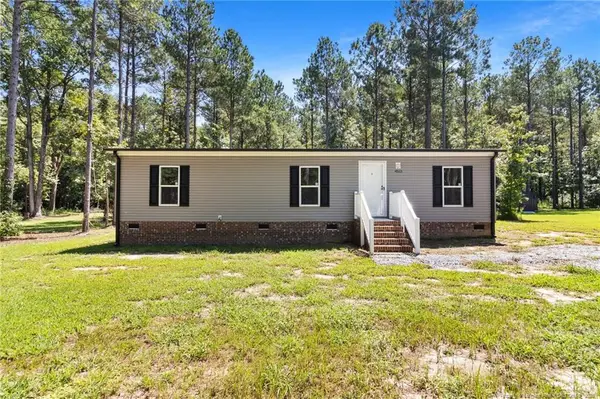 $185,000Active3 beds 2 baths1,440 sq. ft.
4523 Mercer Mill Brown Marsh Road, Clarkton, NC 28433
MLS# LP768414Listed by: RE/MAX CHOICE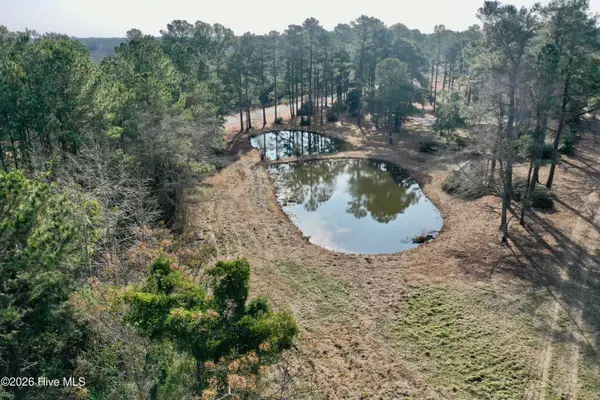 $65,000Active5 Acres
0 Near 4635 Hallsboro Road N, Clarkton, NC 28433
MLS# 100598043Listed by: ADVANCE LAND AND TIMBER, LLC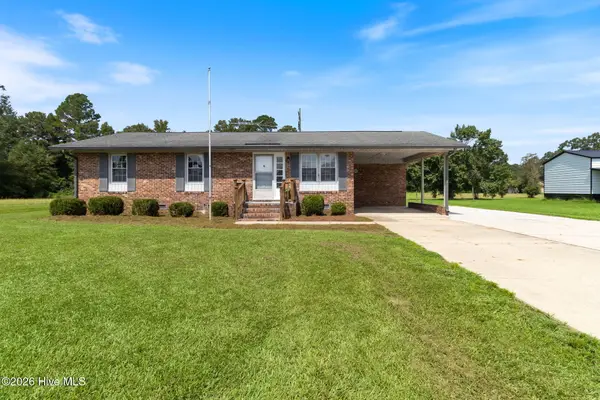 $164,900Pending3 beds 1 baths1,158 sq. ft.
123 N Elmhurst Street, Clarkton, NC 28433
MLS# 100596962Listed by: TATUM REALTY LLC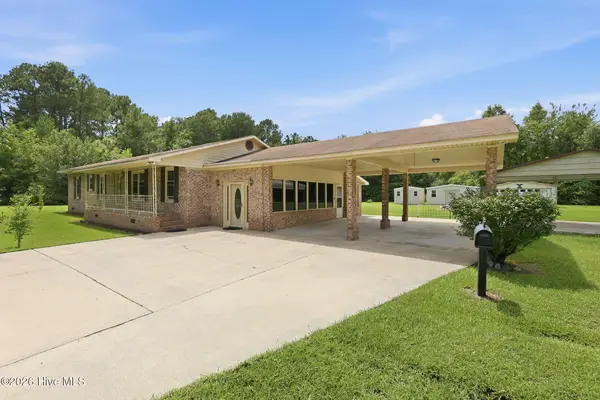 $169,000Pending3 beds 3 baths2,132 sq. ft.
4045 Carver Moore Road, Clarkton, NC 28433
MLS# 100595796Listed by: TURNER REALTY TEAM $17,500Active0.8 Acres
0 1701 State Road, Clarkton, NC 28433
MLS# 100593715Listed by: GATOR REALTY GROUP


Protect your home and budget from life's surprises with an Assurant Home Warranty, backed by a partner that supports you through every step of homeownership. Explore Plans.
©2026 Century 21 Real Estate LLC. All rights reserved. CENTURY 21®, the CENTURY 21 Logo and C21® are service marks owned by Century 21 Real Estate LLC. Century 21 Real Estate LLC fully supports the principles of the Fair Housing Act and the Equal Opportunity Act. Each office is independently owned and operated. Listing information is deemed reliable but not guaranteed accurate.