
9556 Silver Spoon Road, Clarkton, NC 28433
Local realty services provided by:CENTURY 21 The Realty Group
9556 Silver Spoon Road,Clarkton, NC 28433
$219,500
- 3 Beds
- 2 Baths
- 1,580 sq. ft.
- Mobile / Manufactured
- Active
Listed by: austin m grainger
Office: brunswick county holmes real estate
MLS#:100603154
Source:NC_CCAR
Price summary
- Price:$219,500
- Price per sq. ft.:$138.92
About this home
Welcome to a place that feels like home from the moment you step inside. This home is fresh, bright, and has been lovingly maintained. Take a cleansing breath and let yourself imagine entertaining or relaxing in the spacious family room under a beautiful tray ceiling as you enjoy the ambiance from the oversized electric fireplace, whose flames create a warm and inviting centerpiece for gatherings. The open floor plan connects the living room, dining area and kitchen. Not only is this great for entertaining, but it makes everyday living comfortable and seamless. The elegant layout offers a thoughtful split design allowing for maximum privacy for owners and guests alike. The primary suite is complete with a spacious bathroom that feels more like a personal retreat. The two additional bedrooms and second bath, positioned on the opposite side, offer flexibility for guests, work, or hobbies. Now let's talk about the laundry room -- it too is spacious, bright, and genuinely enjoyable to use. The kind of space that makes laundry feel less like a chore and more of a breeze. As a bonus, the washer and dryer are included!! Outside, the property continues to shine. A 24x20 wired building (detached one car garage) provides excellent storage, shelving, and workspace. A cement slab offers the perfect spot for a patio setup, grilling area or cozy fire pit. The beautiful lot has a peaceful, natural feel -- you may even spot deer passing through. Located in the Whiteville School District, this Clarkton home blends comfort, charm, and practicality in a serene country setting. Can you see yourself at home here? Come visit and find out!...
Contact an agent
Home facts
- Year built:2021
- Subdivision & Development:Not In Subdivision
- Listing ID #:100603154
- Added:1 day(s) ago
- Updated:September 12, 2026 at 11:55 PM
Rooms and interior
- Bedrooms:3
- Total bathrooms:2
- Full bathrooms:2
- Rooms Total:6
- Kitchen Description:Dishwasher, Kitchen Island, Pantry, Refrigerator
- Bedroom Description:Walk-In Closet(s)
- Living area:1,580 sq. ft.
Heating and cooling
- Cooling:Heat Pump
- Heating:Electric, Fireplace(s), Heat Pump, Heating
Structure and exterior
- Roof:Composition
- Year built:2021
- Building area:1,580 sq. ft.
- Lot area:0.63 Acres
- Lot Features:Level
- Construction Materials:Steel Frame, Vinyl Siding
- Exterior Features:Open, Porch
- Foundation Description:Permanent, Raised
- Levels:1 Story
Schools
- High school:Whiteville
- Middle school:Central Middle School
- Elementary school:Whiteville
Utilities
- Water:County Water, Water Connected
Finances and disclosures
- Price:$219,500
- Price per sq. ft.:$138.92
Features and amenities
- Appliances:Dishwasher, Dryer, Refrigerator, Washer
- Laundry features:Dryer, Laundry Room, Washer, Washer Hookup
- Amenities:Blinds/Shades, Ceiling Fan(s), Tray Ceiling(s), Walk-In Closet(s)
Parking
- Total parking spaces:1
- Parking description:Unpaved
- Garage:Yes
- Garage spaces:1

New listings near 9556 Silver Spoon Road
- New
 $27,500Active0.32 Acres
72 Edgewood Street, Clarkton, NC 28433
MLS# 100601882Listed by: NATIONWIDE REALTY, LLC 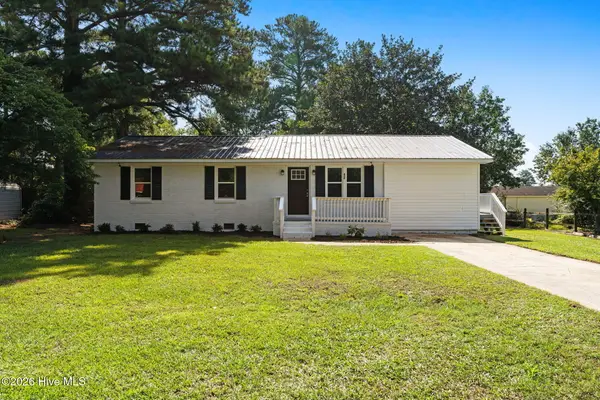 $159,000Active3 beds 2 baths1,421 sq. ft.
42 N Sixth Street, Clarkton, NC 28433
MLS# 100599777Listed by: KELLER WILLIAMS INNOVATE-WILMINGTON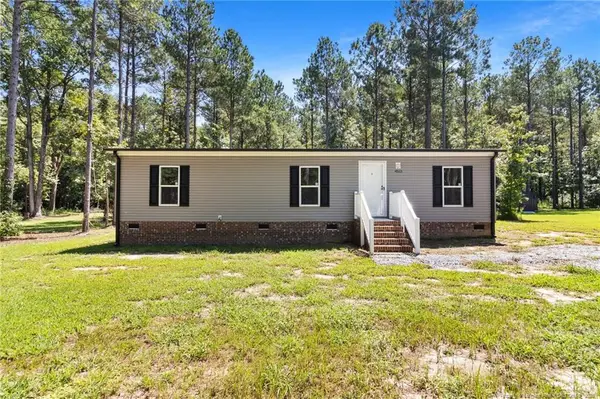 $185,000Active3 beds 2 baths1,440 sq. ft.
4523 Mercer Mill Brown Marsh Road, Clarkton, NC 28433
MLS# LP768414Listed by: RE/MAX CHOICE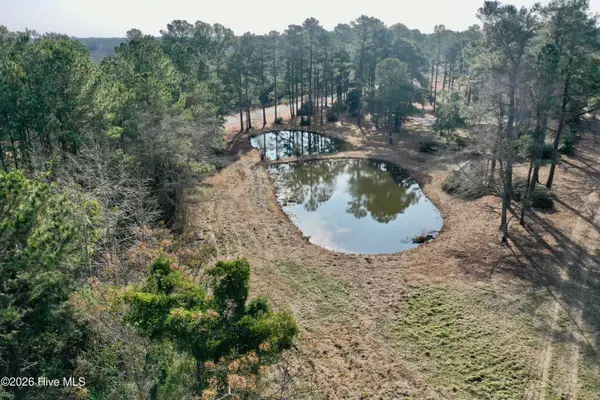 $65,000Active5 Acres
0 Near 4635 Hallsboro Road N, Clarkton, NC 28433
MLS# 100598043Listed by: ADVANCE LAND AND TIMBER, LLC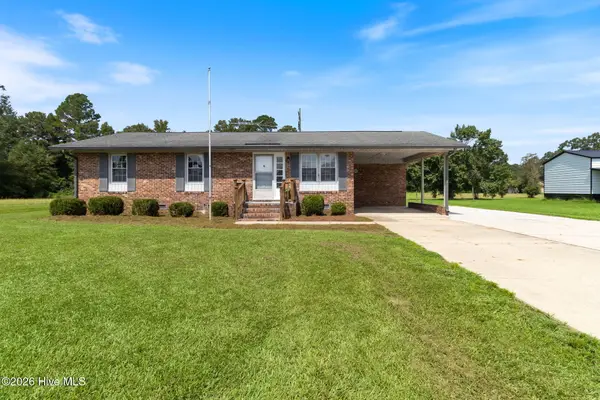 $164,900Pending3 beds 1 baths1,158 sq. ft.
123 N Elmhurst Street, Clarkton, NC 28433
MLS# 100596962Listed by: TATUM REALTY LLC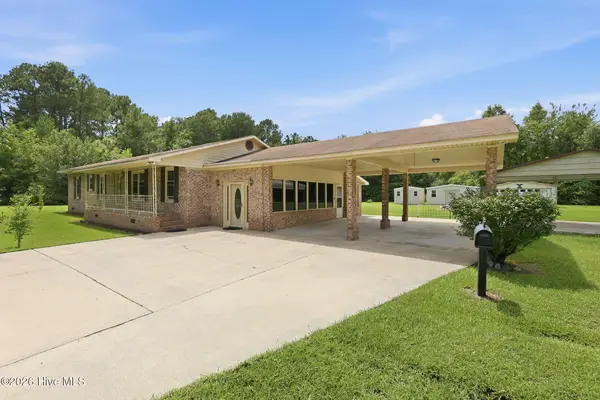 $169,000Active3 beds 3 baths2,132 sq. ft.
4045 Carver Moore Road, Clarkton, NC 28433
MLS# 100595796Listed by: TURNER REALTY TEAM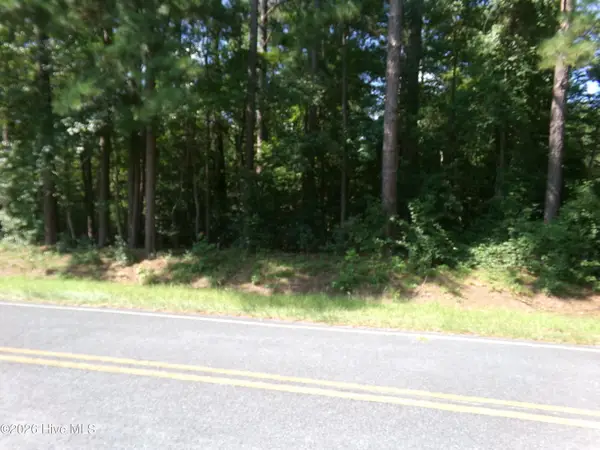 $17,500Active0.8 Acres
0 1701 State Road, Clarkton, NC 28433
MLS# 100593715Listed by: GATOR REALTY GROUP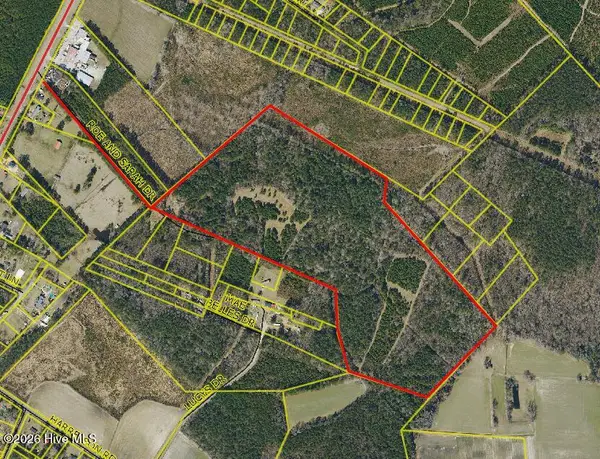 $199,000Active69.29 Acres
359 Roe And Sarah Drive, Clarkton, NC 28433
MLS# 100593636Listed by: HILTON AUCTION & REALTY, INC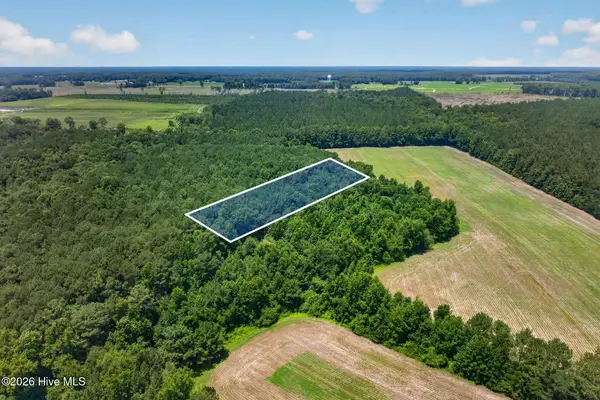 $12,000Active1 Acres
1 Acre Off Laura Hill Drive, Clarkton, NC 28433
MLS# 100589942Listed by: MAST REALTY ESTATES AND FARMS


Protect your home and budget from life's surprises with an Assurant Home Warranty, backed by a partner that supports you through every step of homeownership. Explore Plans.
©2026 Century 21 Real Estate LLC. All rights reserved. CENTURY 21®, the CENTURY 21 Logo and C21® are service marks owned by Century 21 Real Estate LLC. Century 21 Real Estate LLC fully supports the principles of the Fair Housing Act and the Equal Opportunity Act. Each office is independently owned and operated. Listing information is deemed reliable but not guaranteed accurate.