
110 Green Willows Drive, Clayton, NC 27527
Local realty services provided by:CENTURY 21 Triangle Group
110 Green Willows Drive,Clayton, NC 27527
$400,000
- 4 Beds
- 3 Baths
- 3,225 sq. ft.
- Single family
- Active
Listed by: jj jimenez
Office: capital center llc.
MLS#:10201929
Source:RD
Price summary
- Price:$400,000
- Price per sq. ft.:$124.03
- Monthly HOA dues:$59
About this home
Comfort, convenience, and flexibility come together in this spacious 4-bedroom, 2.5-bath Clayton home that offers multiple living areas, flexible spaces, and an inviting outdoor area to fit a variety of lifestyles. Walk inside to discover a spacious entrance foyer perfect for a separate dining room, home office, or sitting area. At the heart of the home, the eat-in kitchen features granite countertops, stainless steel appliances, a center island with bar seating, and a large pantry. The upstairs loft offers even more flexibility for a media room, home office, fitness space, playroom, or hobby area. The primary suite offers two walk-in closets and an ensuite bath featuring a double vanity, soaking tub, and separate walk-in shower. Three additional bedrooms and full hall bath provide plenty of comfort for family, guests, or other needs. The backyard is just as inviting, with a covered front porch, screened back porch, and extended patio. Beyond the home, residents can enjoy neighborhood the neighborhood pool, and community park just moments away. Conveniently located in Clayton, the home also offers access to Raleigh and surrounding areas for commuting, shopping, dining, and everyday conveniences. Come see it today, and make this house your next home....
Contact an agent
Home facts
- Year built:2014
- Subdivision & Development:Summerlyn
- Listing ID #:10201929
- Added:2 day(s) ago
- Updated:November 08, 2026 at 03:04 PM
Rooms and interior
- Bedrooms:4
- Total bathrooms:3
- Full bathrooms:2
- Rooms Total:8
- Flooring:Carpet, Ceramic Tile, Luxury Vinyl
- Bathrooms Description:Bathtub/Shower Combination, Double Vanity
- Kitchen Description:Dishwasher, Microwave, Range, Refrigerator
- Living area:3,225 sq. ft.
Heating and cooling
- Cooling:Central Air
- Heating:Forced Air, Natural Gas
- Central air:Yes
Structure and exterior
- Roof:Shingle
- Year built:2014
- Building area:3,225 sq. ft.
- Lot area:0.15 Acres
- Architectural Style:Transitional
- Construction Materials:Stone Veneer, Vinyl Siding
- Exterior Features:Covered, Patio, Screened
- Foundation Description:Slab
- Levels:Two
Schools
- High school:Johnston - Clayton High
- Middle school:Johnston - Riverwood Middle
- Elementary school:Johnston - Powhatan Elementary
Utilities
- Water:Public
- Sewer:Public Sewer
Finances and disclosures
- Price:$400,000
- Price per sq. ft.:$124.03
- Tax amount:$4,556
Features and amenities
- Laundry features:Laundry Room, Upper Level
Parking
- Total parking spaces:4
- Parking description:Concrete, Driveway, Garage
- Garage:Yes
- Garage spaces:2
 Listings marked with a Doorify MLS icon are provided courtesy of the Doorify MLS, of North Carolina, Internet Data Exchange Database. Brokers make an effort to deliver accurate information, but buyers should independently verify any information on which they will rely in a transaction. The listing broker shall not be responsible for any typographical errors, misinformation, or misprints, and they shall be held totally harmless from any damages arising from reliance upon this data. This data is provided exclusively for consumers’ personal, non-commercial use. Copyright 2026 Doorify MLS of North Carolina. All rights reserved.
New listings near 110 Green Willows Drive
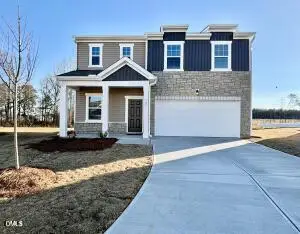 $359,990Pending4 beds 3 baths2,338 sq. ft.
143 S Meyers Court, Clayton, NC 27520
MLS# 10202375Listed by: STARLIGHT HOMES NC LLC- New
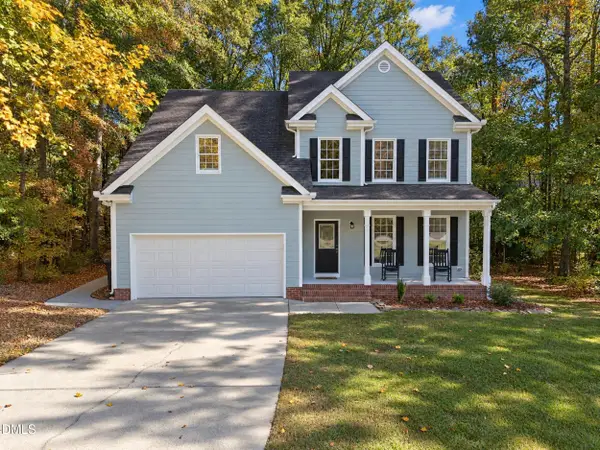 $399,000Active3 beds 3 baths2,168 sq. ft.
109 Brampton Circle, Clayton, NC 27527
MLS# 10202361Listed by: KELLER WILLIAMS REALTY CARY - New
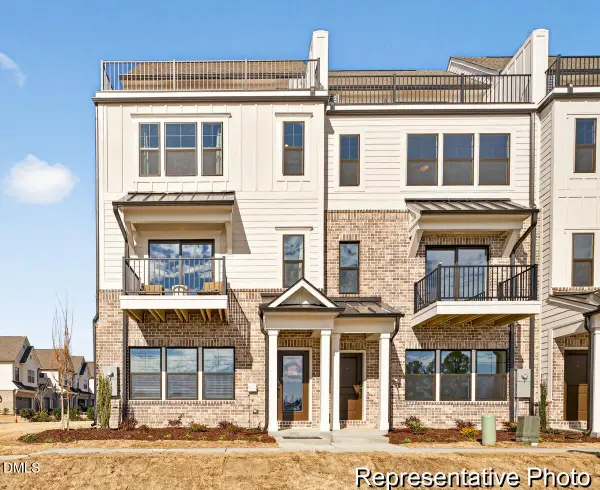 $349,900Active3 beds 5 baths2,322 sq. ft.
248 Periwinkle Place, Clayton, NC 27527
MLS# 10202347Listed by: TLS REALTY LLC - New
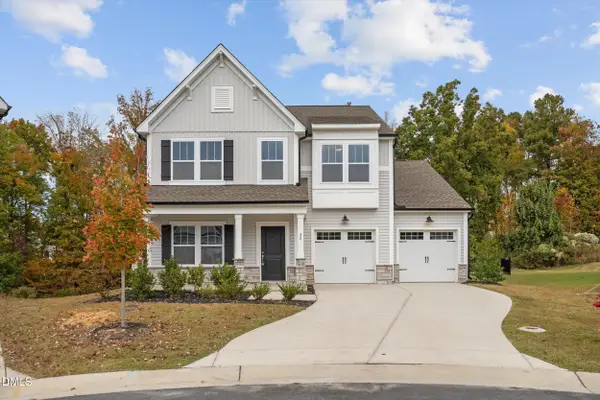 $479,000Active5 beds 4 baths2,684 sq. ft.
42 Capstone Drive, Clayton, NC 27527
MLS# 10202341Listed by: KELLER WILLIAMS REALTY - Open Sun, 10am to 12pmNew
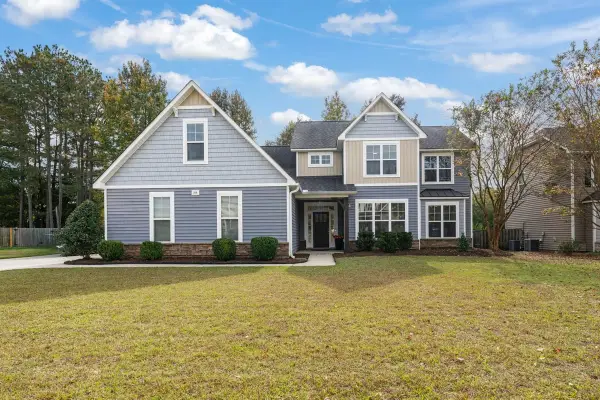 $550,000Active5 beds 4 baths2,902 sq. ft.
208 Swann Trail, Clayton, NC 27527
MLS# 10202251Listed by: HOMETOWNE REALTY - New
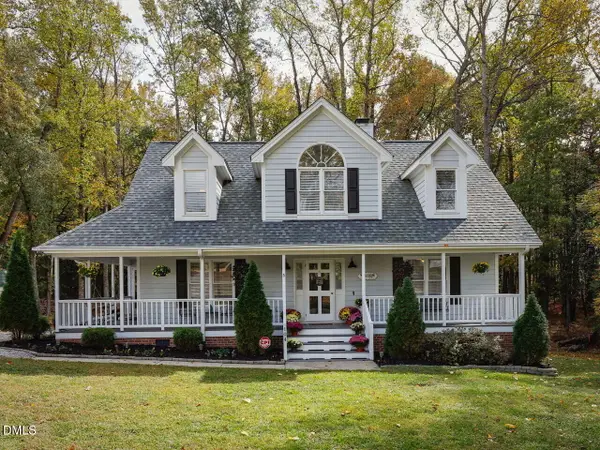 $384,000Active3 beds 3 baths1,857 sq. ft.
104 Lark Court, Clayton, NC 27520
MLS# 10202271Listed by: BE HOME REALTY - New
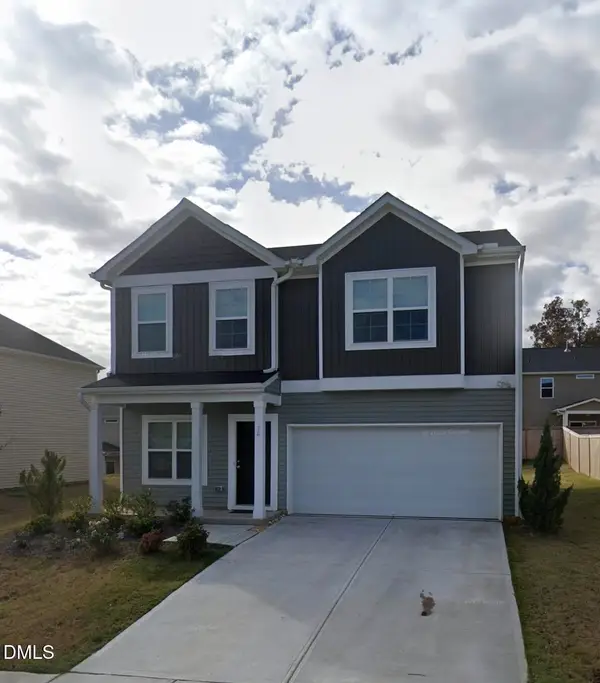 $357,900Active4 beds 3 baths2,224 sq. ft.
76 Saddle Oaks Lane, Clayton, NC 27520
MLS# 10202273Listed by: EXP REALTY, LLC - C - New
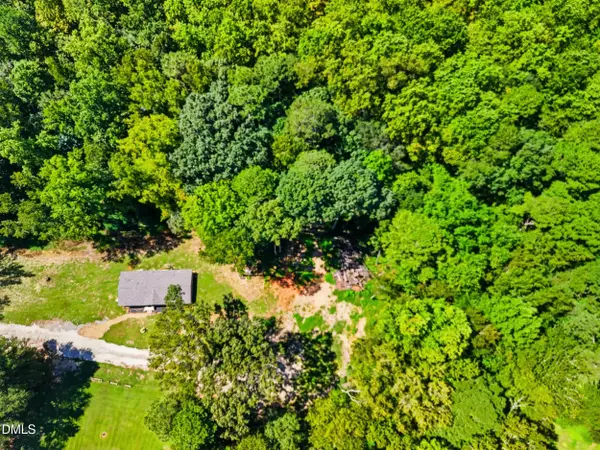 $80,000Active0.5 Acres
163 Clayton Street, Clayton, NC 27527
MLS# 10202150Listed by: COSTELLO REAL ESTATE & INVESTM - New
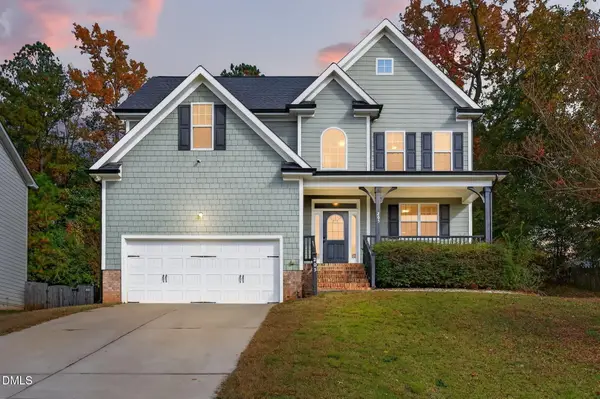 $420,900Active5 beds 4 baths2,625 sq. ft.
205 Nelson Lane, Clayton, NC 27527
MLS# 10202164Listed by: RE/MAX SOUTHLAND REALTY II - New
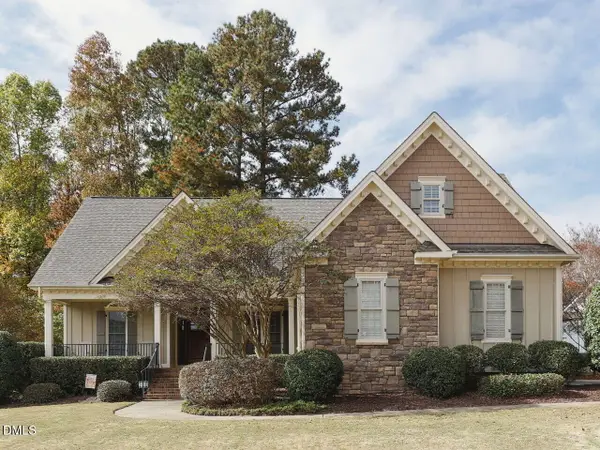 $525,000Active4 beds 3 baths2,480 sq. ft.
131 Beckwith Avenue, Clayton, NC 27527
MLS# 10202085Listed by: BE HOME REALTY


Protect your home and budget from life's surprises with an Assurant Home Warranty, backed by a partner that supports you through every step of homeownership. Explore Plans.
©2026 Century 21 Real Estate LLC. All rights reserved. CENTURY 21®, the CENTURY 21 Logo and C21® are service marks owned by Century 21 Real Estate LLC. Century 21 Real Estate LLC fully supports the principles of the Fair Housing Act and the Equal Opportunity Act. Each office is independently owned and operated. Listing information is deemed reliable but not guaranteed accurate.