
1116 Neuse Ridge Drive, Clayton, NC 27527
Local realty services provided by:CENTURY 21 Triangle Group
1116 Neuse Ridge Drive,Clayton, NC 27527
$465,000
- 3 Beds
- 3 Baths
- - sq. ft.
- Single family
- Sold
Listed by: rachel goley lowe
Office: hodge & kittrell sotheby's int
MLS#:10183300
Source:RD
Sorry, we are unable to map this address
Price summary
- Price:$465,000
- Monthly HOA dues:$15.58
About this home
Freshly painted throughout and move-in ready, this stately Glen Laurel home offers timeless character, generous living spaces, and room to grow. Beautiful hardwood floors flow throughout the main level, featuring a coffered-ceiling dining room and an inviting family room with built-ins and a gas fireplace. The spacious kitchen with granite countertops opens easily to the home’s everyday living spaces, while a tiled mudroom with a built-in bench provides a practical drop zone just off the oversized two-car garage. Upstairs, a large bonus room with custom bookshelves offers flexible space for a media room, home office or playroom. The primary bedroom features a spacious ensuite and a generous walk-in closet, with two additional bedrooms completing the second floor. Looking for even more space? The 565 square foot unfinished third floor is ready for future expansion and endless possibilities. Outside, enjoy a beautifully landscaped 0.42-acre lot featuring a fenced backyard, deck, front porch, and peaceful views. Located in the sought-after Glen Laurel golf community with pool and clubhouse amenities, this beautifully refreshed home combines character, flexibility, and an established neighborhood setting....
Contact an agent
Home facts
- Year built:2003
- Subdivision & Development:Glen Laurel
- Listing ID #:10183300
- Added:48 day(s) ago
- Updated:September 16, 2026 at 06:47 AM
Rooms and interior
- Bedrooms:3
- Total bathrooms:3
- Full bathrooms:2
- Rooms Total:10
- Flooring:Carpet, Hardwood, Tile
- Dining Description:Eat-in Kitchen
- Bathrooms Description:Bathtub/Shower Combination, Separate Shower
- Kitchen Description:Gas Range, Microwave, Refrigerator
Heating and cooling
- Cooling:Central Air
- Heating:Central
- Central air:Yes
Structure and exterior
- Roof:Shingle
- Year built:2003
- Architectural Style:Traditional
- Construction Materials:Fiber Cement
- Exterior Features:Deck, Fenced Yard, Front Porch
- Foundation Description:Block, Brick/Mortar
- Levels:Two
Schools
- High school:Johnston - Clayton High
- Middle school:Johnston - Riverwood Middle
- Elementary school:Johnston - Powhatan Elementary
Utilities
- Water:Public
- Sewer:Public Sewer
Finances and disclosures
- Price:$465,000
- Tax amount:$4,063
Features and amenities
- Laundry features:Laundry Room, Main Level
Parking
- Parking description:Concrete, Driveway, Garage Faces Front
- Garage:Yes
- Garage spaces:2
 Listings marked with a Doorify MLS icon are provided courtesy of the Doorify MLS, of North Carolina, Internet Data Exchange Database. Brokers make an effort to deliver accurate information, but buyers should independently verify any information on which they will rely in a transaction. The listing broker shall not be responsible for any typographical errors, misinformation, or misprints, and they shall be held totally harmless from any damages arising from reliance upon this data. This data is provided exclusively for consumers’ personal, non-commercial use. Copyright 2026 Doorify MLS of North Carolina. All rights reserved.
New listings near 1116 Neuse Ridge Drive
- Coming SoonOpen Sat, 2 to 4pm
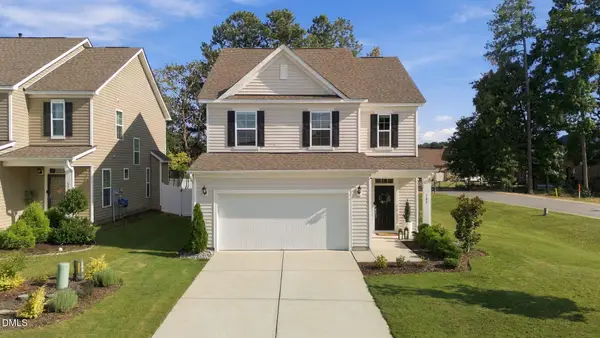 $360,000Coming Soon3 beds 3 baths2,066 sq. ft.
589 Whitley Ridge Drive, Clayton, NC 27527
MLS# 10192974Listed by: CAMBRIDGE & ASSOC. R.E. GROUP - Coming SoonOpen Sat, 12 to 2pm
 $949,000Coming Soon4 beds 4 baths3,851 sq. ft.
45 Costa Court, Clayton, NC 27527
MLS# 10191029Listed by: DASH CAROLINA - Coming SoonOpen Sat, 12 to 3pm
 $450,000Coming Soon3 beds 2 baths1,740 sq. ft.
2005 Sunny Way, Clayton, NC 27520
MLS# 10190927Listed by: EXP REALTY LLC - Open Sat, 11am to 1pmNew
 $299,900Active3 beds 2 baths1,431 sq. ft.
109 Darfield Court, Clayton, NC 27520
MLS# 100603875Listed by: EXP REALTY LLC - C - New
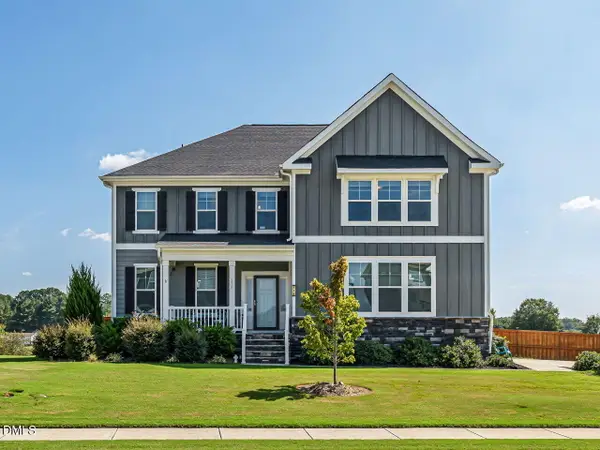 $699,900Active5 beds 5 baths3,827 sq. ft.
336 Dungannon Lp, Clayton, NC 27520
MLS# 10193008Listed by: HOMETOWNE REALTY CLAYTON EAST-CONNIE B - New
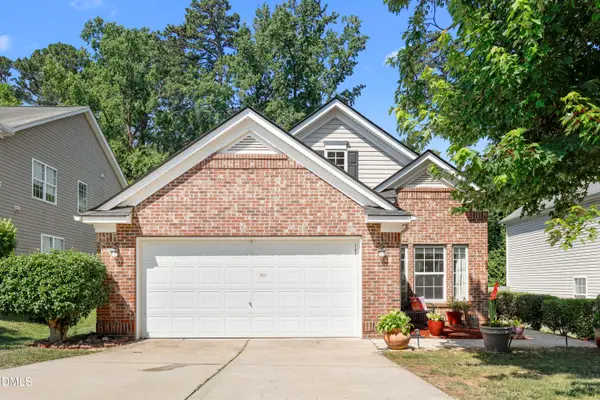 $319,900Active3 beds 2 baths1,525 sq. ft.
137 Georgetowne Drive, Clayton, NC 27520
MLS# 10193034Listed by: NAVIGATE REALTY - New
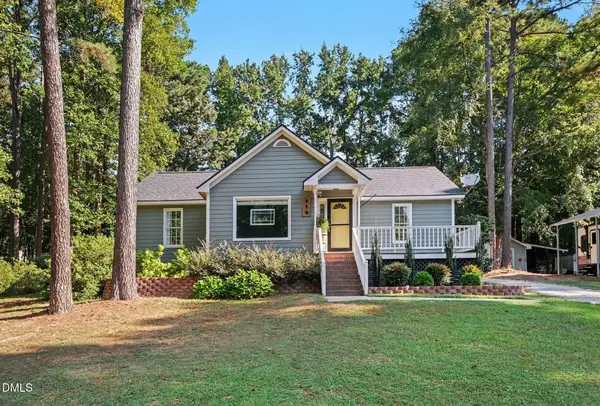 $338,900Active3 beds 2 baths1,158 sq. ft.
115 Cherry Court, Clayton, NC 27520
MLS# 10192965Listed by: FATHOM REALTY NC - New
 $425,000Active4 beds 4 baths2,508 sq. ft.
155 Millwood Drive, Clayton, NC 27527
MLS# 10192950Listed by: MARK SPAIN REAL ESTATE - New
 $419,990Active2 beds 2 baths1,403 sq. ft.
53 Papillion Way, Clayton, NC 27520
MLS# 10192839Listed by: PULTE HOME COMPANY LLC - New
 $325,000Active3 beds 2 baths1,424 sq. ft.
613 Bayleaf Circle, Clayton, NC 27527
MLS# 10192783Listed by: COLDWELL BANKER HPW


Protect your home and budget from life's surprises with an Assurant Home Warranty, backed by a partner that supports you through every step of homeownership. Explore Plans.
©2026 Century 21 Real Estate LLC. All rights reserved. CENTURY 21®, the CENTURY 21 Logo and C21® are service marks owned by Century 21 Real Estate LLC. Century 21 Real Estate LLC fully supports the principles of the Fair Housing Act and the Equal Opportunity Act. Each office is independently owned and operated. Listing information is deemed reliable but not guaranteed accurate.