
115 Cherry Court, Clayton, NC 27520
Local realty services provided by:CENTURY 21 Total Real Estate Solutions
115 Cherry Court,Clayton, NC 27520
$338,900
- 3 Beds
- 2 Baths
- 1,158 sq. ft.
- Single family
- Active
Listed by: rebecca brinkley walls
Office: fathom realty nc
MLS#:10192965
Source:RD
Price summary
- Price:$338,900
- Price per sq. ft.:$292.66
About this home
Situated in South Landing within Clayton, this three-bedroom, two-bath single-family residence offers a substantial lot spanning .97 acres. The generous grounds provide ample space for outdoor pursuits, gardening or simply enjoying privacy away from neighboring properties. Well-suited for buyers seeking room to breathe and relax on the expansive screened porch with a deck to the side for grilling! Enjoy the fire pit on fall evenings. This beauty also offers a wired workshop! Great school district and location makes this beauty one to grab before it is gone. Make an appt to see this one now!!
Contact an agent
Home facts
- Year built:1995
- Subdivision & Development:South Landing
- Listing ID #:10192965
- Added:1 day(s) ago
- Updated:September 16, 2026 at 09:01 PM
Rooms and interior
- Bedrooms:3
- Total bathrooms:2
- Full bathrooms:2
- Rooms Total:6
- Flooring:Ceramic Tile, Laminate, Tile, Vinyl, Wood
- Dining Description:Eat-in Kitchen, Kitchen/Dining Room Combination
- Kitchen Description:Dishwasher, Electric Range, Electric Water Heater, Free-Standing Range, Ice Maker, Range Hood, Refrigerator
- Living area:1,158 sq. ft.
Heating and cooling
- Cooling:Ceiling Fan(s), Central Air, Electric
- Heating:Electric, Heat Pump
- Central air:Yes
Structure and exterior
- Roof:Asphalt, Shingle
- Year built:1995
- Building area:1,158 sq. ft.
- Lot area:0.97 Acres
- Lot Features:Back Yard, Few Trees, Front Yard, Landscaped
- Architectural Style:Ranch
- Construction Materials:Vinyl Siding
- Exterior Features:Covered, Deck, Enclosed, Fire Pit, Front Porch, Porch, Rear Porch, Screened
- Levels:One
Schools
- High school:Johnston - Cleveland High School
- Middle school:Johnston - Cleveland Middle
- Elementary school:Johnston - Cleveland Elementary
Utilities
- Water:Public
- Sewer:Septic Tank
Finances and disclosures
- Price:$338,900
- Price per sq. ft.:$292.66
- Tax amount:$1,841
Features and amenities
- Laundry features:In Kitchen, Laundry Closet
- Amenities:Blinds
Parking
- Parking description:Driveway, Gravel, Parking Pad
 Listings marked with a Doorify MLS icon are provided courtesy of the Doorify MLS, of North Carolina, Internet Data Exchange Database. Brokers make an effort to deliver accurate information, but buyers should independently verify any information on which they will rely in a transaction. The listing broker shall not be responsible for any typographical errors, misinformation, or misprints, and they shall be held totally harmless from any damages arising from reliance upon this data. This data is provided exclusively for consumers’ personal, non-commercial use. Copyright 2026 Doorify MLS of North Carolina. All rights reserved.
New listings near 115 Cherry Court
- Coming SoonOpen Sat, 2 to 4pm
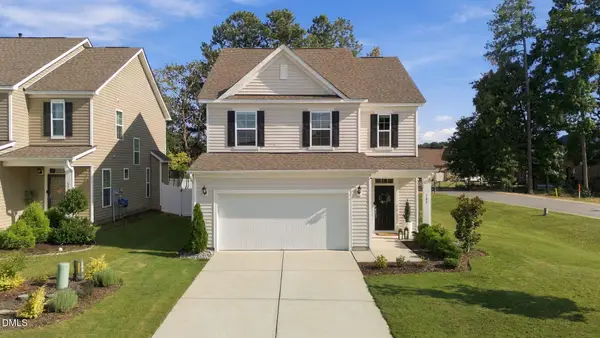 $360,000Coming Soon3 beds 3 baths2,066 sq. ft.
589 Whitley Ridge Drive, Clayton, NC 27527
MLS# 10192974Listed by: CAMBRIDGE & ASSOC. R.E. GROUP - Coming SoonOpen Sat, 12 to 2pm
 $949,000Coming Soon4 beds 4 baths3,851 sq. ft.
45 Costa Court, Clayton, NC 27527
MLS# 10191029Listed by: DASH CAROLINA - Coming SoonOpen Sat, 12 to 3pm
 $450,000Coming Soon3 beds 2 baths1,740 sq. ft.
2005 Sunny Way, Clayton, NC 27520
MLS# 10190927Listed by: EXP REALTY LLC - New
 $330,000Active3 beds 2 baths1,484 sq. ft.
672 Southwick Avenue, Clayton, NC 27527
MLS# 10193082Listed by: HOMETOWNE REALTY - Open Sat, 11am to 1pmNew
 $299,900Active3 beds 2 baths1,431 sq. ft.
109 Darfield Court, Clayton, NC 27520
MLS# 100603875Listed by: EXP REALTY LLC - C - New
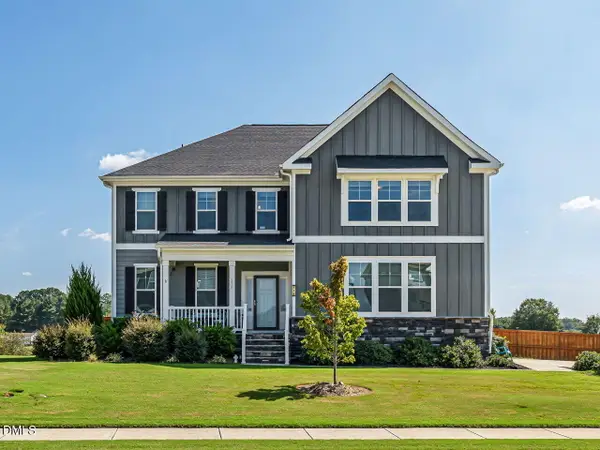 $699,900Active5 beds 5 baths3,827 sq. ft.
336 Dungannon Lp, Clayton, NC 27520
MLS# 10193008Listed by: HOMETOWNE REALTY CLAYTON EAST-CONNIE B - New
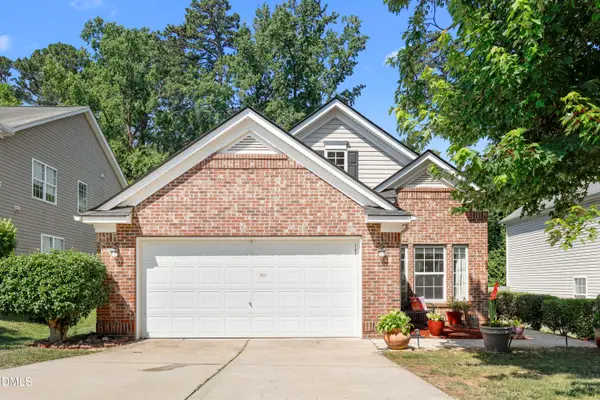 $319,900Active3 beds 2 baths1,525 sq. ft.
137 Georgetowne Drive, Clayton, NC 27520
MLS# 10193034Listed by: NAVIGATE REALTY - New
 $425,000Active4 beds 4 baths2,508 sq. ft.
155 Millwood Drive, Clayton, NC 27527
MLS# 10192950Listed by: MARK SPAIN REAL ESTATE - New
 $419,990Active2 beds 2 baths1,403 sq. ft.
53 Papillion Way, Clayton, NC 27520
MLS# 10192839Listed by: PULTE HOME COMPANY LLC


Protect your home and budget from life's surprises with an Assurant Home Warranty, backed by a partner that supports you through every step of homeownership. Explore Plans.
©2026 Century 21 Real Estate LLC. All rights reserved. CENTURY 21®, the CENTURY 21 Logo and C21® are service marks owned by Century 21 Real Estate LLC. Century 21 Real Estate LLC fully supports the principles of the Fair Housing Act and the Equal Opportunity Act. Each office is independently owned and operated. Listing information is deemed reliable but not guaranteed accurate.