
114 Buckhorn Branch Park, Clayton, NC 27520
Local realty services provided by:CENTURY 21 Triangle Group
114 Buckhorn Branch Park,Clayton, NC 27520
$490,000
- 4 Beds
- 3 Baths
- 2,520 sq. ft.
- Single family
- Active
Listed by: gretchen coley, christian beca
Office: compass -- raleigh
MLS#:10167138
Source:RD
Price summary
- Price:$490,000
- Price per sq. ft.:$194.44
- Monthly HOA dues:$69.33
About this home
*RECEIVE UP TO $10,000 IN SELLER PAID CLOSING COSTS WITH ACCEPTABLE OFFER!* This one cannot be duplicated. Built in 2023 and meticulously maintained, this 4 bedroom, 2.5 bath home of 2,520 square feet pairs like-new construction with a flat .18 acre lot that backs to open space, a combination that holds its value long after the surrounding sections finish building out. The main level connects the kitchen, dining area, and fireside family room in one continuous living space. Extensive quartz countertops, a gas range, a farmhouse sink, and an oversized island anchor the kitchen, while a refined butler's pantry bridges the dining area and the prep zone, adding storage and a considered design moment between rooms. The screened porch extends the living space outdoors and looks out to a flat, usable backyard with no rear neighbors. Upstairs, the primary suite holds an oversized bedroom, a spa-inspired bath with a five-foot tiled shower, and a well-designed walk-in closet. Three additional bedrooms and a full secondary bath complete the upper level. Planned community amenities include a pool, pickleball courts, and a playground, set within a sidewalk-lined neighborhood. Convenient to Raleigh and RTP via Hwy 70, Bus 70, and the upcoming 540 extension, and minutes from the dining, breweries, and entertainment of downtown Clayton. New construction quality, a private flat lot, and an amenity community in one Clayton address does not come to market often. For the buyer who has been watching, this is the one....
Contact an agent
Home facts
- Year built:2023
- Subdivision & Development:Buckhorn Branch
- Listing ID #:10167138
- Added:160 day(s) ago
- Updated:October 21, 2026 at 03:49 PM
Rooms and interior
- Bedrooms:4
- Total bathrooms:3
- Full bathrooms:2
- Rooms Total:10
- Flooring:Carpet, Luxury Vinyl, Tile
- Dining Description:Eat-in Kitchen
- Bathrooms Description:Walk-In Shower
- Kitchen Description:Dishwasher, Gas Range, Microwave, Stainless Steel Appliance(s)
- Living area:2,520 sq. ft.
Heating and cooling
- Cooling:Central Air
- Heating:Forced Air
- Central air:Yes
Structure and exterior
- Roof:Shingle
- Year built:2023
- Building area:2,520 sq. ft.
- Lot area:0.18 Acres
- Lot Features:Back Yard
- Architectural Style:Traditional, Transitional
- Construction Materials:Brick Veneer, Vinyl Siding
- Exterior Features:Covered, Enclosed, Lighting, Private Entrance, Private Yard, Rear Porch, Screened
- Foundation Description:Slab
- Levels:Two
Schools
- High school:Johnston - Clayton High
- Middle school:Johnston - Clayton Middle
- Elementary school:Johnston - East Clayton Elementary
Utilities
- Water:Public
- Sewer:Public Sewer
Finances and disclosures
- Price:$490,000
- Price per sq. ft.:$194.44
- Tax amount:$4,265
Parking
- Parking description:Concrete, Driveway, Garage
- Garage:Yes
- Garage spaces:2
 Listings marked with a Doorify MLS icon are provided courtesy of the Doorify MLS, of North Carolina, Internet Data Exchange Database. Brokers make an effort to deliver accurate information, but buyers should independently verify any information on which they will rely in a transaction. The listing broker shall not be responsible for any typographical errors, misinformation, or misprints, and they shall be held totally harmless from any damages arising from reliance upon this data. This data is provided exclusively for consumers’ personal, non-commercial use. Copyright 2026 Doorify MLS of North Carolina. All rights reserved.
New listings near 114 Buckhorn Branch Park
- Coming Soon
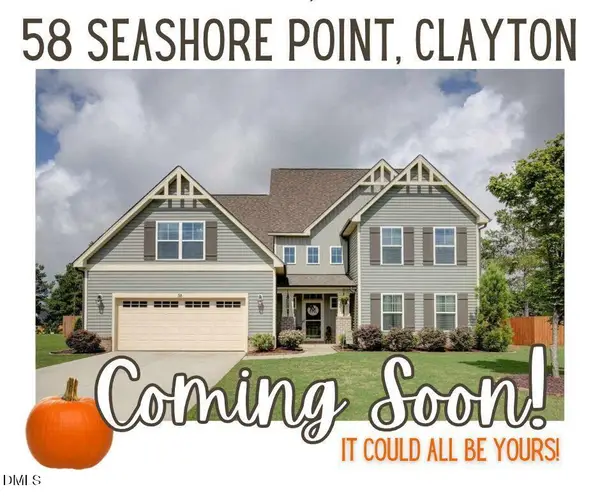 $625,000Coming Soon4 beds 4 baths3,545 sq. ft.
58 Seashore Point, Clayton, NC 27520
MLS# 10199300Listed by: COLDWELL BANKER ADVANTAGE - Coming Soon
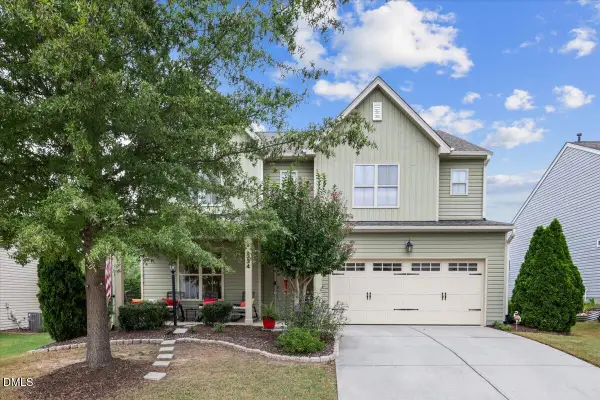 $420,000Coming Soon4 beds 4 baths2,903 sq. ft.
334 Naples Lane, Clayton, NC 27527
MLS# 10197803Listed by: COLDWELL BANKER HPW - New
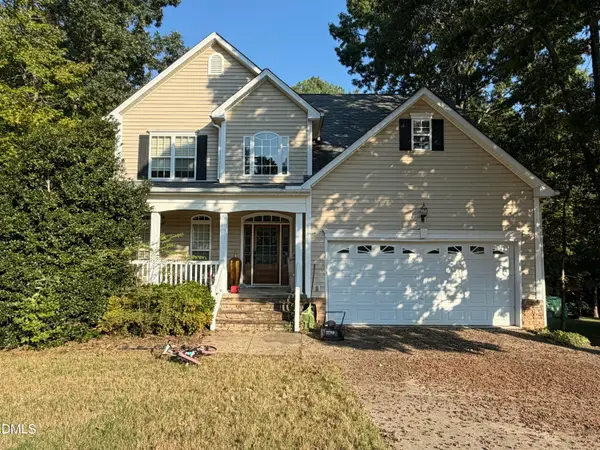 $335,000Active4 beds 4 baths3,108 sq. ft.
239 Mill Creek Drive, Clayton, NC 27527
MLS# 10199451Listed by: HARRIS REALTY & LAND, LLC - New
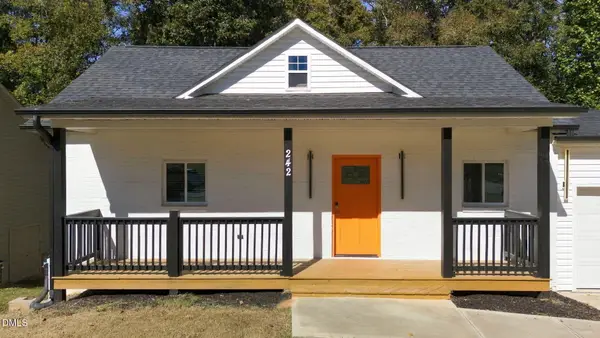 $360,000Active3 beds 3 baths1,798 sq. ft.
242 Oakdale Avenue, Clayton, NC 27520
MLS# 10199404Listed by: HOMETOWNE REALTY - Open Sat, 12 to 2pmNew
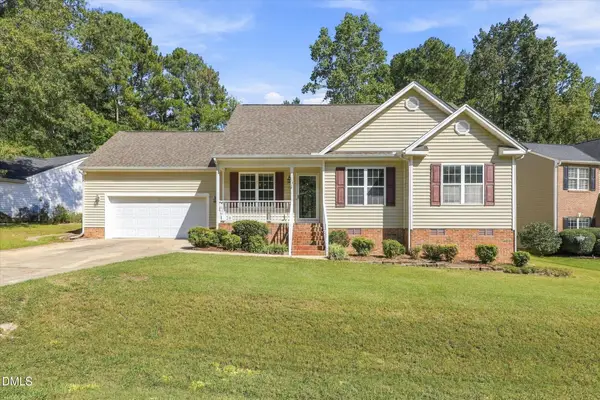 $319,900Active3 beds 2 baths1,400 sq. ft.
113 Falmouth Court, Clayton, NC 27527
MLS# 10199370Listed by: BERKSHIRE HATHAWAY HOMESERVICE - New
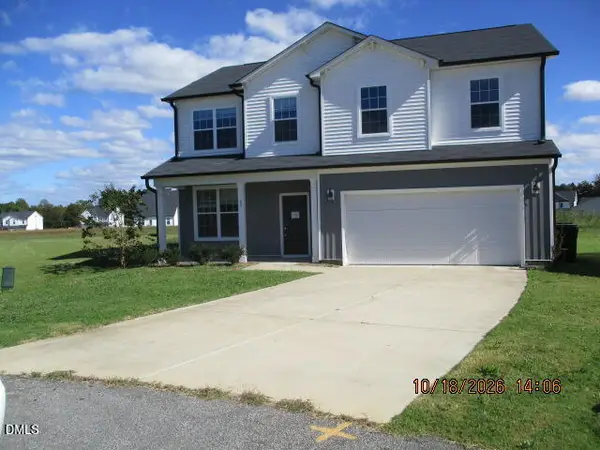 $327,000Active4 beds 3 baths2,098 sq. ft.
69 Ravibha Court, Clayton, NC 27520
MLS# 10199378Listed by: COVENANT REALTY NC 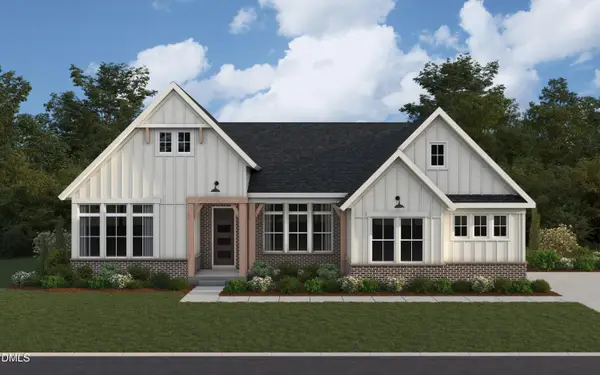 $1,105,838Pending4 beds 4 baths3,708 sq. ft.
96 Ogden Circle, Clayton, NC 27527
MLS# 10199343Listed by: HMS REAL ESTATE LLC- Open Sat, 12 to 2pmNew
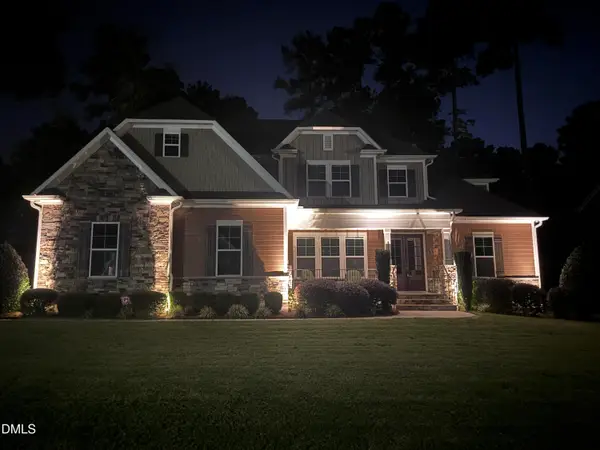 $675,000Active4 beds 3 baths3,306 sq. ft.
556 Rockport Drive, Clayton, NC 27527
MLS# 10199292Listed by: DASH CAROLINA - New
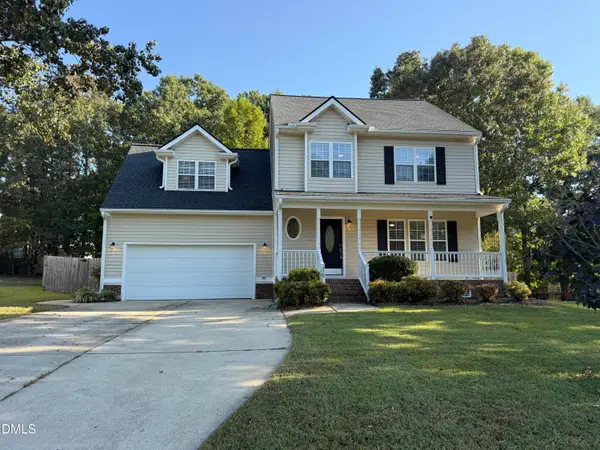 $329,900Active3 beds 3 baths1,951 sq. ft.
329 Groundsel Place, Clayton, NC 27527
MLS# 10199252Listed by: 360 REALTY - New
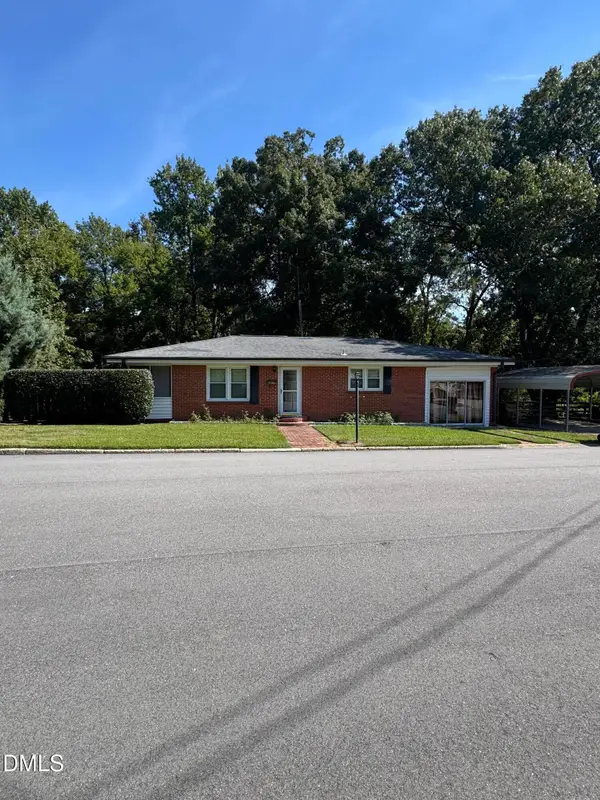 $319,000Active3 beds 1 baths1,420 sq. ft.
605 Starling Street, Clayton, NC 27520
MLS# 10199246Listed by: WALNUT STREET RENTALS, INC.


Protect your home and budget from life's surprises with an Assurant Home Warranty, backed by a partner that supports you through every step of homeownership. Explore Plans.
©2026 Century 21 Real Estate LLC. All rights reserved. CENTURY 21®, the CENTURY 21 Logo and C21® are service marks owned by Century 21 Real Estate LLC. Century 21 Real Estate LLC fully supports the principles of the Fair Housing Act and the Equal Opportunity Act. Each office is independently owned and operated. Listing information is deemed reliable but not guaranteed accurate.