
145 Big Pine Road, Clayton, NC 27520
Local realty services provided by:CENTURY 21 Triangle Group
145 Big Pine Road,Clayton, NC 27520
$535,900
- 4 Beds
- 3 Baths
- 2,561 sq. ft.
- Multi-family
- Active
Listed by: kelsey lee hyman
Office: re/max southland realty ii
MLS#:10139382
Source:RD
Price summary
- Price:$535,900
- Price per sq. ft.:$209.25
- Monthly HOA dues:$30
About this home
Primary Suite with Sitting Room. Gorgeous Gourmet Kitchen. Screened Back Porch. This new construction home feels like luxury with the breathtaking entry leading to the spacious dining area open to the living room with high ceilings. Beautiful gourmet kitchen with designer finishes is the perfect gathering place. Retreat to the Main Bedroom with a Sitting Room and access door to the screened-in back porch. Play basketball in the driveway & enjoy a gentle breeze on the covered front porch and entertain outdoors in the peaceful backyard. Constructed by a small, local builder known for detailed trim work and craftsmanship -- you'll feel the difference.
Contact an agent
Home facts
- Year built:2026
- Subdivision & Development:Big Pine 2
- Listing ID #:10139382
- Added:208 day(s) ago
- Updated:August 02, 2026 at 03:23 PM
Rooms and interior
- Bedrooms:4
- Total bathrooms:3
- Full bathrooms:3
- Rooms Total:9
- Flooring:Carpet, Laminate, Tile
- Dining Description:Dining L
- Bathrooms Description:Bathtub/Shower Combination, Double Vanity, Separate Shower, Soaking Tub, Walk-In Shower, Water Closet
- Kitchen Description:Cooktop, Dishwasher, Electric Oven, Electric Water Heater, Gas Cooktop, Microwave, Plumbed For Ice Maker, Stainless Steel Appliance(s), Vented Exhaust Fan, Wall Oven
- Living area:2,561 sq. ft.
Heating and cooling
- Cooling:Ceiling Fan(s), Central Air, Electric, Heat Pump
- Heating:Electric, Fireplace(s), Forced Air, Heat Pump
- Central air:Yes
Structure and exterior
- Roof:Architectural Shingle, Shingle
- Year built:2026
- Building area:2,561 sq. ft.
- Lot area:0.99 Acres
- Lot Features:Landscaped
- Architectural Style:Craftsman, Farmhouse, Traditional
- Construction Materials:Board & Batten Siding, Brick, Vinyl Siding
- Exterior Features:Covered, Front Porch, Porch, Rain Gutters, Rear Porch, Screened
- Foundation Description:Stem Walls
- Levels:One and One Half
Schools
- High school:Johnston - Cleveland High School
- Middle school:Johnston - Swift Creek Middle School
- Elementary school:Johnston - Polenta Elementary
Utilities
- Water:Public
- Sewer:Septic Tank
Finances and disclosures
- Price:$535,900
- Price per sq. ft.:$209.25
Features and amenities
- Laundry features:Electric Dryer Hookup, Laundry Room, Main Level, Washer Hookup
- Amenities:Screens
Parking
- Parking description:Attached, Concrete, Driveway, Garage, Garage Door Opener, Garage Faces Front
- Garage:Yes
- Garage spaces:2
 Listings marked with a Doorify MLS icon are provided courtesy of the Doorify MLS, of North Carolina, Internet Data Exchange Database. Brokers make an effort to deliver accurate information, but buyers should independently verify any information on which they will rely in a transaction. The listing broker shall not be responsible for any typographical errors, misinformation, or misprints, and they shall be held totally harmless from any damages arising from reliance upon this data. This data is provided exclusively for consumers’ personal, non-commercial use. Copyright 2026 Doorify MLS of North Carolina. All rights reserved.
New listings near 145 Big Pine Road
- New
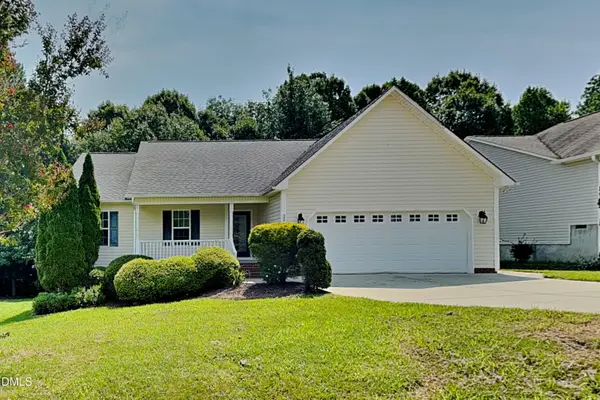 $315,000Active3 beds 2 baths1,728 sq. ft.
224 Farrington Drive, Clayton, NC 27520
MLS# 10183933Listed by: BRIDGE HOMES - New
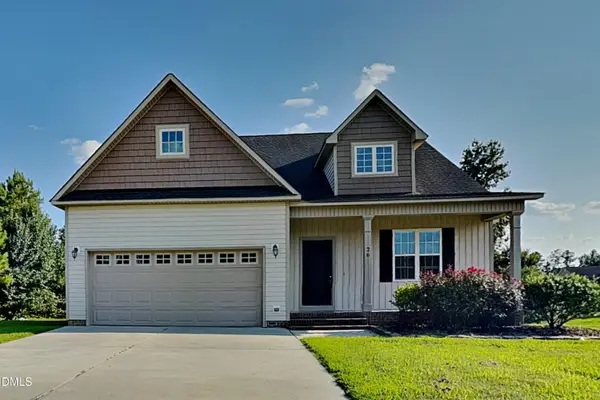 $364,900Active4 beds 3 baths1,960 sq. ft.
26 Gold Creek Drive, Clayton, NC 27520
MLS# 10183936Listed by: BRIDGE HOMES - New
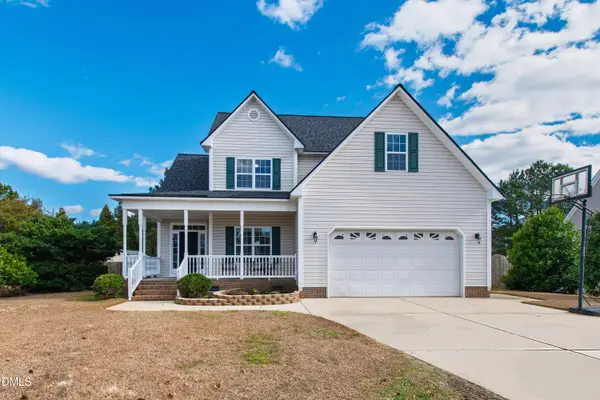 $449,500Active5 beds 3 baths2,902 sq. ft.
450 Windgate Drive, Clayton, NC 27527
MLS# 10183940Listed by: KELLER WILLIAMS ELITE REALTY - New
 $599,900Active3 beds 3 baths3,067 sq. ft.
626 Bridgeport Circle, Clayton, NC 27527
MLS# 10183888Listed by: MCCLURE GROUP REALTY LLC - New
 $461,000Active5 beds 5 baths3,252 sq. ft.
163 N Field Sparrow Way, Clayton, NC 27520
MLS# 10183834Listed by: EXP REALTY, LLC - C - Open Sun, 1 to 4pmNew
 $375,000Active3 beds 3 baths1,846 sq. ft.
147 Village Walk Drive, Clayton, NC 27527
MLS# 10183818Listed by: HOMETOWNE REALTY - New
 $479,900Active3 beds 2 baths2,077 sq. ft.
144 Warm Wind Drive, Clayton, NC 27527
MLS# 10183792Listed by: EXP REALTY, LLC - C - New
 $150,000Active2.21 Acres
104 Amsterdam Drive, Clayton, NC 27527
MLS# 10183738Listed by: COLDWELL BANKER HPW - New
 $450,000Active3 beds 3 baths2,456 sq. ft.
688 Bent Willow Drive, Clayton, NC 27527
MLS# 10183745Listed by: BETTER HOMES & GARDENS REAL ES - New
 $339,900Active3 beds 3 baths2,415 sq. ft.
22 Oak Run Drive, Clayton, NC 27520
MLS# 10183775Listed by: 360 REALTY


Protect your home and budget from life's surprises with an Assurant Home Warranty, backed by a partner that supports you through every step of homeownership. Explore Plans.
©2026 Century 21 Real Estate LLC. All rights reserved. CENTURY 21®, the CENTURY 21 Logo and C21® are service marks owned by Century 21 Real Estate LLC. Century 21 Real Estate LLC fully supports the principles of the Fair Housing Act and the Equal Opportunity Act. Each office is independently owned and operated. Listing information is deemed reliable but not guaranteed accurate.