
155 Stephens Timberline View, Clayton, NC 27520
Local realty services provided by:CENTURY 21 New Beginnings
Listed by: luke ansede
Office: dash carolina
MLS#:10193493
Source:RD
Price summary
- Price:$390,000
- Price per sq. ft.:$155.56
- Monthly HOA dues:$30
About this home
Modern comfort and smart-home convenience come together at 155 Stephens Timberline View in Clayton. Built in 2021 and located in the desirable Stephens Ridge community, this nearly new home offers a spacious layout, contemporary finishes, and thoughtful upgrades designed to enhance everyday living. The HVAC system has been upgraded with a Honeywell Home T10 Smart Thermostat, complemented by individual room sensors in every bedroom to provide personalized temperature balancing and year-round comfort throughout the home. Security and home monitoring have also been enhanced with a complete security camera system and moisture detection sensors installed beneath sinks, providing added convenience and peace of mind. All appliances convey along with the window curtains, making this home truly move-in ready. With modern construction, smart climate control, added security features, and practical upgrades already in place, 155 Stephens Timberline View offers comfort, convenience, and thoughtful functionality from day one....
Contact an agent
Home facts
- Year built:2021
- Subdivision & Development:Stephens Ridge
- Listing ID #:10193493
- Added:1 day(s) ago
- Updated:September 19, 2026 at 01:20 AM
Rooms and interior
- Bedrooms:3
- Total bathrooms:3
- Full bathrooms:2
- Rooms Total:1
- Flooring:Carpet, Vinyl
- Bathrooms Description:Double Vanity, Walk-In Shower
- Kitchen Description:Convection Oven, Dishwasher, Refrigerator, Washer/Dryer
- Living area:2,507 sq. ft.
Heating and cooling
- Cooling:Central Air, Dual
- Heating:Forced Air
- Central air:Yes
Structure and exterior
- Roof:Architectural Shingle
- Year built:2021
- Building area:2,507 sq. ft.
- Lot area:0.44 Acres
- Lot Features:Corner, Corners Marked, Open Lot
- Architectural Style:Transitional
- Construction Materials:Blown-In Insulation, Vinyl Siding
- Exterior Features:Patio, Rain Gutters, Smart Camera(s)/Recording, Smart Light(s), Smart Lock(s)
- Foundation Description:Slab
- Levels:Two
Schools
- High school:Johnston - Cleveland High School
- Middle school:Johnston - Swift Creek Middle School
- Elementary school:Johnston - Polenta Elementary
Utilities
- Water:Public
- Sewer:Septic Tank
Finances and disclosures
- Price:$390,000
- Price per sq. ft.:$155.56
- Tax amount:$2,564
Features and amenities
- Laundry features:Laundry Room, Main Level
- Amenities:Window Coverings
- Smart home:Yes
Parking
- Total parking spaces:4
- Parking description:Concrete, Driveway, Garage, Garage Door Opener, Garage Faces Front
- Garage:Yes
- Garage spaces:2
 Listings marked with a Doorify MLS icon are provided courtesy of the Doorify MLS, of North Carolina, Internet Data Exchange Database. Brokers make an effort to deliver accurate information, but buyers should independently verify any information on which they will rely in a transaction. The listing broker shall not be responsible for any typographical errors, misinformation, or misprints, and they shall be held totally harmless from any damages arising from reliance upon this data. This data is provided exclusively for consumers’ personal, non-commercial use. Copyright 2026 Doorify MLS of North Carolina. All rights reserved. RD Member Broker: Ellisha Mayers
New listings near 155 Stephens Timberline View
- New
 $279,900Active3 beds 3 baths2,130 sq. ft.
271 Periwinkle Place, Clayton, NC 27527
MLS# 10193725Listed by: TLS REALTY LLC - New
 $425,000Active4 beds 3 baths2,599 sq. ft.
109 S Stonemill Trail, Clayton, NC 27520
MLS# 10193736Listed by: OPENDOOR BROKERAGE LLC - New
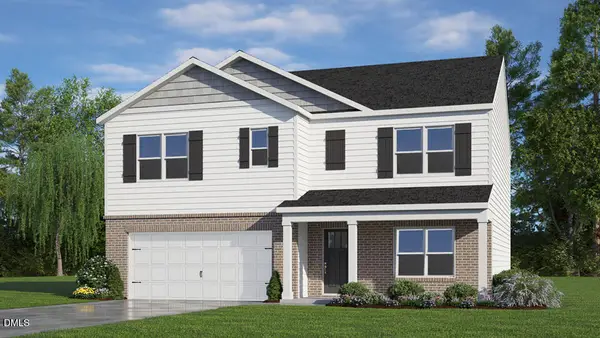 $389,200Active5 beds 3 baths2,511 sq. ft.
549 Swift Creek Farm Lane, Clayton, NC 27520
MLS# 10193685Listed by: D.R. HORTON, INC. - Open Sat, 1 to 3pmNew
 $350,000Active3 beds 2 baths1,496 sq. ft.
952 Pony Farm Road, Clayton, NC 27520
MLS# 10193694Listed by: HOMETOWNE REALTY GARNER - New
 $344,990Active4 beds 2 baths1,764 sq. ft.
565 Swift Creek Farm Lane, Clayton, NC 27520
MLS# 10193699Listed by: D.R. HORTON, INC. - New
 $363,990Active4 beds 2 baths1,764 sq. ft.
116 Tiger Eye Drive, Clayton, NC 27520
MLS# 10193710Listed by: D.R. HORTON, INC. - New
 $339,900Active3 beds 3 baths2,174 sq. ft.
28 Agave Place, Clayton, NC 27527
MLS# 10193589Listed by: TLS REALTY LLC - Open Sat, 2 to 4pmNew
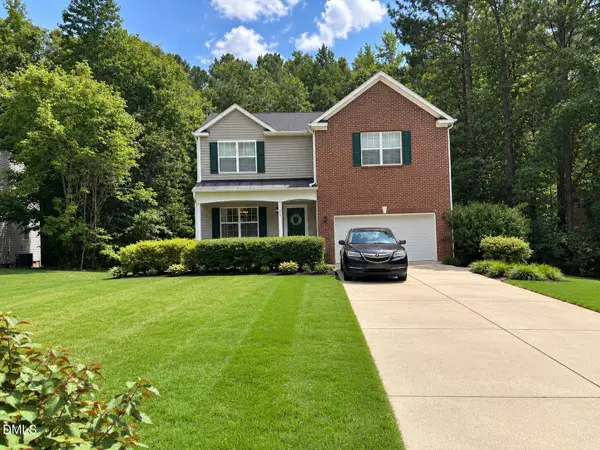 $480,000Active5 beds 3 baths3,090 sq. ft.
166 River Hills Drive, Clayton, NC 27527
MLS# 10193601Listed by: FATHOM REALTY NC - New
 $362,490Active4 beds 3 baths1,991 sq. ft.
201 Palomino Way, Clayton, NC 27520
MLS# 10193611Listed by: D.R. HORTON, INC. - Open Sun, 2 to 4pmNew
 $415,000Active3 beds 3 baths2,030 sq. ft.
214 Parkridge Drive, Clayton, NC 27527
MLS# 10193631Listed by: LPT REALTY LLC


Protect your home and budget from life's surprises with an Assurant Home Warranty, backed by a partner that supports you through every step of homeownership. Explore Plans.
©2026 Century 21 Real Estate LLC. All rights reserved. CENTURY 21®, the CENTURY 21 Logo and C21® are service marks owned by Century 21 Real Estate LLC. Century 21 Real Estate LLC fully supports the principles of the Fair Housing Act and the Equal Opportunity Act. Each office is independently owned and operated. Listing information is deemed reliable but not guaranteed accurate.