
170 Summerlin Drive, Clayton, NC 27527
Local realty services provided by:CENTURY 21 Triangle Group
Upcoming open houses
- Sun, Sep 2002:00 pm - 05:00 pm
- Sun, Sep 2702:00 pm - 05:00 pm
Listed by: jim allen, lynn wilkerson
Office: coldwell banker hpw
MLS#:10159834
Source:RD
Price summary
- Price:$725,000
- Price per sq. ft.:$266.45
- Monthly HOA dues:$30.42
About this home
Offering an amazing 20K builder contribution - Welcome to the Lafayette plan- a former Gold winning plan in the Parade of Homes! Offering 4 beds, 3.5 baths, and 2,721 square feet of beautifully designed space. Featuring a first-floor owner's suite, a dedicated study, spacious 2-car garage and two laundry rooms! The gourmet kitchen features ''shadow storm'' marble countertops, custom ''ivory'' painted cabinetry with cove crown trim, under cabinet lighting, white subway tile backsplash, a large center island with stainless steel farm sink, designer pendants and stainless steel appliances including a 36'' gas cooktop, wall oven/microwave and dishwasher and a spacious pantry. The first-floor owner's suite features a trey ceiling with crown molding, a custom trimmed wall, and luxurious en-suite bath featuring sliding barn door entry, 24x24 tile flooring, a custom dual vanity, 12x24 glossy tile surround walk-in shower with frameless glass door and corner marble seat! All adjoining a large walk-in closet with second laundry closet for a stackable washer and dryer. The open concept family room offers a gas log fireplace with vertical shiplap surround and designer sconce lighting, flanking windows for tons of natural light, and french door acess to the rear screened porch overlooking the backyard! Upstairs, features a generous sized craft/flex room, huge gameroom, three spacious secondary bedrooms and primary laundry room with granite top with laundry sink and custom cabinets!...
Contact an agent
Home facts
- Year built:2026
- Subdivision & Development:Barefoot Ridge
- Listing ID #:10159834
- Added:153 day(s) ago
- Updated:September 15, 2026 at 03:08 PM
Rooms and interior
- Bedrooms:4
- Total bathrooms:4
- Full bathrooms:3
- Rooms Total:8
- Flooring:Carpet, Luxury Vinyl, Tile
- Dining Description:Eat-in Kitchen, Kitchen/Dining Room Combination
- Bathrooms Description:Bathtub/Shower Combination, Double Vanity
- Kitchen Description:Dishwasher, Gas Cooktop, Microwave, Plumbed For Ice Maker, Range Hood, Stainless Steel Appliance(s), Wall Oven
- Living area:2,721 sq. ft.
Heating and cooling
- Cooling:Ceiling Fan(s), Central Air
- Heating:Fireplace(s), Forced Air
- Central air:Yes
Structure and exterior
- Roof:Architectural Shingle, Metal, Shingle
- Year built:2026
- Building area:2,721 sq. ft.
- Lot area:0.56 Acres
- Lot Features:Landscaped
- Architectural Style:Traditional, Transitional
- Construction Materials:Fiber Cement, Stone
- Exterior Features:Front Porch, Rain Gutters, Rear Porch, Screened
- Foundation Description:Block
- Levels:Two
Schools
- High school:Johnston - Corinth Holders High School
- Middle school:Johnston - Archer Lodge Middle
- Elementary school:Johnston - River Dell Elementary
Utilities
- Water:Public
- Sewer:Septic Tank
Finances and disclosures
- Price:$725,000
- Price per sq. ft.:$266.45
Features and amenities
- Laundry features:Electric Dryer Hookup, Laundry Room, Main Level, Washer Hookup
Parking
- Total parking spaces:6
- Parking description:Attached, Concrete, Driveway, Garage, Garage Door Opener, Garage Faces Front
- Garage:Yes
- Garage spaces:2
 Listings marked with a Doorify MLS icon are provided courtesy of the Doorify MLS, of North Carolina, Internet Data Exchange Database. Brokers make an effort to deliver accurate information, but buyers should independently verify any information on which they will rely in a transaction. The listing broker shall not be responsible for any typographical errors, misinformation, or misprints, and they shall be held totally harmless from any damages arising from reliance upon this data. This data is provided exclusively for consumers’ personal, non-commercial use. Copyright 2026 Doorify MLS of North Carolina. All rights reserved.
New listings near 170 Summerlin Drive
- Coming SoonOpen Sat, 12 to 2pm
 $949,000Coming Soon4 beds 4 baths3,851 sq. ft.
45 Costa Court, Clayton, NC 27527
MLS# 10191029Listed by: DASH CAROLINA - Coming Soon
 $659,900Coming Soon4 beds 4 baths3,641 sq. ft.
17 Avocet Lane, Clayton, NC 27520
MLS# 10190999Listed by: INTEGRA REALTY - Coming SoonOpen Sat, 1 to 4pm
 $450,000Coming Soon3 beds 2 baths1,740 sq. ft.
2005 Sunny Way, Clayton, NC 27520
MLS# 10190927Listed by: EXP REALTY LLC 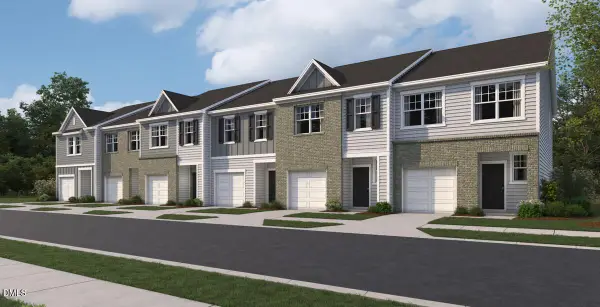 $259,990Pending3 beds 3 baths1,386 sq. ft.
116 S Meyers Court, Clayton, NC 27520
MLS# 10192569Listed by: STARLIGHT HOMES NC LLC- New
 $384,900Active3 beds 2 baths2,203 sq. ft.
358 Ashley Woods Court, Clayton, NC 27527
MLS# 10192595Listed by: OFFERPAD BROKERAGE LLC - New
 $324,900Active4 beds 3 baths1,894 sq. ft.
129 Rolling Creek Circle, Clayton, NC 27520
MLS# 10192559Listed by: OFFERPAD BROKERAGE LLC - New
 $392,900Active3 beds 3 baths1,795 sq. ft.
26 Cloudberry Court, Clayton, NC 27520
MLS# 10192484Listed by: TODAY HOMES REALTY NC, LLC - New
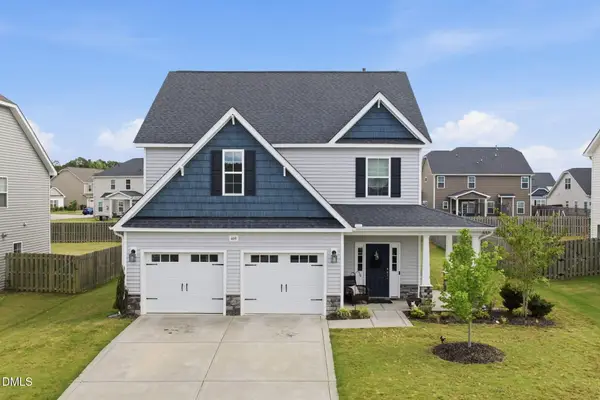 $409,900Active3 beds 3 baths2,548 sq. ft.
469 National Drive, Clayton, NC 27527
MLS# 10192388Listed by: THE WARDSWORTH GROUP - New
 $465,000Active4 beds 3 baths2,923 sq. ft.
191 Chatsworth Lane, Clayton, NC 27527
MLS# 10192356Listed by: DASH CAROLINA - New
 $369,990Active3 beds 3 baths2,340 sq. ft.
268 Saddle Mare Street, Clayton, NC 27520
MLS# 10192312Listed by: D.R. HORTON, INC.


Protect your home and budget from life's surprises with an Assurant Home Warranty, backed by a partner that supports you through every step of homeownership. Explore Plans.
©2026 Century 21 Real Estate LLC. All rights reserved. CENTURY 21®, the CENTURY 21 Logo and C21® are service marks owned by Century 21 Real Estate LLC. Century 21 Real Estate LLC fully supports the principles of the Fair Housing Act and the Equal Opportunity Act. Each office is independently owned and operated. Listing information is deemed reliable but not guaranteed accurate.