
64 Chesterfield Court, Clayton, NC 27520
Local realty services provided by:CENTURY 21 Folks Properties
64 Chesterfield Court,Clayton, NC 27520
$347,000
- 3 Beds
- 3 Baths
- 2,348 sq. ft.
- Single family
- Active
Listed by: meisha spang
Office: mark spain real estate
MLS#:10200557
Source:RD
Price summary
- Price:$347,000
- Price per sq. ft.:$147.79
- Monthly HOA dues:$11.17
About this home
Welcome home to this spacious two story home offering 3 bedrooms, 2.5 bathrooms, and a versatile layout designed for comfortable living. The main level features hardwood flooring, an inviting living room, and a kitchen with a pantry, and a breakfast bar. A separate office or study with French doors provides an ideal space for working from home downstairs. The primary suite features a private bathroom with a separate garden tub and shower, and a large walk in closet. Step outside to enjoy the patio and fenced backyard, perfect for outdoor gatherings or relaxing at home. Additional features include a two car garage, a welcoming front porch, and access to community amenities. Conveniently located in Clayton with easy access to shopping, dining, and major roadways.
Contact an agent
Home facts
- Year built:2006
- Subdivision & Development:Cobblestone
- Listing ID #:10200557
- Added:1 day(s) ago
- Updated:October 28, 2026 at 11:09 PM
Rooms and interior
- Bedrooms:3
- Total bathrooms:3
- Full bathrooms:2
- Rooms Total:11
- Flooring:Carpet, Hardwood
- Bathrooms Description:Bathtub/Shower Combination, Soaking Tub, Walk-In Shower
- Kitchen Description:Dishwasher, Refrigerator
- Living area:2,348 sq. ft.
Heating and cooling
- Cooling:Electric
- Heating:Electric
Structure and exterior
- Roof:Shingle
- Year built:2006
- Building area:2,348 sq. ft.
- Lot area:0.25 Acres
- Lot Features:Back Yard
- Architectural Style:Traditional
- Construction Materials:Vinyl Siding
- Foundation Description:Slab
- Levels:Two
Schools
- High school:Johnston - Clayton High
- Middle school:Johnston - Clayton Middle
- Elementary school:Johnston - East Clayton Elementary
Utilities
- Water:Public
- Sewer:Public Sewer
Finances and disclosures
- Price:$347,000
- Price per sq. ft.:$147.79
- Tax amount:$3,615
Features and amenities
- Laundry features:Laundry Room
Parking
- Total parking spaces:4
- Parking description:Driveway, Garage, Garage Faces Front
- Garage:Yes
- Garage spaces:2
 Listings marked with a Doorify MLS icon are provided courtesy of the Doorify MLS, of North Carolina, Internet Data Exchange Database. Brokers make an effort to deliver accurate information, but buyers should independently verify any information on which they will rely in a transaction. The listing broker shall not be responsible for any typographical errors, misinformation, or misprints, and they shall be held totally harmless from any damages arising from reliance upon this data. This data is provided exclusively for consumers’ personal, non-commercial use. Copyright 2026 Doorify MLS of North Carolina. All rights reserved. RD Member Broker: Rhonda Folks
New listings near 64 Chesterfield Court
- Coming SoonOpen Sat, 12 to 2pm
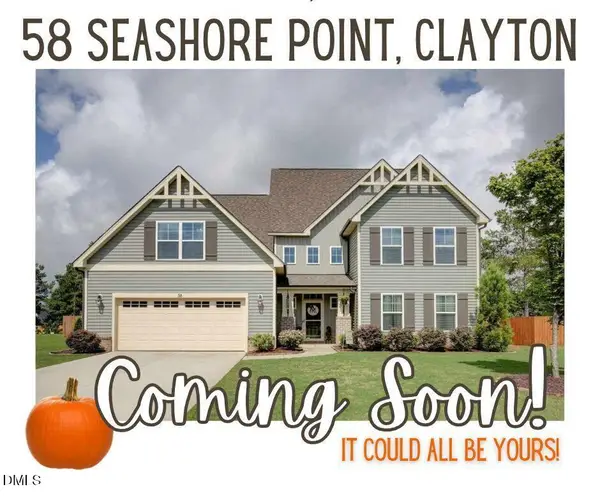 $625,000Coming Soon4 beds 4 baths3,545 sq. ft.
58 Seashore Point, Clayton, NC 27520
MLS# 10199300Listed by: COLDWELL BANKER ADVANTAGE - New
 $475,000Active6 beds 6 baths3,020 sq. ft.
512 W Second Street, Clayton, NC 27520
MLS# 10200545Listed by: DEATON INVESTMENT REAL ESTATE - New
 $395,000Active3 beds 3 baths2,592 sq. ft.
181 Skyway Drive, Clayton, NC 27527
MLS# 100612926Listed by: EXP REALTY LLC - C - New
 $220,000Active2 beds 3 baths1,150 sq. ft.
39 Cheltenham Drive, Clayton, NC 27520
MLS# 10200510Listed by: COLDWELL BANKER HPW - New
 $395,000Active3 beds 3 baths2,592 sq. ft.
181 Skyway Drive, Clayton, NC 27527
MLS# 10200519Listed by: EXP REALTY, LLC - C - New
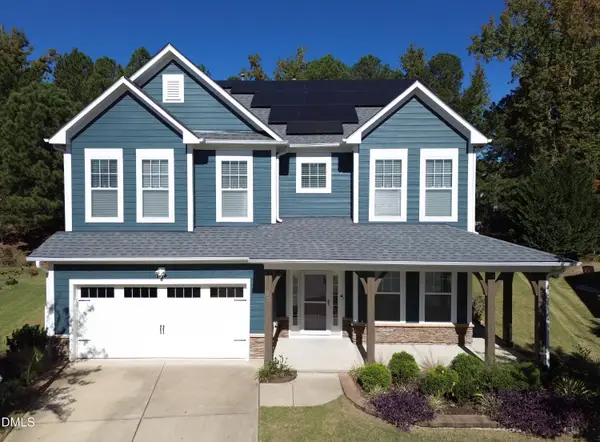 $549,900Active5 beds 4 baths3,318 sq. ft.
93 Woods Manor Lane, Clayton, NC 27527
MLS# 10200455Listed by: HOMETOWNE REALTY CLAYTON EAST-CONNIE B - New
 $284,900Active3 beds 1 baths1,356 sq. ft.
546 E Front Street, Clayton, NC 27520
MLS# 10200404Listed by: RE/MAX SOUTHLAND REALTY II - New
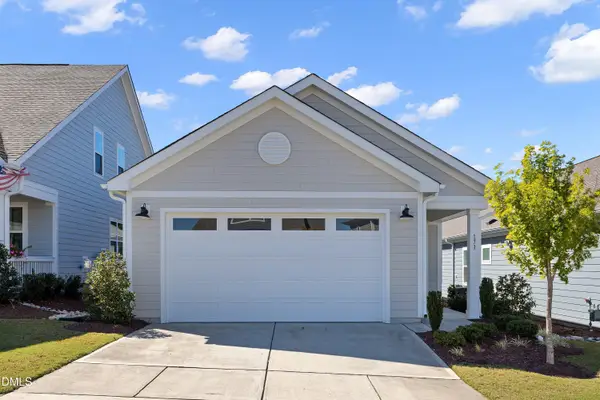 $362,500Active2 beds 2 baths1,535 sq. ft.
171 Swain Street, Clayton, NC 27527
MLS# 10200338Listed by: HOMETOWNE REALTY - New
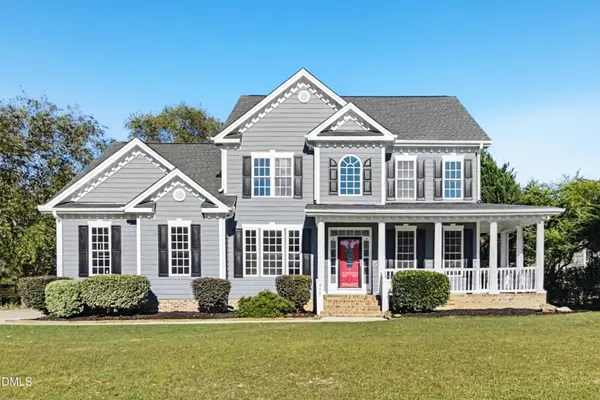 $529,900Active4 beds 4 baths2,991 sq. ft.
375 Broadmoor Way, Clayton, NC 27520
MLS# 10200309Listed by: OFFERPAD BROKERAGE LLC


Protect your home and budget from life's surprises with an Assurant Home Warranty, backed by a partner that supports you through every step of homeownership. Explore Plans.
©2026 Century 21 Real Estate LLC. All rights reserved. CENTURY 21®, the CENTURY 21 Logo and C21® are service marks owned by Century 21 Real Estate LLC. Century 21 Real Estate LLC fully supports the principles of the Fair Housing Act and the Equal Opportunity Act. Each office is independently owned and operated. Listing information is deemed reliable but not guaranteed accurate.