
171 Swain Street, Clayton, NC 27527
Local realty services provided by:CENTURY 21 New Beginnings
171 Swain Street,Clayton, NC 27527
$362,500
- 2 Beds
- 2 Baths
- 1,535 sq. ft.
- Single family
- Active
Listed by: christopher carroll
Office: hometowne realty
MLS#:10200338
Source:RD
Price summary
- Price:$362,500
- Price per sq. ft.:$236.16
- Monthly HOA dues:$216.67
About this home
Easy living meets everyday comfort in The Walk at East Village, a 55+ community just minutes from downtown Clayton, shopping, and restaurants. Better-than-new 2 bedrooms, 2 full baths and 1,535 square feet, this home offers a thoughtful layout designed for both quiet mornings and easy entertaining. The inviting living area centers around a cozy fireplace, creating the perfect spot to unwind or gather with guests. The kitchen features stainless steel appliances and opens to the main living spaces, making meals and conversation flow effortlessly. The private primary suite offers a relaxing retreat at the end of the day, while the attached garage adds convenience and extra storage. Enjoy a low-maintenance lifestyle in a location that keeps dining, errands, and local favorites close at hand. This Amenity Rich Community boasts an Outdoor Saltwater Pool, Pickleball Courts, Bocce Ball Courts, Putting Green, Walking Trails, Sidewalks throughout, Dog Park, Community Garden and The Mill House will be available for use. Not to mention a fabulous 2-story Club House with Large Family and Dining Rooms, Kitchen, an Arts and Crafts Room, Game Room, Full Gym and Yoga Room, and Community Fire pit! If you've been waiting for a home that feels comfortable, connected, and easy to love, this is your chance to make it yours!...
Contact an agent
Home facts
- Year built:2023
- Subdivision & Development:The Walk at East Village
- Listing ID #:10200338
- Added:1 day(s) ago
- Updated:October 27, 2026 at 02:16 AM
Rooms and interior
- Bedrooms:2
- Total bathrooms:2
- Full bathrooms:2
- Rooms Total:6
- Flooring:Laminate, Luxury Vinyl, Tile
- Bathrooms Description:Bathtub/Shower Combination, Double Vanity, Shower Only, Walk-In Shower, Water Closet
- Kitchen Description:Dishwasher, Disposal, Dryer, Gas Range, Gas Water Heater, Ice Maker, Microwave, Refrigerator, Self Cleaning Oven, Stainless Steel Appliance(s), Washer, Water Heater
- Living area:1,535 sq. ft.
Heating and cooling
- Cooling:Central Air, Heat Pump
- Heating:Electric, Heat Pump
- Central air:Yes
Structure and exterior
- Roof:Architectural Shingle, Shingle
- Year built:2023
- Building area:1,535 sq. ft.
- Lot area:0.1 Acres
- Lot Features:Back Yard, Front Yard, Landscaped
- Architectural Style:Ranch
- Construction Materials:Fiber Cement, HardiPlank Type
- Exterior Features:Covered, Front Porch, Patio, Rain Gutters, Rear Porch
- Foundation Description:Slab
- Levels:One
Schools
- High school:Johnston - Clayton High
- Middle school:Johnston - Riverwood Middle
- Elementary school:Johnston - East Clayton Elementary
Utilities
- Water:Public
- Sewer:Public Sewer
Finances and disclosures
- Price:$362,500
- Price per sq. ft.:$236.16
- Tax amount:$3,616
Features and amenities
- Laundry features:Laundry Closet, Main Level
- Amenities:Blinds
Parking
- Parking description:Concrete, Driveway, Garage, Garage Faces Front, Off Street
- Garage:Yes
- Garage spaces:2
 Listings marked with a Doorify MLS icon are provided courtesy of the Doorify MLS, of North Carolina, Internet Data Exchange Database. Brokers make an effort to deliver accurate information, but buyers should independently verify any information on which they will rely in a transaction. The listing broker shall not be responsible for any typographical errors, misinformation, or misprints, and they shall be held totally harmless from any damages arising from reliance upon this data. This data is provided exclusively for consumers’ personal, non-commercial use. Copyright 2026 Doorify MLS of North Carolina. All rights reserved. RD Member Broker: Ellisha Mayers
New listings near 171 Swain Street
- Coming SoonOpen Sat, 12 to 2pm
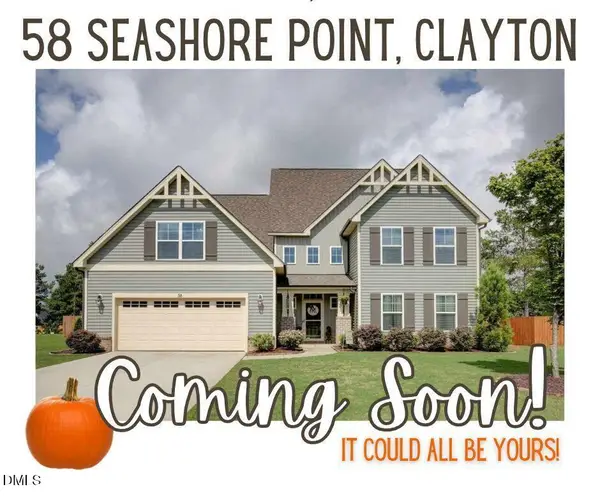 $625,000Coming Soon4 beds 4 baths3,545 sq. ft.
58 Seashore Point, Clayton, NC 27520
MLS# 10199300Listed by: COLDWELL BANKER ADVANTAGE - New
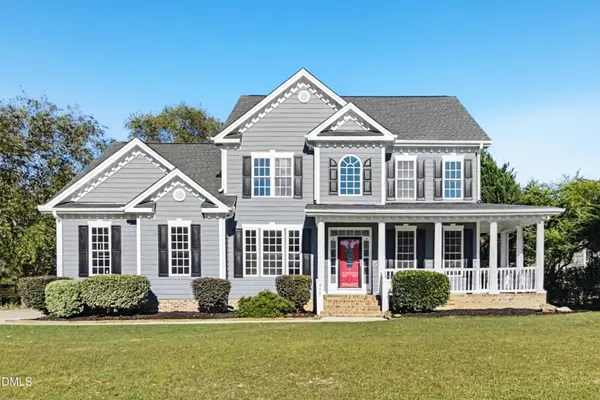 $529,900Active4 beds 4 baths2,991 sq. ft.
375 Broadmoor Way, Clayton, NC 27520
MLS# 10200309Listed by: OFFERPAD BROKERAGE LLC - New
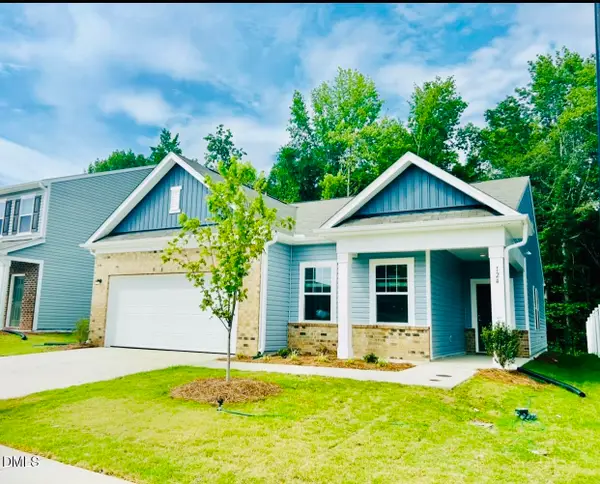 $314,990Active3 beds 2 baths1,429 sq. ft.
115 S Rhett Drive, Clayton, NC 27520
MLS# 10200316Listed by: STARLIGHT HOMES NC LLC - Open Sat, 11am to 5pmNew
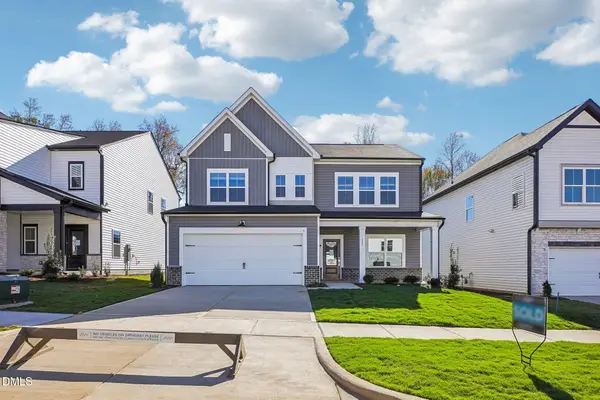 $444,865Active4 beds 4 baths2,557 sq. ft.
240 S Harvest Ridge Way, Clayton, NC 27520
MLS# 10200304Listed by: ASHTON WOODS HOMES - New
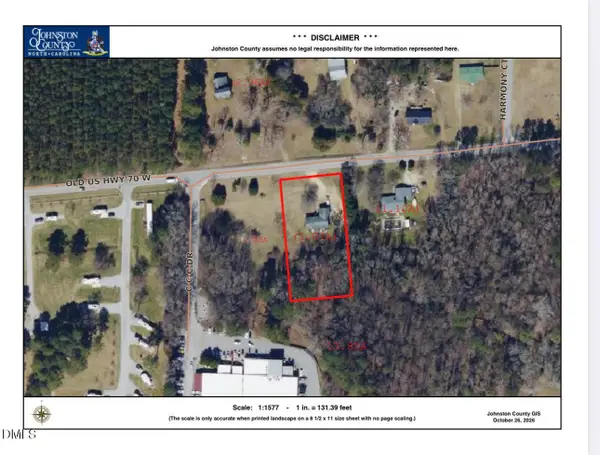 $225,000Active3 beds 2 baths1,512 sq. ft.
2525 Old U.s. Highway 70, Clayton, NC 27520
MLS# 10200271Listed by: EXP REALTY LLC - New
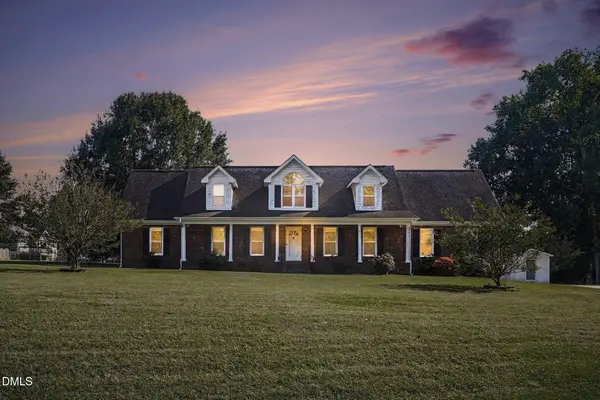 $550,000Active3 beds 4 baths3,316 sq. ft.
205 Harvest Court, Clayton, NC 27520
MLS# 10200256Listed by: LONG & FOSTER REAL ESTATE INC/TRIANGLE EAST - New
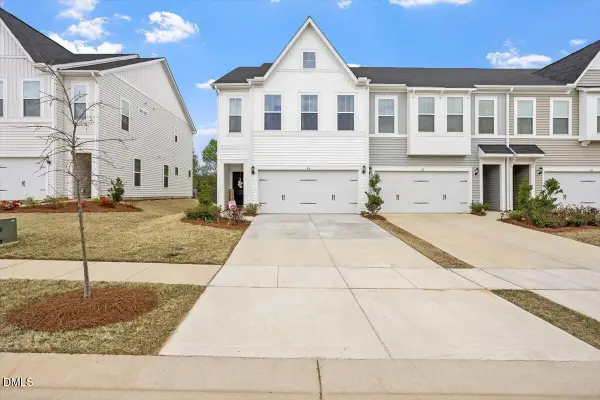 $315,000Active3 beds 3 baths2,028 sq. ft.
54 Ripple Way, Clayton, NC 27520
MLS# 10200261Listed by: LONG & FOSTER REAL ESTATE INC/RALEIGH - New
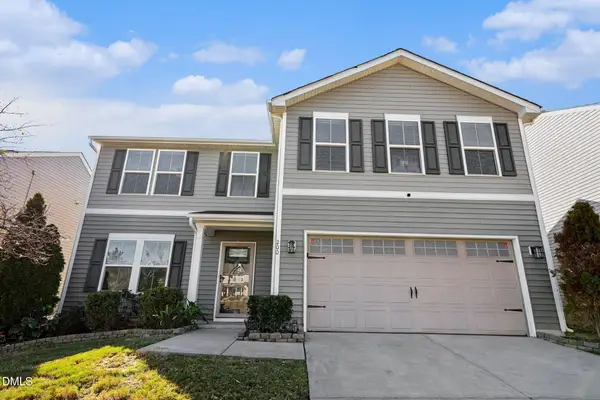 $367,000Active5 beds 3 baths2,196 sq. ft.
200 Fieldspar Lane, Clayton, NC 27520
MLS# 10200220Listed by: MARK SPAIN REAL ESTATE - New
 $685,000Active4 beds 3 baths3,072 sq. ft.
77 Windham Way, Clayton, NC 27527
MLS# 10200179Listed by: HTR SOUTHERN PROPERTIES


Protect your home and budget from life's surprises with an Assurant Home Warranty, backed by a partner that supports you through every step of homeownership. Explore Plans.
©2026 Century 21 Real Estate LLC. All rights reserved. CENTURY 21®, the CENTURY 21 Logo and C21® are service marks owned by Century 21 Real Estate LLC. Century 21 Real Estate LLC fully supports the principles of the Fair Housing Act and the Equal Opportunity Act. Each office is independently owned and operated. Listing information is deemed reliable but not guaranteed accurate.