
18 Heathgreen Drive, Clayton, NC 27527
Local realty services provided by:CENTURY 21 Nexum Realty
18 Heathgreen Drive,Clayton, NC 27527
$500,000
- 4 Beds
- 3 Baths
- 2,766 sq. ft.
- Single family
- Active
Upcoming open houses
- Sat, Nov 0710:00 am - 12:00 pm
Listed by: christy r mangum
Office: coldwell banker hpw
MLS#:10201573
Source:RD
Price summary
- Price:$500,000
- Price per sq. ft.:$180.77
- Monthly HOA dues:$15.17
About this home
Immaculate Ranch Plus Style Home with Upstairs Bonus, Bedroom and Bathroom in a Desirable Golf Course Community!
Beautifully maintained and surprisingly spacious, this former builder's model offers over 2,700 square feet of thoughtfully designed living space with 4 bedrooms and 3.5 baths. With its inviting layout, beautiful finishes, and exceptional versatility, this home offers so much more than meets the eye!
The gourmet kitchen is sure to impress with granite countertops, tile backsplash, stainless steel appliances, gas cooktop, and a sunny breakfast nook. Gorgeous hardwood floors upon entering lead into a spacious living room featuring high ceilings and a cozy corner fireplace.
The desirable split-bedroom floor plan provides added privacy, with a spacious owner's suite featuring a tray ceiling, spa-inspired bath with soaking tub, separate shower, dual vanities, and an oversized walk-in closet.
Upstairs, you'll discover an expansive bonus room, additional bedroom, and full bath, creating the perfect space for guests, a home office, or a private retreat. Generous closets throughout and a two-car garage provide plenty of additional storage.
Outdoor living is equally inviting! Relax on the charming wraparound front porch or unwind on the screened rear porch overlooking the patio and beautifully landscaped, fenced backyard.
Situated in the sought-after Glen Laurel golf course community, residents enjoy sidewalks, streetlights, a neighborhood playground, and community events throughout the year. Neuse Country Club offers optional golf, swim, and social memberships separate from HOA dues, and the neighborhood's own 918 Bar & Grill is another wonderful convenience!
Just minutes from charming Downtown Clayton, shopping, dining, and major commuting routes, with RDU International Airport approximately 30 miles away and I-95 approximately 30 minutes away.
Beautifully maintained, deceptively spacious and ideally located with easy in and out of the neighborhood, this is one that you DO NOT want to miss! Schedule your private tour today!...
Contact an agent
Home facts
- Year built:2017
- Subdivision & Development:Glen Laurel
- Listing ID #:10201573
- Added:1 day(s) ago
- Updated:November 04, 2026 at 04:06 AM
Rooms and interior
- Bedrooms:4
- Total bathrooms:3
- Full bathrooms:3
- Rooms Total:1
- Flooring:Carpet, Ceramic Tile, Hardwood, Luxury Vinyl
- Kitchen Description:Dishwasher, Dryer, Gas Range, Microwave, Refrigerator, Washer, Water Heater
- Living area:2,766 sq. ft.
Heating and cooling
- Cooling:Central Air
- Heating:Heat Pump
- Central air:Yes
Structure and exterior
- Roof:Shingle
- Year built:2017
- Building area:2,766 sq. ft.
- Lot area:0.35 Acres
- Lot Features:Back Yard
- Architectural Style:Craftsman, Traditional
- Construction Materials:HardiPlank Type
- Exterior Features:Fenced Yard, Front Porch, Patio, Rain Gutters, Rear Porch, Screened
- Levels:One and One Half
Schools
- High school:Johnston - Clayton High
- Middle school:Johnston - Riverwood Middle
- Elementary school:Johnston - Powhatan Elementary
Utilities
- Water:Public
- Sewer:Public Sewer
Finances and disclosures
- Price:$500,000
- Price per sq. ft.:$180.77
- Tax amount:$5,108
Features and amenities
- Laundry features:Laundry Room, Lower Level
Parking
- Total parking spaces:4
- Parking description:Concrete, Driveway, Garage, Garage Door Opener, Garage Faces Front
- Garage:Yes
- Garage spaces:2
 Listings marked with a Doorify MLS icon are provided courtesy of the Doorify MLS, of North Carolina, Internet Data Exchange Database. Brokers make an effort to deliver accurate information, but buyers should independently verify any information on which they will rely in a transaction. The listing broker shall not be responsible for any typographical errors, misinformation, or misprints, and they shall be held totally harmless from any damages arising from reliance upon this data. This data is provided exclusively for consumers’ personal, non-commercial use. Copyright 2026 Doorify MLS of North Carolina. All rights reserved. RD Member Broker: Satya Pullakhandam
New listings near 18 Heathgreen Drive
- New
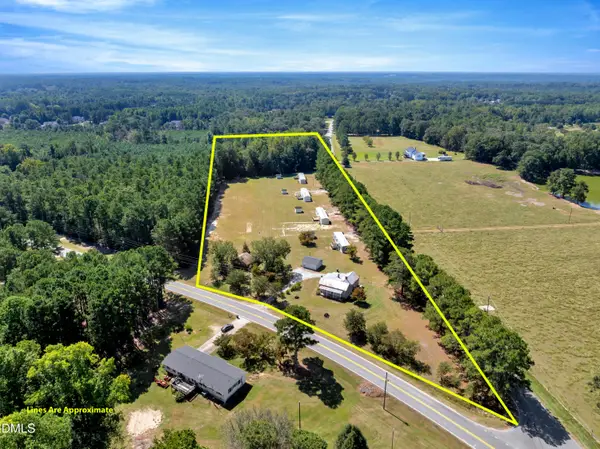 $1,400,000Active3 beds 2 baths1,400 sq. ft.
2172 Amelia Church Road, Clayton, NC 27520
MLS# 10201583Listed by: GRAND SLAM REALTY - New
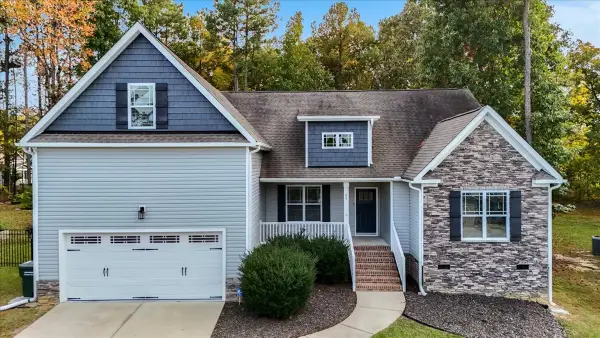 $425,250Active3 beds 2 baths2,396 sq. ft.
Address Withheld By Seller, Clayton, NC 27527
MLS# 100614327Listed by: ERA LIVE MOORE - JACKSONVILLE - New
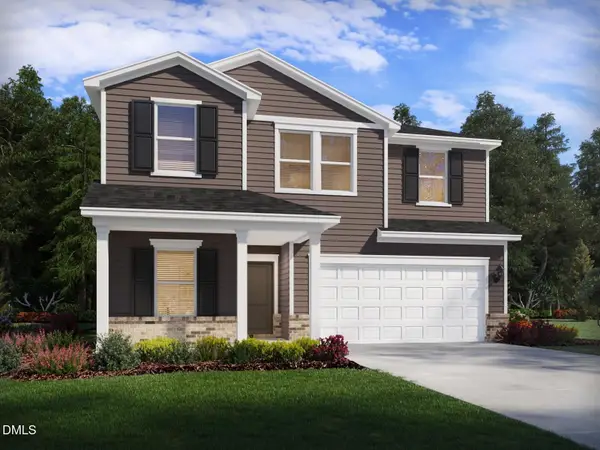 $399,000Active5 beds 3 baths2,514 sq. ft.
128 Gilded Eagle Avenue, Clayton, NC 27520
MLS# 10201570Listed by: MERITAGE HOMES OF THE CAROLINA - New
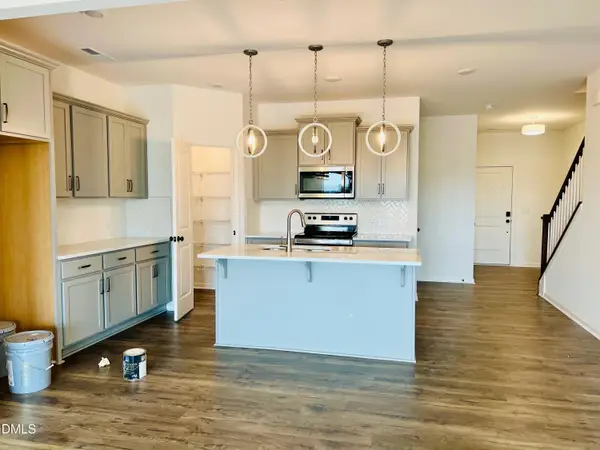 $330,000Active3 beds 3 baths1,792 sq. ft.
119 Paperwhite Place, Clayton, NC 27527
MLS# 10201575Listed by: PINNACLE REALTY - New
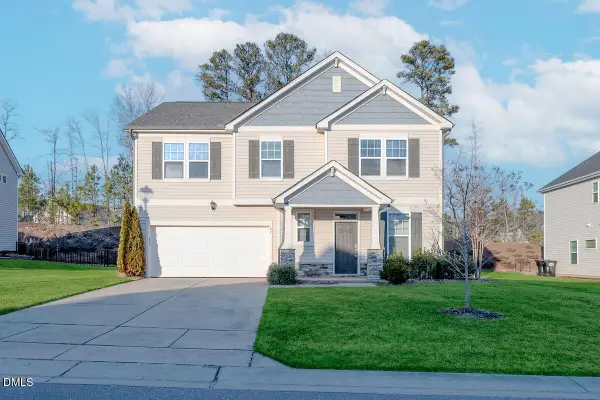 $443,900Active3 beds 3 baths2,604 sq. ft.
87 E Ravano Drive, Clayton, NC 27527
MLS# 10201550Listed by: NORTHGROUP REAL ESTATE, INC. - New
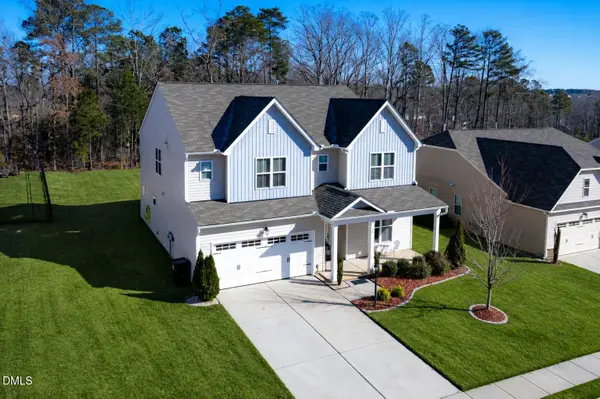 $437,900Active4 beds 4 baths2,986 sq. ft.
78 N Porcenna Lane, Clayton, NC 27527
MLS# 10201515Listed by: BOSSMAN REAL ESTATE LLC - New
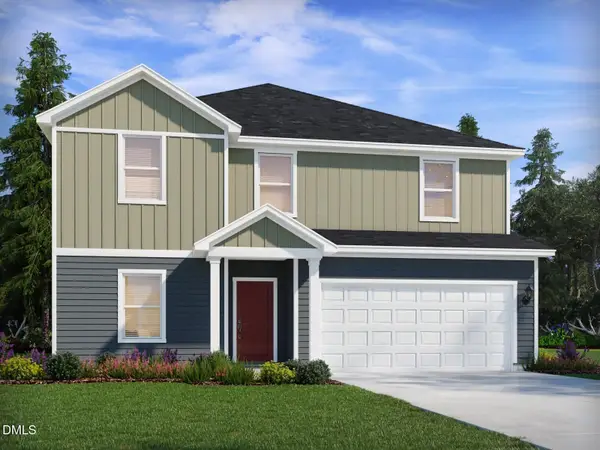 $420,000Active5 beds 3 baths2,674 sq. ft.
122 Gilded Eagle Avenue, Clayton, NC 27520
MLS# 10201491Listed by: MERITAGE HOMES OF THE CAROLINA - New
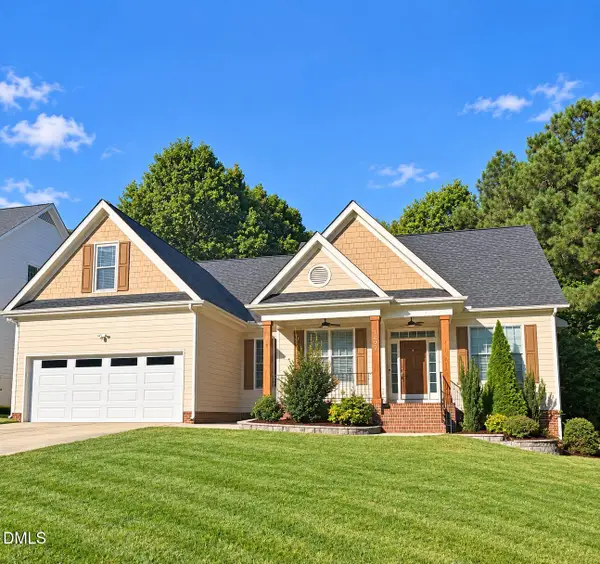 $375,000Active5 beds 2 baths2,276 sq. ft.
1209 Neuse Ridge Drive, Clayton, NC 27527
MLS# 10201453Listed by: LPT REALTY, LLC 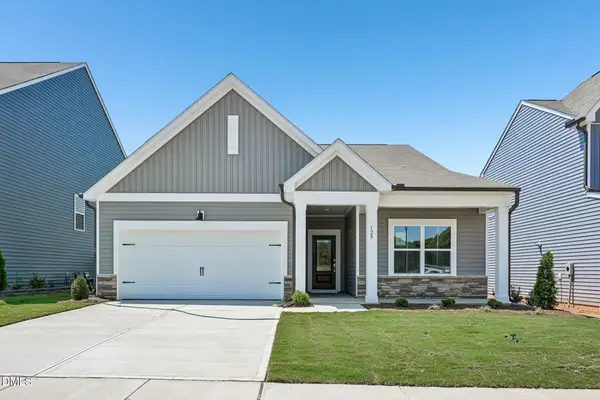 $460,555Pending4 beds 3 baths2,806 sq. ft.
233 S Harvest Rdg Way, Clayton, NC 27520
MLS# 10201341Listed by: ASHTON WOODS HOMES


Protect your home and budget from life's surprises with an Assurant Home Warranty, backed by a partner that supports you through every step of homeownership. Explore Plans.
©2026 Century 21 Real Estate LLC. All rights reserved. CENTURY 21®, the CENTURY 21 Logo and C21® are service marks owned by Century 21 Real Estate LLC. Century 21 Real Estate LLC fully supports the principles of the Fair Housing Act and the Equal Opportunity Act. Each office is independently owned and operated. Listing information is deemed reliable but not guaranteed accurate.