
78 N Porcenna Lane, Clayton, NC 27527
Local realty services provided by:CENTURY 21 Folks Properties
78 N Porcenna Lane,Clayton, NC 27527
$437,900
- 4 Beds
- 4 Baths
- 2,986 sq. ft.
- Single family
- Active
Listed by: kelly bossman
Office: bossman real estate llc.
MLS#:10201515
Source:RD
Price summary
- Price:$437,900
- Price per sq. ft.:$146.65
- Monthly HOA dues:$60
About this home
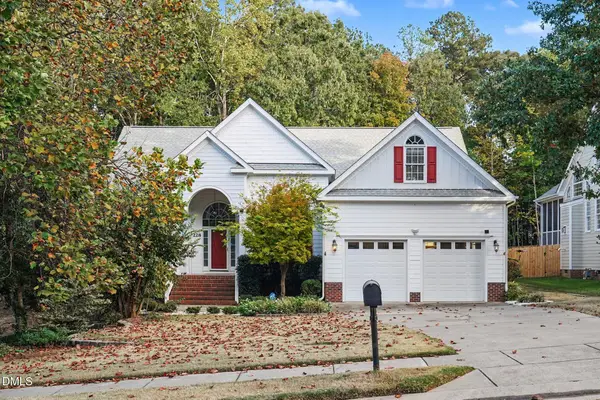
PRICED TO SELL in Tuscany subdivision in Clayton! This beautiful 4-bedroom, 3.5-bath home offers a spacious, thoughtfully designed floor plan perfect for everyday living and entertaining. The stunning kitchen features a gas range, large center island, and walk-in pantry, opening to an expansive living room highlighted by elegant coffered ceilings and a cozy fireplace. A formal dining room provides the perfect setting for gatherings and special occasions. Step outside to the screened porch overlooking a backyard that backs up to mature hardwood trees, offering added privacy and a peaceful natural setting. Upstairs, you'll find all four generously sized bedrooms, three full bathrooms, and an oversized laundry room for added convenience. The garage offers a built-in workbench and additional storage space. Ideally located just minutes from Flowers Plantation, Harris Teeter, Publix, shopping, dining, and everyday conveniences. With so much space, beautiful details, and a fantastic location, this home is an incredible opportunity you won't want to miss!...
Contact an agent
Home facts
- Year built:2017
- Subdivision & Development:Tuscany
- Listing ID #:10201515
- Added:1 day(s) ago
- Updated:November 04, 2026 at 04:06 AM
Rooms and interior
- Bedrooms:4
- Total bathrooms:4
- Full bathrooms:3
- Rooms Total:10
- Flooring:Carpet, Luxury Vinyl, Tile
- Kitchen Description:Gas Range, Microwave
- Living area:2,986 sq. ft.
Heating and cooling
- Cooling:Central Air, Electric
- Heating:Forced Air, Natural Gas
- Central air:Yes
Structure and exterior
- Roof:Shingle
- Year built:2017
- Building area:2,986 sq. ft.
- Lot area:0.27 Acres
- Architectural Style:Traditional
- Construction Materials:Vinyl Siding
- Foundation Description:Slab
- Levels:Two
Schools
- High school:Johnston - Clayton High
- Middle school:Johnston - Riverwood Middle
- Elementary school:Johnston - Thanksgiving Elementary School
Utilities
- Water:Public
- Sewer:Public Sewer
Finances and disclosures
- Price:$437,900
- Price per sq. ft.:$146.65
- Tax amount:$2,746
Parking
- Garage:Yes
- Garage spaces:2
 Listings marked with a Doorify MLS icon are provided courtesy of the Doorify MLS, of North Carolina, Internet Data Exchange Database. Brokers make an effort to deliver accurate information, but buyers should independently verify any information on which they will rely in a transaction. The listing broker shall not be responsible for any typographical errors, misinformation, or misprints, and they shall be held totally harmless from any damages arising from reliance upon this data. This data is provided exclusively for consumers’ personal, non-commercial use. Copyright 2026 Doorify MLS of North Carolina. All rights reserved. RD Member Broker: Rhonda Folks
New listings near 78 N Porcenna Lane
- New
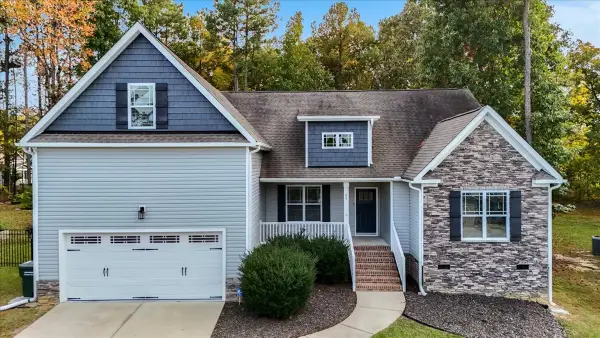 $425,250Active3 beds 2 baths2,396 sq. ft.
Address Withheld By Seller, Clayton, NC 27527
MLS# 100614327Listed by: ERA LIVE MOORE - JACKSONVILLE - New
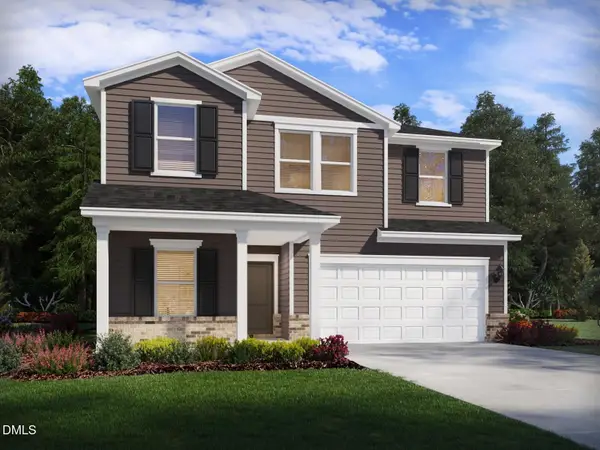 $399,000Active5 beds 3 baths2,514 sq. ft.
128 Gilded Eagle Avenue, Clayton, NC 27520
MLS# 10201570Listed by: MERITAGE HOMES OF THE CAROLINA - Open Sat, 10am to 12pmNew
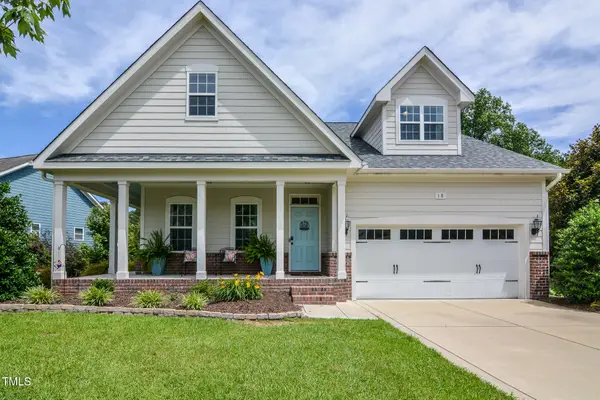 $500,000Active4 beds 3 baths2,766 sq. ft.
18 Heathgreen Drive, Clayton, NC 27527
MLS# 10201573Listed by: COLDWELL BANKER HPW - New
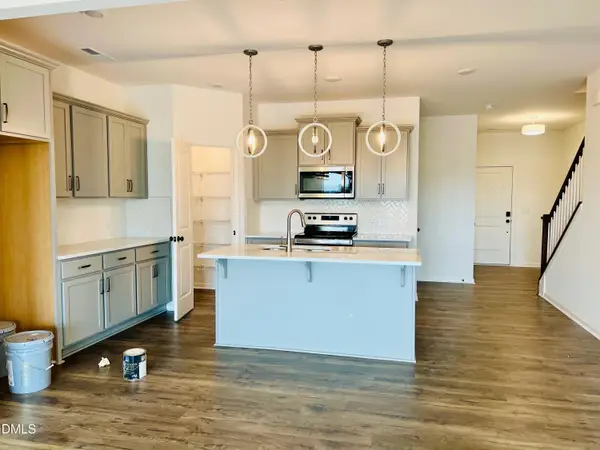 $330,000Active3 beds 3 baths1,792 sq. ft.
119 Paperwhite Place, Clayton, NC 27527
MLS# 10201575Listed by: PINNACLE REALTY - New
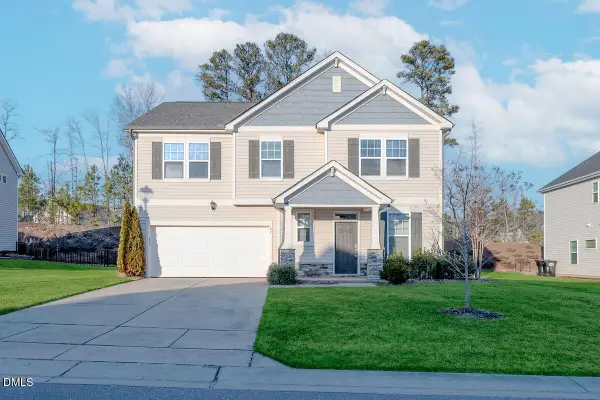 $443,900Active3 beds 3 baths2,604 sq. ft.
87 E Ravano Drive, Clayton, NC 27527
MLS# 10201550Listed by: NORTHGROUP REAL ESTATE, INC. - New
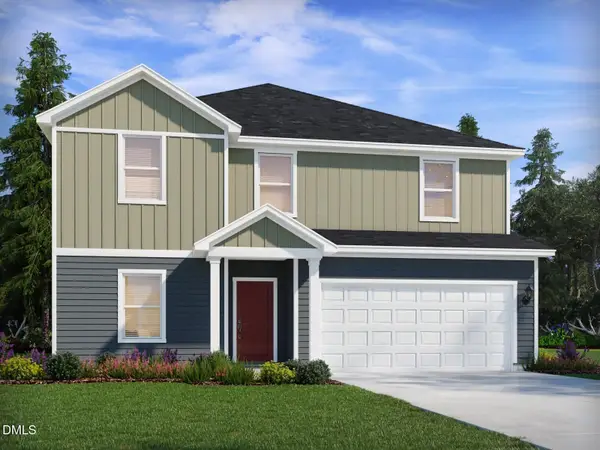 $420,000Active5 beds 3 baths2,674 sq. ft.
122 Gilded Eagle Avenue, Clayton, NC 27520
MLS# 10201491Listed by: MERITAGE HOMES OF THE CAROLINA - New
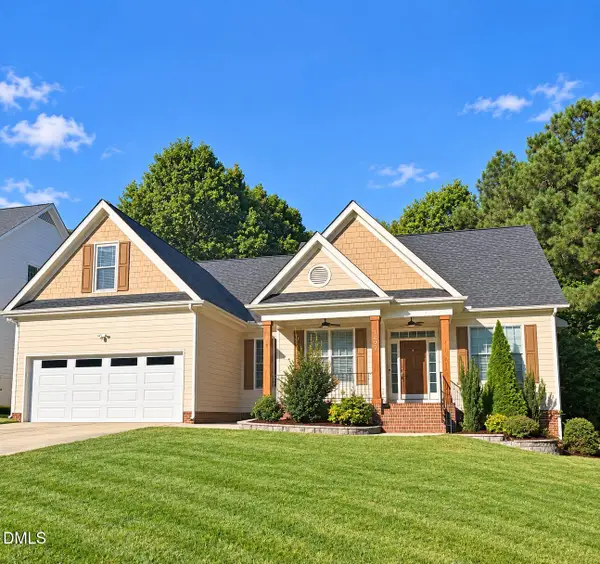 $375,000Active5 beds 2 baths2,276 sq. ft.
1209 Neuse Ridge Drive, Clayton, NC 27527
MLS# 10201453Listed by: LPT REALTY, LLC 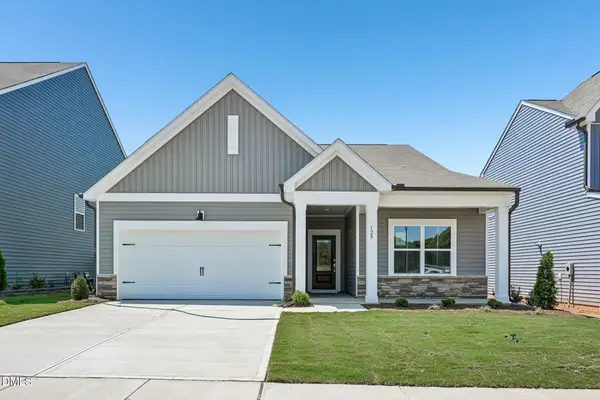 $460,555Pending4 beds 3 baths2,806 sq. ft.
233 S Harvest Rdg Way, Clayton, NC 27520
MLS# 10201341Listed by: ASHTON WOODS HOMES- New
 $550,000Active4 beds 4 baths2,906 sq. ft.
228 Hein Drive, Clayton, NC 27527
MLS# 10201416Listed by: MARK SPAIN REAL ESTATE


Protect your home and budget from life's surprises with an Assurant Home Warranty, backed by a partner that supports you through every step of homeownership. Explore Plans.
©2026 Century 21 Real Estate LLC. All rights reserved. CENTURY 21®, the CENTURY 21 Logo and C21® are service marks owned by Century 21 Real Estate LLC. Century 21 Real Estate LLC fully supports the principles of the Fair Housing Act and the Equal Opportunity Act. Each office is independently owned and operated. Listing information is deemed reliable but not guaranteed accurate.