
18 S Stonehaven Way, Clayton, NC 27527
Local realty services provided by:CENTURY 21 New Beginnings
Listed by: judy jones
Office: coldwell banker advantage
MLS#:10201140
Source:RD
Price summary
- Price:$323,000
- Price per sq. ft.:$165.05
- Monthly HOA dues:$60
About this home
A welcoming Southern front porch is your first sign to come on over! Four bedrooms, a huge family room, a large flex room on the 1st floor, a back patio pergola, a 2-car garage, and a fenced back yard are all reasons enough to move in; but wait, there are community amenities too: a beautiful pool, a newly furnished clubhouse, a playground, a plethora of sidewalks & street lights, and an active homeowners' recreation committee always planning events for all. The friendly floor plan is open from the family room through the eat-in area and kitchen, and the family room is truly the right size to accommodate a sectional sofa and big screen TV. The kitchen has classic tile backsplash behind an abundance of granite counter space for the discriminating chef. Not only are there plenty of cabinets, but there's a pantry for all the extras, and an island with even more room to entertain or really just to sit the mail down. The eat-in area has ample space for a long table. That flex space located beside the front foyer can accommodate a formal dining table plus a china cabinet, or it can be used for a huge office, or better yet, a baby grand piano. Maybe you were thinking it could be a formal living room, and it definitely could be. No carpet on the whole first floor makes for easy cleaning, and it's in excellent condition. There's a first floor half bath perfectly hidden near the garage door. Upstairs, three of the 4 bedrooms have walk-in closets, and the full bathroom with dual vanity is conveniently located at the top of the stairs. The primary suite is on the quiet back side of the house with a closet big enough to lose your favorite shoes in. The primary bath dons dual vanities, an easy-to-clean, low entry shower, and a separate water closet for privacy and/or scrolling. Think of all the ways you can enjoy your fenced-in back yard, the extended patio, and the pergola: frisbee with Snoopy; watching the birds in the magnolia, oak, or maple trees; playing cornhole; doing absolutely nothing but drinking....lemonade in the pergola shade; or cooking something to brag about on the grill. That grassy property behind the fence is open space, nobody's yard backing up to yours. Oh, and the price, it's good! It's time, time for you to move....
Contact an agent
Home facts
- Year built:2020
- Subdivision & Development:The Vineyards at Tuscan
- Listing ID #:10201140
- Added:1 day(s) ago
- Updated:October 31, 2026 at 02:52 PM
Rooms and interior
- Bedrooms:4
- Total bathrooms:3
- Full bathrooms:2
- Rooms Total:1
- Flooring:Carpet, Laminate
- Living area:1,957 sq. ft.
Heating and cooling
- Cooling:Ceiling Fan(s), Central Air, Electric
- Heating:Central, Forced Air, Natural Gas
- Central air:Yes
Structure and exterior
- Roof:Shingle
- Year built:2020
- Building area:1,957 sq. ft.
- Lot area:0.17 Acres
- Architectural Style:Traditional, Transitional
- Construction Materials:Vinyl Siding
- Foundation Description:Slab
- Levels:Two
Schools
- High school:Johnston County Schools
- Middle school:Johnston County Schools
- Elementary school:Johnston County Schools
Utilities
- Water:Public
- Sewer:Public Sewer
Finances and disclosures
- Price:$323,000
- Price per sq. ft.:$165.05
- Tax amount:$2,143
Parking
- Garage:Yes
- Garage spaces:2
 Listings marked with a Doorify MLS icon are provided courtesy of the Doorify MLS, of North Carolina, Internet Data Exchange Database. Brokers make an effort to deliver accurate information, but buyers should independently verify any information on which they will rely in a transaction. The listing broker shall not be responsible for any typographical errors, misinformation, or misprints, and they shall be held totally harmless from any damages arising from reliance upon this data. This data is provided exclusively for consumers’ personal, non-commercial use. Copyright 2026 Doorify MLS of North Carolina. All rights reserved. RD Member Broker: Ellisha Mayers
New listings near 18 S Stonehaven Way
- New
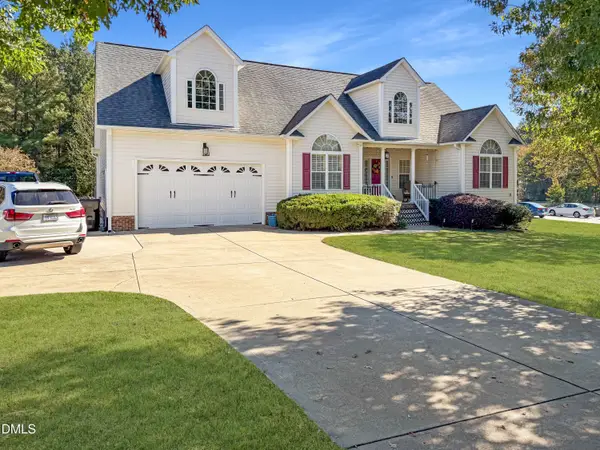 $425,000Active3 beds 2 baths2,175 sq. ft.
2225 Matthews Road, Clayton, NC 27520
MLS# 10201142Listed by: HOMETOWNE REALTY - New
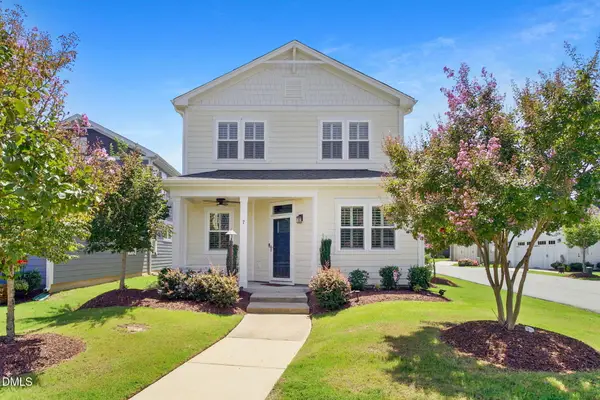 $409,900Active3 beds 3 baths1,907 sq. ft.
7 Duplin Lane, Clayton, NC 27527
MLS# 10201080Listed by: REAL BROKER, LLC - New
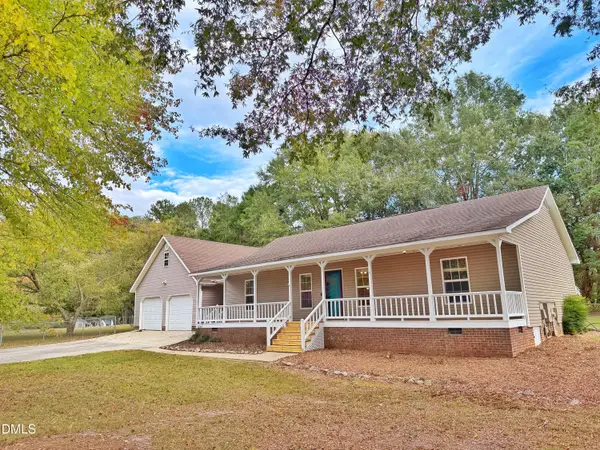 $315,000Active3 beds 2 baths1,504 sq. ft.
2001 Sterling Drive, Clayton, NC 27520
MLS# 10201082Listed by: HTR SOUTHERN PROPERTIES - New
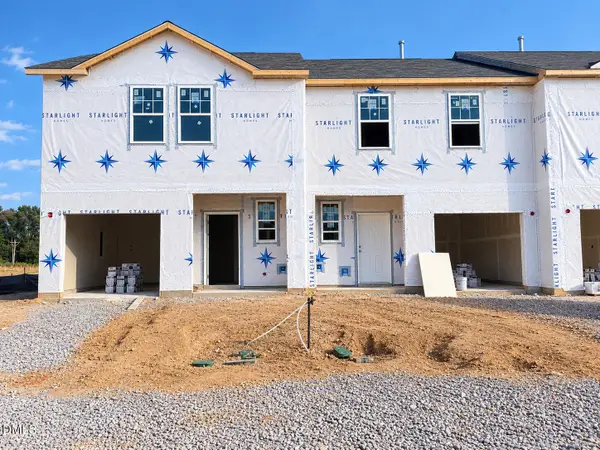 $284,990Active3 beds 3 baths1,421 sq. ft.
222 N Stonemill Trail, Clayton, NC 27520
MLS# 10201087Listed by: STARLIGHT HOMES NC LLC - New
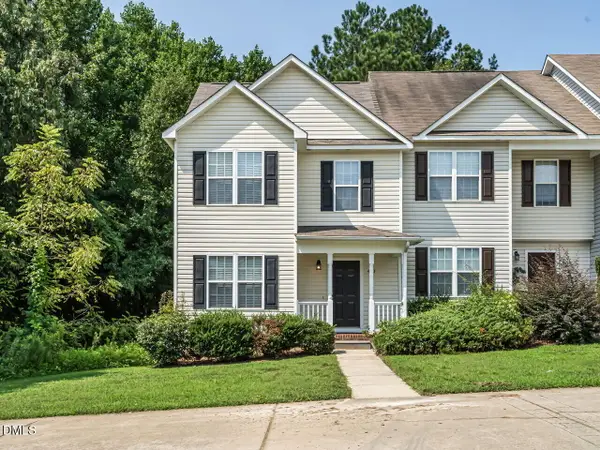 $222,899Active3 beds 3 baths1,380 sq. ft.
410 Whitehall Court, Clayton, NC 27520
MLS# 10201090Listed by: RE/MAX EXECUTIVE - New
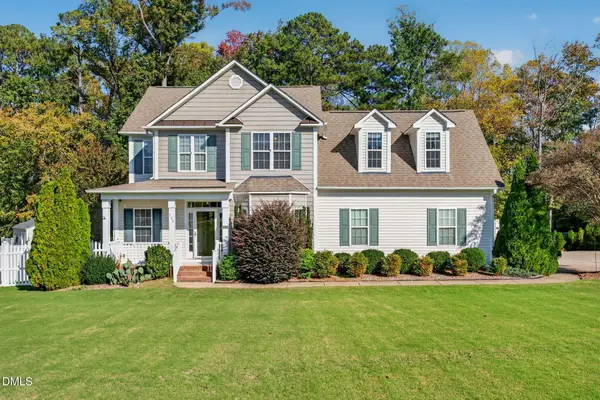 $569,900Active4 beds 3 baths3,207 sq. ft.
154 Scarlet Oak Run, Clayton, NC 27520
MLS# 10201068Listed by: EXP REALTY, LLC - C - New
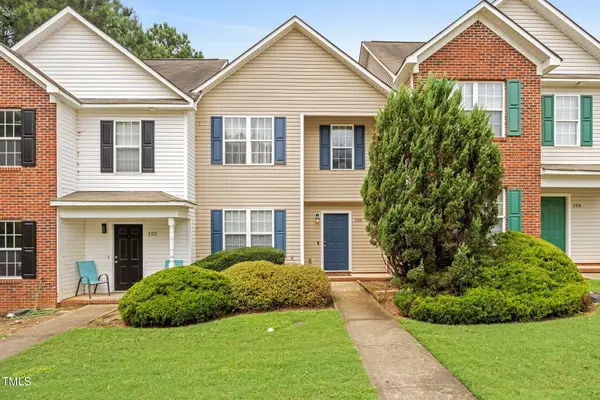 $225,000Active3 beds 3 baths1,397 sq. ft.
120 Blackthorne Court, Clayton, NC 27520
MLS# 10201019Listed by: EXP REALTY LLC - New
 $384,916Active4 beds 4 baths2,185 sq. ft.
24 E Tiger Lily Trail, Clayton, NC 27527
MLS# 10200964Listed by: CARUSO HOMES REALTY NC, LLC - New
 $769,900Active4 beds 4 baths3,631 sq. ft.
783 Rockport Drive, Clayton, NC 27527
MLS# 10200973Listed by: HOMETOWNE REALTY


Protect your home and budget from life's surprises with an Assurant Home Warranty, backed by a partner that supports you through every step of homeownership. Explore Plans.
©2026 Century 21 Real Estate LLC. All rights reserved. CENTURY 21®, the CENTURY 21 Logo and C21® are service marks owned by Century 21 Real Estate LLC. Century 21 Real Estate LLC fully supports the principles of the Fair Housing Act and the Equal Opportunity Act. Each office is independently owned and operated. Listing information is deemed reliable but not guaranteed accurate.