
224 Starlet Ridge Way, Clayton, NC 27520
Local realty services provided by:CENTURY 21 New Beginnings
224 Starlet Ridge Way,Clayton, NC 27520
$457,021
- 4 Beds
- 4 Baths
- 2,710 sq. ft.
- Single family
- Active
Upcoming open houses
- Sat, Oct 2412:00 pm - 04:00 pm
- Sun, Oct 2512:00 pm - 04:00 pm
Listed by: hannah bean
Office: glenwood homes
MLS#:10199840
Source:RD
Price summary
- Price:$457,021
- Price per sq. ft.:$168.64
- Monthly HOA dues:$20
About this home
Open house 10/24 and 10/25 12-4pm! READY FOR MOVE-IN BY END OF YEAR! Welcome to 224 Starlet Ridge Way, featuring Glenwood Homes' beautiful Diana floor plan! Situated on Lot 9, an approximately 1-acre cul-de-sac homesite, this brand-new construction home offers 4 spacious bedrooms, 3.5 bathrooms, plus a bonus room - thoughtful layout for everyday living and entertaining. A standout feature of this plan is the first-floor bedroom with a full bathroom, ideal for guests, multigenerational living, or added flexibility! Enjoy the privacy of a cul-de-sac location and the space that comes with a generous homesite. Starlet Ridge offers a flexible HOA and is RV-friendly, providing homeowners with added freedom and flexibility. With an anticipated completion just in time for the holidays, this home offers a wonderful opportunity celebrate the holidays in your brand-new home!
Contact an agent
Home facts
- Year built:2026
- Subdivision & Development:Starlet Ridge
- Listing ID #:10199840
- Added:1 day(s) ago
- Updated:October 23, 2026 at 04:03 AM
Rooms and interior
- Bedrooms:4
- Total bathrooms:4
- Full bathrooms:3
- Rooms Total:6
- Flooring:Carpet, Luxury Vinyl
- Bathrooms Description:Double Vanity, Separate Shower
- Living area:2,710 sq. ft.
Heating and cooling
- Cooling:Central Air, Electric, Zoned
- Heating:Central, Forced Air
- Central air:Yes
Structure and exterior
- Roof:Shingle
- Year built:2026
- Building area:2,710 sq. ft.
- Lot area:0.93 Acres
- Lot Features:Cul-de-sac
- Architectural Style:Traditional
- Construction Materials:Board & Batten Siding, Brick, Vinyl Siding
- Exterior Features:Front Porch, Rear Porch
- Foundation Description:Slab
- Levels:Two
Schools
- High school:Johnston - Smithfield Selma High
- Middle school:Johnston - Smithfield Middle
- Elementary school:Johnston - Wilsons Mills Elementary
Utilities
- Water:Public
- Sewer:Septic Tank
Finances and disclosures
- Price:$457,021
- Price per sq. ft.:$168.64
- Tax amount:$5,000
Features and amenities
- Laundry features:In Unit, Upper Level
Parking
- Total parking spaces:4
- Parking description:Garage
- Garage:Yes
- Garage spaces:2
 Listings marked with a Doorify MLS icon are provided courtesy of the Doorify MLS, of North Carolina, Internet Data Exchange Database. Brokers make an effort to deliver accurate information, but buyers should independently verify any information on which they will rely in a transaction. The listing broker shall not be responsible for any typographical errors, misinformation, or misprints, and they shall be held totally harmless from any damages arising from reliance upon this data. This data is provided exclusively for consumers’ personal, non-commercial use. Copyright 2026 Doorify MLS of North Carolina. All rights reserved. RD Member Broker: Ellisha Mayers
New listings near 224 Starlet Ridge Way
- Coming Soon
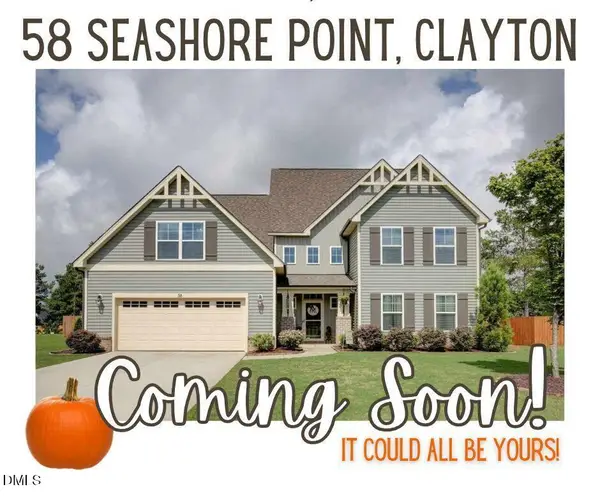 $625,000Coming Soon4 beds 4 baths3,545 sq. ft.
58 Seashore Point, Clayton, NC 27520
MLS# 10199300Listed by: COLDWELL BANKER ADVANTAGE - Coming Soon
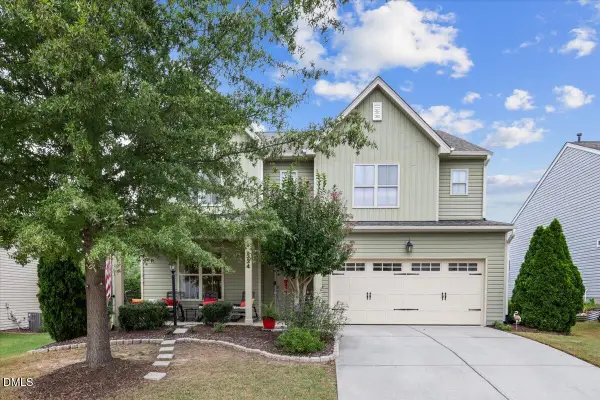 $420,000Coming Soon4 beds 4 baths2,903 sq. ft.
334 Naples Lane, Clayton, NC 27527
MLS# 10197803Listed by: COLDWELL BANKER HPW - New
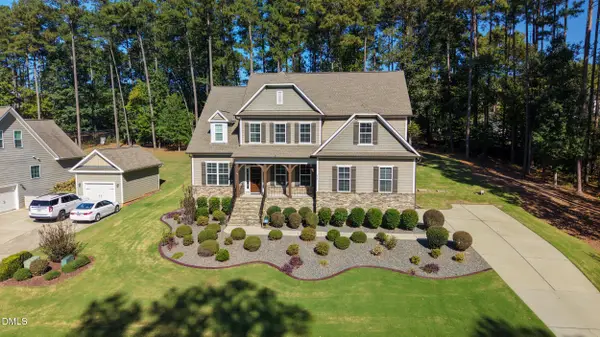 $625,000Active4 beds 4 baths3,458 sq. ft.
670 Rockport Drive, Clayton, NC 27527
MLS# 10199845Listed by: EXP REALTY LLC - New
 $339,900Active3 beds 3 baths1,530 sq. ft.
277 Maidenhair Place, Clayton, NC 27520
MLS# 10199846Listed by: HOMETOWNE REALTY - New
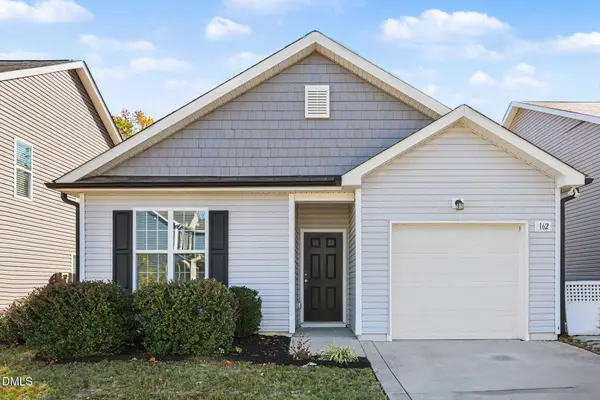 $269,900Active3 beds 2 baths1,254 sq. ft.
162 Crawford Parkway, Clayton, NC 27520
MLS# 10199826Listed by: ENTERA REALTY LLC - Open Sat, 12 to 2pmNew
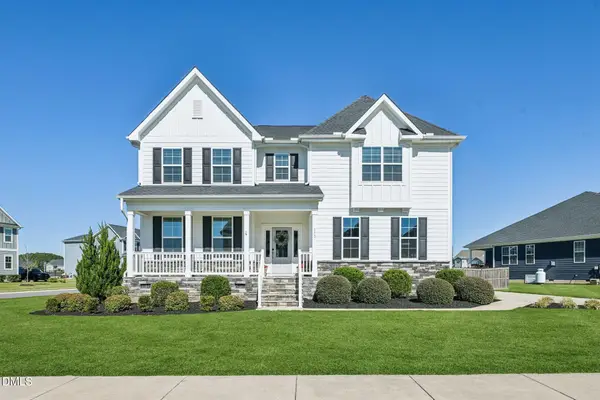 $785,000Active5 beds 4 baths4,336 sq. ft.
173 Dungannon Lp, Clayton, NC 27520
MLS# 10199803Listed by: FLEX REALTY - Open Sun, 1 to 3pmNew
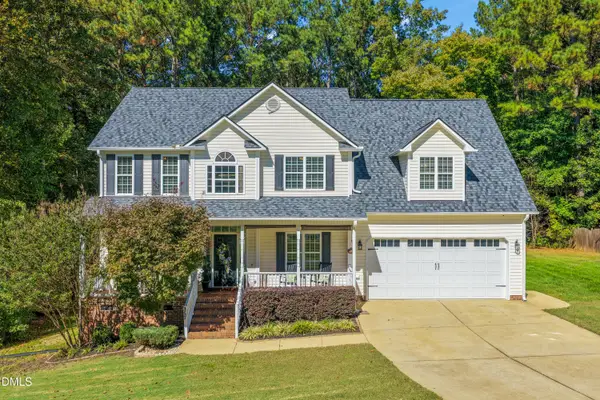 $449,900Active4 beds 3 baths2,771 sq. ft.
357 Manchester Trail, Clayton, NC 27527
MLS# 10199646Listed by: HOMETOWNE REALTY - New
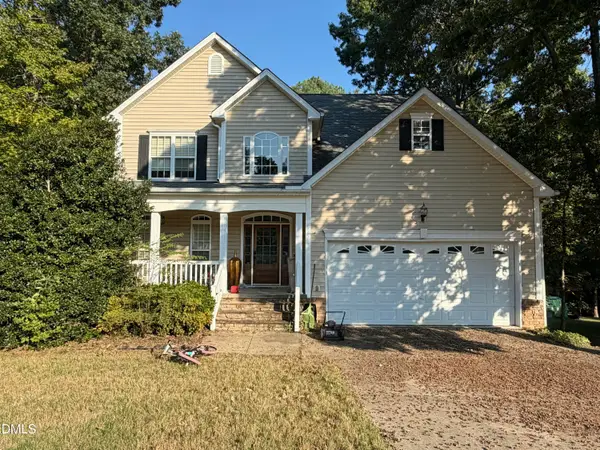 $335,000Active4 beds 4 baths3,108 sq. ft.
239 Mill Creek Drive, Clayton, NC 27527
MLS# 10199451Listed by: HARRIS REALTY & LAND, LLC - New
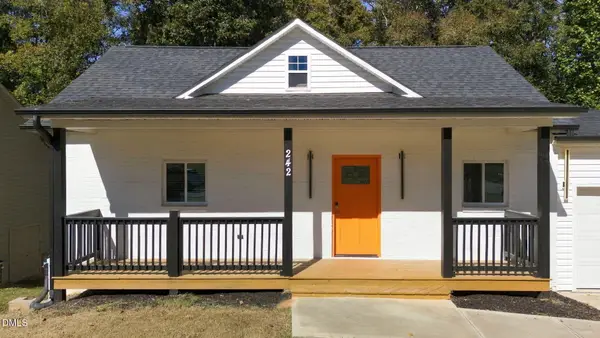 $360,000Active3 beds 3 baths1,798 sq. ft.
242 Oakdale Avenue, Clayton, NC 27520
MLS# 10199404Listed by: HOMETOWNE REALTY


Protect your home and budget from life's surprises with an Assurant Home Warranty, backed by a partner that supports you through every step of homeownership. Explore Plans.
©2026 Century 21 Real Estate LLC. All rights reserved. CENTURY 21®, the CENTURY 21 Logo and C21® are service marks owned by Century 21 Real Estate LLC. Century 21 Real Estate LLC fully supports the principles of the Fair Housing Act and the Equal Opportunity Act. Each office is independently owned and operated. Listing information is deemed reliable but not guaranteed accurate.