
228 Hein Drive, Clayton, NC 27527
Local realty services provided by:CENTURY 21 Triangle Group
228 Hein Drive,Clayton, NC 27527
$550,000
- 4 Beds
- 4 Baths
- 2,906 sq. ft.
- Single family
- Active
Listed by: meisha spang
Office: mark spain real estate
MLS#:10201416
Source:RD
Price summary
- Price:$550,000
- Price per sq. ft.:$189.22
- Monthly HOA dues:$15.58
About this home
Enjoy comfortable living with custom craftsmanship and a functional layout in this spacious home featuring 4 bedrooms and 3.5 bathrooms. The main level offers ranch style living with three bedrooms, including a private primary suite with a tray ceiling, spacious bathroom, walk in closet, and access to the three season room. Hardwood floors, coffered ceilings, and additional tray ceilings add character throughout the home. The living area features a gas log fireplace, while the kitchen offers granite countertops, a pantry, and ample cabinet space. Upstairs, an additional bedroom and full bathroom accompany a versatile bonus room perfect for a recreation area, home office, or guest retreat. Enjoy relaxing or entertaining in the three season room, which offers heating and cooling for added comfort, or step outside to the deck and patio overlooking the private, wooded backyard. Complete with a two car garage and convenient access to Clayton's shopping, dining, and everyday amenities, this home offers plenty of space to make your own....
Contact an agent
Home facts
- Year built:2004
- Subdivision & Development:Glen Laurel
- Listing ID #:10201416
- Added:1 day(s) ago
- Updated:November 03, 2026 at 04:17 PM
Rooms and interior
- Bedrooms:4
- Total bathrooms:4
- Full bathrooms:3
- Rooms Total:15
- Flooring:Carpet, Hardwood
- Dining Description:Eat-in Kitchen
- Bathrooms Description:Bathtub/Shower Combination, Walk-In Shower
- Kitchen Description:Dishwasher, Gas Range, Microwave, Refrigerator
- Basement:Yes
- Basement Description:Crawl Space
- Living area:2,906 sq. ft.
Heating and cooling
- Cooling:Electric
- Heating:Natural Gas
Structure and exterior
- Roof:Shingle
- Year built:2004
- Building area:2,906 sq. ft.
- Lot area:0.38 Acres
- Lot Features:Back Yard
- Architectural Style:Traditional
- Construction Materials:Fiber Cement
- Foundation Description:Other
- Levels:Two
Schools
- High school:Johnston - Clayton High
- Middle school:Johnston - Riverwood Middle
- Elementary school:Johnston - Powhatan Elementary
Utilities
- Water:Public
- Sewer:Public Sewer
Finances and disclosures
- Price:$550,000
- Price per sq. ft.:$189.22
- Tax amount:$5,150
Features and amenities
- Laundry features:Laundry Room, Main Level
Parking
- Total parking spaces:4
- Parking description:Driveway, Garage, Garage Faces Front
- Garage:Yes
- Garage spaces:2
 Listings marked with a Doorify MLS icon are provided courtesy of the Doorify MLS, of North Carolina, Internet Data Exchange Database. Brokers make an effort to deliver accurate information, but buyers should independently verify any information on which they will rely in a transaction. The listing broker shall not be responsible for any typographical errors, misinformation, or misprints, and they shall be held totally harmless from any damages arising from reliance upon this data. This data is provided exclusively for consumers’ personal, non-commercial use. Copyright 2026 Doorify MLS of North Carolina. All rights reserved.
New listings near 228 Hein Drive
- New
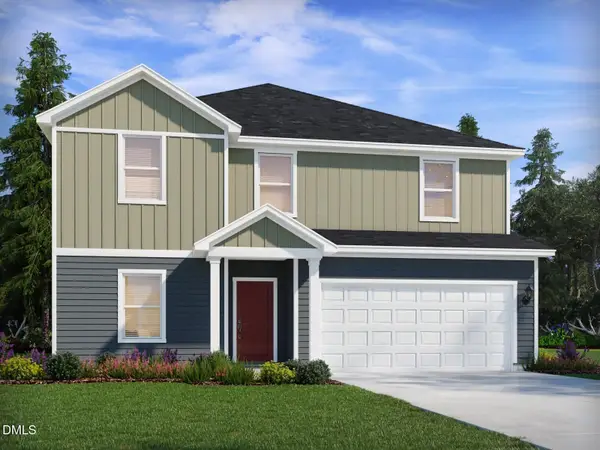 $420,000Active5 beds 3 baths2,674 sq. ft.
122 Gilded Eagle Avenue, Clayton, NC 27520
MLS# 10201491Listed by: MERITAGE HOMES OF THE CAROLINA - New
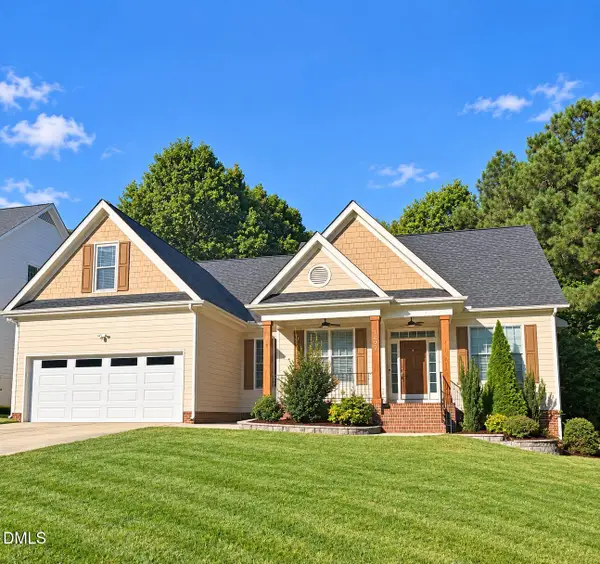 $375,000Active5 beds 2 baths2,276 sq. ft.
1209 Neuse Ridge Drive, Clayton, NC 27527
MLS# 10201453Listed by: LPT REALTY, LLC 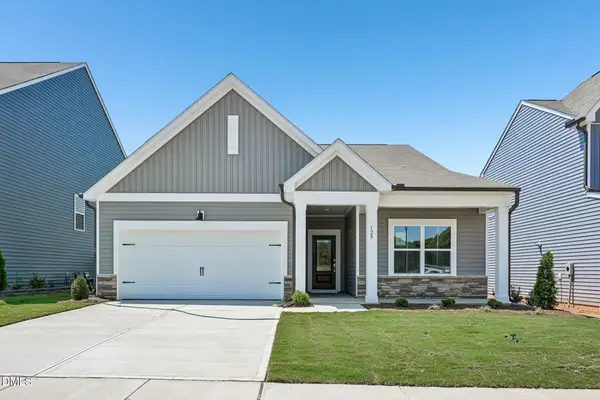 $460,555Pending4 beds 3 baths2,806 sq. ft.
233 S Harvest Rdg Way, Clayton, NC 27520
MLS# 10201341Listed by: ASHTON WOODS HOMES- New
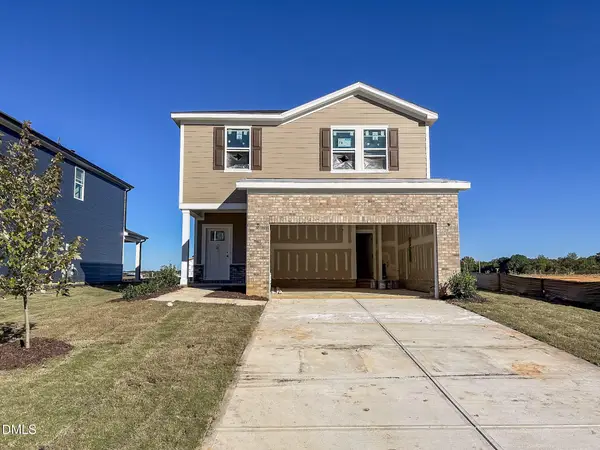 $399,000Active4 beds 3 baths2,100 sq. ft.
138 Golden Finch Way, Clayton, NC 27520
MLS# 10201412Listed by: MERITAGE HOMES OF THE CAROLINA - New
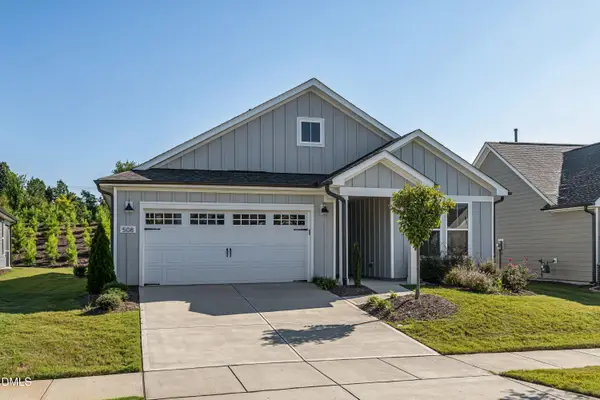 $625,000Active3 beds 3 baths2,016 sq. ft.
508 Steeplechase Boulevard, Clayton, NC 27520
MLS# 10201360Listed by: LPT REALTY, LLC - New
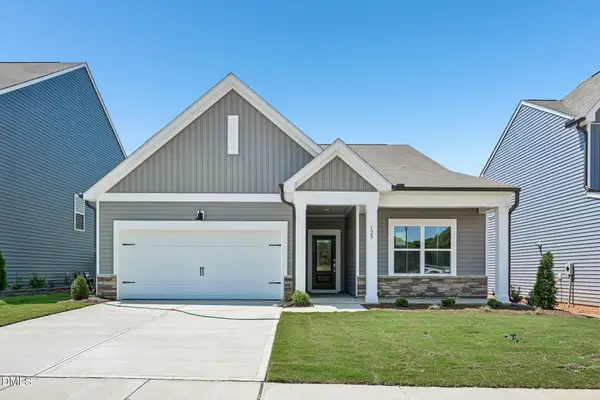 $487,980Active4 beds 3 baths2,806 sq. ft.
236 S Harvest Rdg Way, Clayton, NC 27520
MLS# 10201327Listed by: ASHTON WOODS HOMES - New
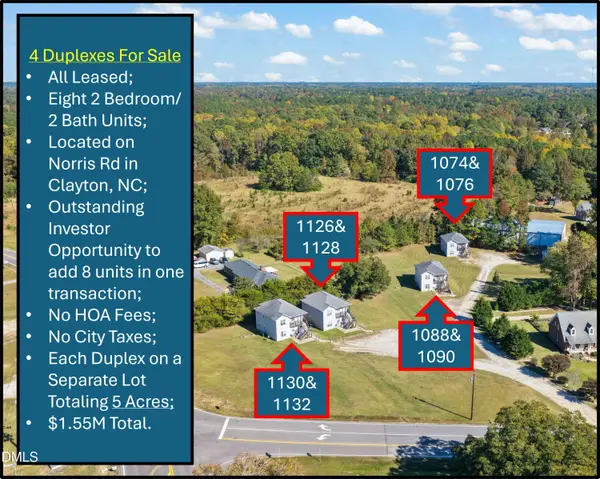 $1,550,000Active16 beds 16 baths7,264 sq. ft.
1126 Norris Road, Clayton, NC 27520
MLS# 10201273Listed by: EXP REALTY, LLC - C - New
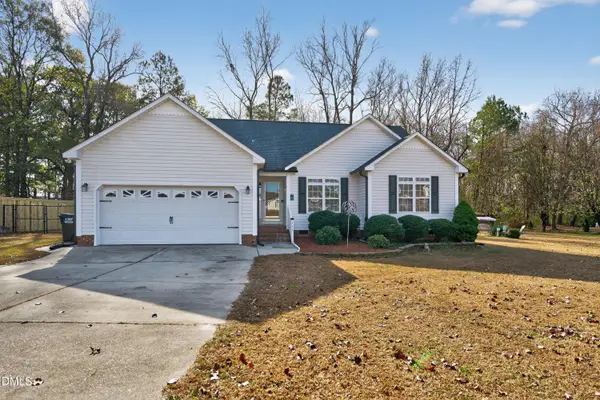 $373,500Active3 beds 2 baths1,654 sq. ft.
111 Valleycastle Court, Clayton, NC 27520
MLS# 10201279Listed by: REALTY ONE GROUP GREENER SIDE - New
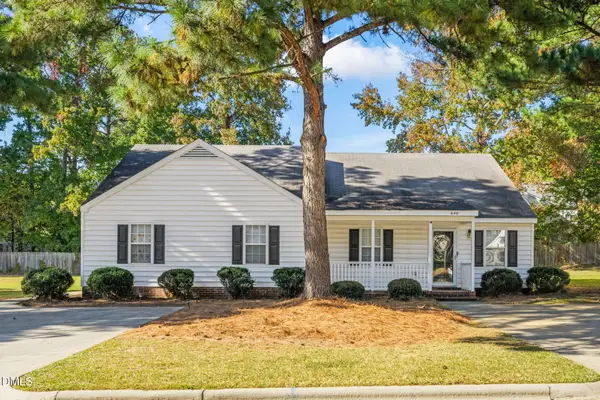 $420,000Active4 beds 4 baths1,864 sq. ft.
640 Charles Street, Clayton, NC 27520
MLS# 10201256Listed by: EXP REALTY, LLC - C


Protect your home and budget from life's surprises with an Assurant Home Warranty, backed by a partner that supports you through every step of homeownership. Explore Plans.
©2026 Century 21 Real Estate LLC. All rights reserved. CENTURY 21®, the CENTURY 21 Logo and C21® are service marks owned by Century 21 Real Estate LLC. Century 21 Real Estate LLC fully supports the principles of the Fair Housing Act and the Equal Opportunity Act. Each office is independently owned and operated. Listing information is deemed reliable but not guaranteed accurate.