
640 Charles Street, Clayton, NC 27520
Local realty services provided by:CENTURY 21 Total Real Estate Solutions
640 Charles Street,Clayton, NC 27520
$420,000
- 4 Beds
- 4 Baths
- 1,864 sq. ft.
- Multi-family
- Active
Listed by: aaron chaney
Office: exp realty, llc. - c
MLS#:10201256
Source:RD
Price summary
- Price:$420,000
- Price per sq. ft.:$225.32
About this home
Outstanding opportunity for an investor adding 2 units to their portfolio or for a buyer wanting to live in one unit and have income for the second unit. This sale is for both units of the duplex. The internal pictures provided that show vacant rooms are for unit #644 and were taken prior to current tenant. The pictures that show furnishings are for unit #640 and are recent. The units have private entrances and separate parking pads. Refrigerators, washers and dryers in the units convey to buyer. Both units have exterior storage closets off of the back patio. Each unit includes: LVP flooring throughout, 2 bedrooms, 2 baths, eat-in kitchen with a laundry closet and a large living room with vaulted ceilings. Consistent rental history. There is not an HOA in the subdivision. Outstanding location with short walks to: downtown Clayton restaurants, cafes, shopping and microbreweries as well as an amazing Clayton Municipal Park with splashpad, basketball courts and picnic pavilions. The Neuse River Trail can easily be accessed by foot or bike. This is a very nice property and popular rental and favored neighborhood. Do not enter property without a scheduled showing and do not approach tenants....
Contact an agent
Home facts
- Year built:2000
- Subdivision & Development:Candlewood
- Listing ID #:10201256
- Added:1 day(s) ago
- Updated:November 03, 2026 at 04:17 PM
Rooms and interior
- Bedrooms:4
- Total bathrooms:4
- Full bathrooms:4
- Flooring:Luxury Vinyl
- Dining Description:Kitchen/Dining Room Combination
- Bathrooms Description:Bathtub/Shower Combination
- Kitchen Description:Dishwasher, Electric Range, Free-Standing Refrigerator, Microwave, Washer/Dryer
- Living area:1,864 sq. ft.
Heating and cooling
- Cooling:Ceiling Fan(s), Central Air, Electric, Separate Meters
- Heating:Heat Pump
- Central air:Yes
Structure and exterior
- Roof:Shingle
- Year built:2000
- Building area:1,864 sq. ft.
- Lot area:0.23 Acres
- Construction Materials:Vinyl Siding
- Exterior Features:Private Entrance, Storage
- Foundation Description:Slab
- Levels:One
Utilities
- Water:Public
- Sewer:Public Sewer
Finances and disclosures
- Price:$420,000
- Price per sq. ft.:$225.32
- Tax amount:$3,055
Features and amenities
- Laundry features:In Unit, Laundry Closet
Parking
- Total parking spaces:4
- Parking description:Concrete, Parking Pad
 Listings marked with a Doorify MLS icon are provided courtesy of the Doorify MLS, of North Carolina, Internet Data Exchange Database. Brokers make an effort to deliver accurate information, but buyers should independently verify any information on which they will rely in a transaction. The listing broker shall not be responsible for any typographical errors, misinformation, or misprints, and they shall be held totally harmless from any damages arising from reliance upon this data. This data is provided exclusively for consumers’ personal, non-commercial use. Copyright 2026 Doorify MLS of North Carolina. All rights reserved.
New listings near 640 Charles Street
- New
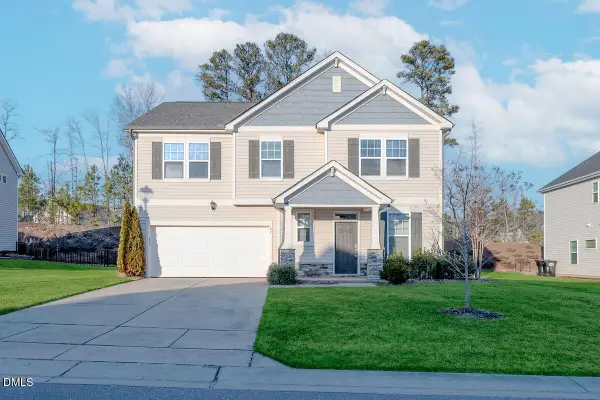 $443,900Active3 beds 3 baths2,604 sq. ft.
87 E Ravano Drive, Clayton, NC 27527
MLS# 10201550Listed by: NORTHGROUP REAL ESTATE, INC. - New
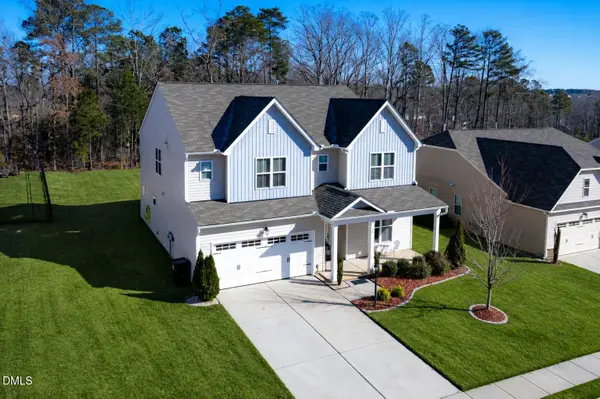 $437,900Active4 beds 4 baths2,986 sq. ft.
78 N Porcenna Lane, Clayton, NC 27527
MLS# 10201515Listed by: BOSSMAN REAL ESTATE LLC - New
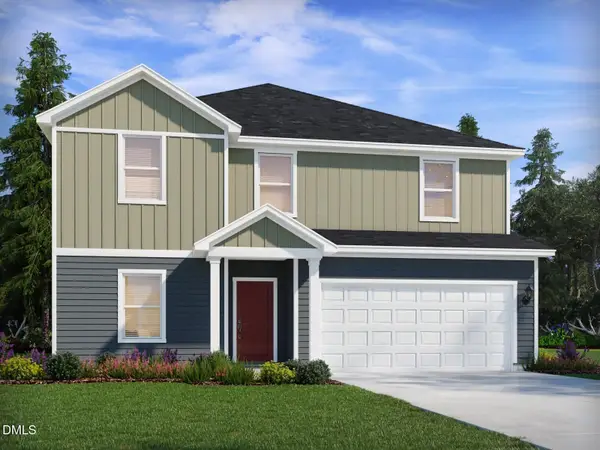 $420,000Active5 beds 3 baths2,674 sq. ft.
122 Gilded Eagle Avenue, Clayton, NC 27520
MLS# 10201491Listed by: MERITAGE HOMES OF THE CAROLINA - New
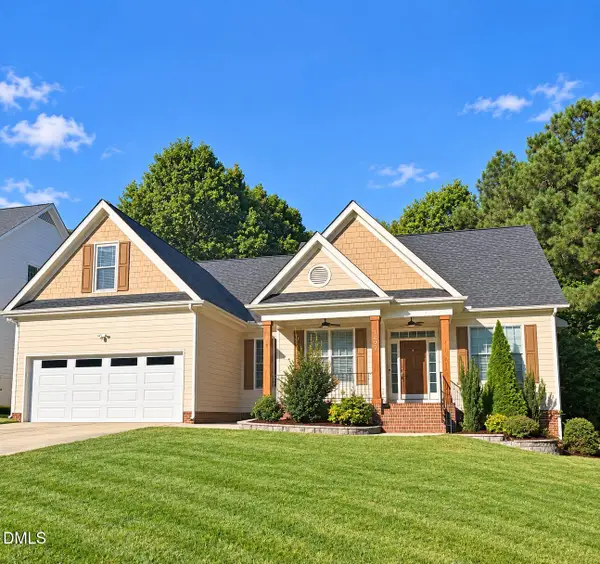 $375,000Active5 beds 2 baths2,276 sq. ft.
1209 Neuse Ridge Drive, Clayton, NC 27527
MLS# 10201453Listed by: LPT REALTY, LLC 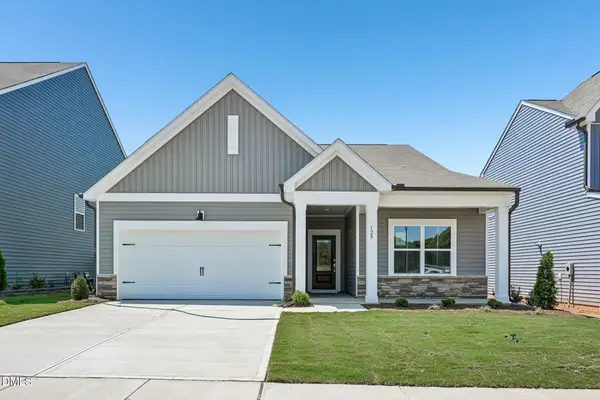 $460,555Pending4 beds 3 baths2,806 sq. ft.
233 S Harvest Rdg Way, Clayton, NC 27520
MLS# 10201341Listed by: ASHTON WOODS HOMES- New
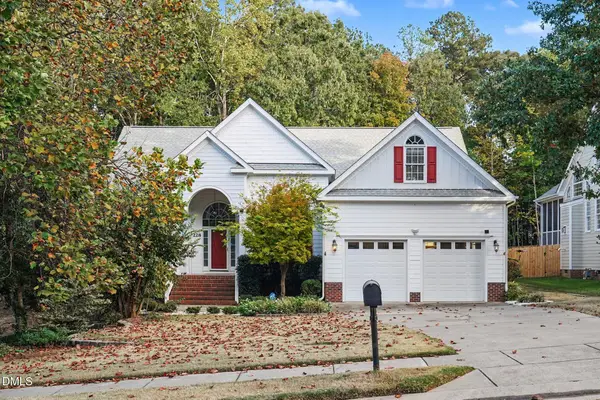 $550,000Active4 beds 4 baths2,906 sq. ft.
228 Hein Drive, Clayton, NC 27527
MLS# 10201416Listed by: MARK SPAIN REAL ESTATE - New
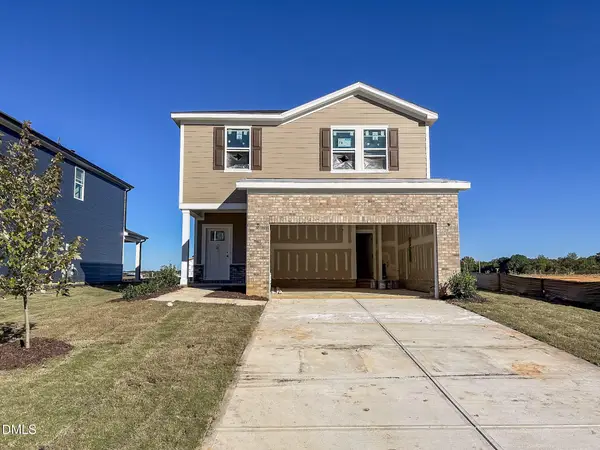 $399,000Active4 beds 3 baths2,100 sq. ft.
138 Golden Finch Way, Clayton, NC 27520
MLS# 10201412Listed by: MERITAGE HOMES OF THE CAROLINA - New
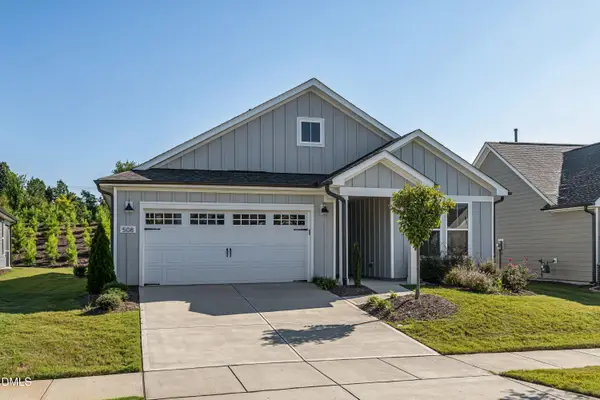 $625,000Active3 beds 3 baths2,016 sq. ft.
508 Steeplechase Boulevard, Clayton, NC 27520
MLS# 10201360Listed by: LPT REALTY, LLC - New
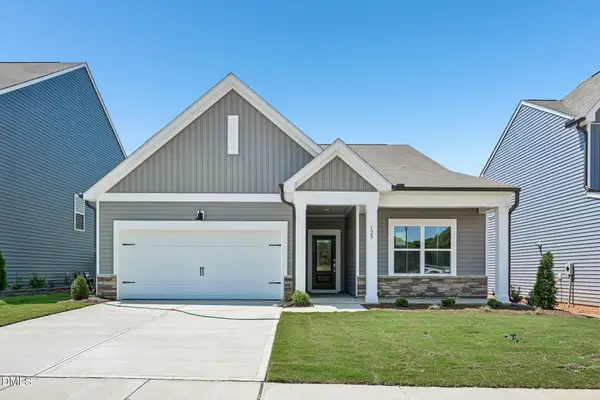 $487,980Active4 beds 3 baths2,806 sq. ft.
236 S Harvest Rdg Way, Clayton, NC 27520
MLS# 10201327Listed by: ASHTON WOODS HOMES - New
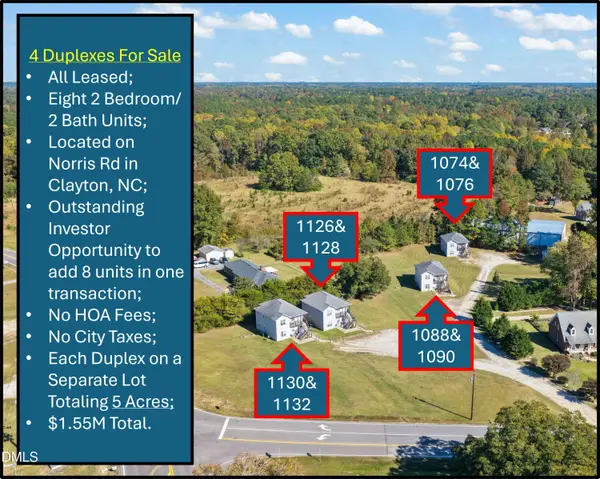 $1,550,000Active16 beds 16 baths7,264 sq. ft.
1126 Norris Road, Clayton, NC 27520
MLS# 10201273Listed by: EXP REALTY, LLC - C


Protect your home and budget from life's surprises with an Assurant Home Warranty, backed by a partner that supports you through every step of homeownership. Explore Plans.
©2026 Century 21 Real Estate LLC. All rights reserved. CENTURY 21®, the CENTURY 21 Logo and C21® are service marks owned by Century 21 Real Estate LLC. Century 21 Real Estate LLC fully supports the principles of the Fair Housing Act and the Equal Opportunity Act. Each office is independently owned and operated. Listing information is deemed reliable but not guaranteed accurate.