
232 S Harvest Rdg Way, Clayton, NC 27520
Local realty services provided by:CENTURY 21 New Beginnings
232 S Harvest Rdg Way,Wilsons Mills, NC 27520
$490,990
- 5 Beds
- 4 Baths
- 3,184 sq. ft.
- Multi-family
- Active
Listed by: demetria batchelor
Office: ashton woods homes
MLS#:10186164
Source:RD
Price summary
- Price:$490,990
- Price per sq. ft.:$154.21
- Monthly HOA dues:$66
About this home
The Jordan is a spacious and versatile two-story home offering 3,184 square feet of thoughtfully designed living space. With five bedrooms and four full bathrooms, this plan provides flexibility, comfort, and style to suit a variety of household needs. The main floor features an open-concept layout that connects the kitchen, breakfast area, and family room, creating a central gathering space filled with natural light. A bedroom with a full bath on the first floor offers a comfortable space for guests or multi-generational living. A formal dining room near the front entry adds elegance and functionality, with the option to convert it into a private study for a quiet workspace. Upstairs, the expansive primary suite includes two large walk-in closets and a private bath with dual vanities and a walk-in shower. A secondary bedroom with its en-suite bathroom provides added privacy, while two more bedrooms share a hall bathroom. A spacious loft offers flexibility as a media room, play area, or second living space. With its balanced layout, ample storage, and flexible design options, the Jordan supports modern living with comfort and ease. A two-car garage and welcoming exterior complete this well-rounded home. *Photos are representative only, they may be of a different home and may include different options, subject to change.* The Jordan is a spacious and versatile two-story home offering 3,184 square feet of thoughtfully designed living space. With five bedrooms and four full bathrooms, this plan provides flexibility, comfort, and style to suit a variety of household needs. The main floor features an open-concept layout that connects the kitchen, breakfast area, and family room, creating a central gathering space filled with natural light. A bedroom with a full bath on the first floor offers a comfortable space for guests or multi-generational living. A formal dining room near the front entry adds elegance and functionality, with the option to convert it into a private study for a quiet workspace. Upstairs, the expansive primary suite includes two large walk-in closets and a private bath with dual vanities and a walk-in shower. A secondary bedroom with its en-suite bathroom provides added privacy, while two more bedrooms share a hall bathroom. A spacious loft offers flexibility as a media room, play area, or second living space. With its balanced layout, ample storage, and flexible design options, the Jordan supports modern living with comfort and ease. A two-car garage and welcoming exterior complete this well-rounded home. *Photos are representative only, they may be of a different home and may include different options, subject to change.*...
Contact an agent
Home facts
- Year built:2026
- Subdivision & Development:Crescent Mills
- Listing ID #:10186164
- Added:1 day(s) ago
- Updated:August 15, 2026 at 05:49 PM
Rooms and interior
- Bedrooms:5
- Total bathrooms:4
- Full bathrooms:4
- Rooms Total:11
- Flooring:Carpet, Luxury Vinyl
- Bathrooms Description:Double Vanity, Walk-In Shower
- Kitchen Description:Dishwasher, Disposal, Gas Oven, Gas Range, Gas Water Heater, Microwave, Stainless Steel Appliance(s)
- Living area:3,184 sq. ft.
Heating and cooling
- Cooling:Electric, Zoned
- Heating:Natural Gas, Zoned
Structure and exterior
- Roof:Composition, Shingle
- Year built:2026
- Building area:3,184 sq. ft.
- Lot area:0.16 Acres
- Lot Features:Landscaped
- Architectural Style:Craftsman
- Construction Materials:Board & Batten Siding, Brick Veneer, Vinyl Siding
- Exterior Features:Front Porch, Rear Porch, Screened
- Foundation Description:Slab
- Levels:Two
Schools
- High school:Johnston - Smithfield Selma High
- Middle school:Johnston - Smithfield Middle
- Elementary school:Johnston - Wilsons Mills Elementary
Utilities
- Water:Public
- Sewer:Public Sewer
Finances and disclosures
- Price:$490,990
- Price per sq. ft.:$154.21
- Tax amount:$5,548
Features and amenities
- Laundry features:Laundry Room
Parking
- Total parking spaces:2
- Parking description:Concrete, Driveway, Garage, Garage Door Opener, Garage Faces Front
- Garage:Yes
- Garage spaces:2
 Listings marked with a Doorify MLS icon are provided courtesy of the Doorify MLS, of North Carolina, Internet Data Exchange Database. Brokers make an effort to deliver accurate information, but buyers should independently verify any information on which they will rely in a transaction. The listing broker shall not be responsible for any typographical errors, misinformation, or misprints, and they shall be held totally harmless from any damages arising from reliance upon this data. This data is provided exclusively for consumers’ personal, non-commercial use. Copyright 2026 Doorify MLS of North Carolina. All rights reserved. RD Member Broker: Ellisha Mayers
New listings near 232 S Harvest Rdg Way
- New
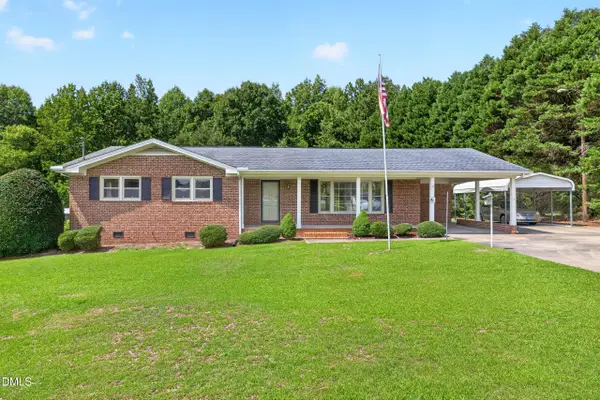 $265,000Active3 beds 2 baths1,552 sq. ft.
16011 Buffalo Road, Clayton, NC 27527
MLS# 10186637Listed by: COMPASS -- CARY - New
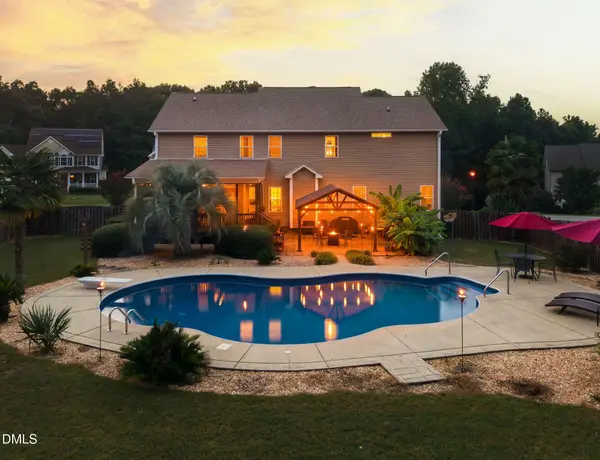 $600,000Active4 beds 4 baths3,097 sq. ft.
253 Winding Oak Way, Clayton, NC 27520
MLS# 10186615Listed by: HOMETOWNE REALTY - New
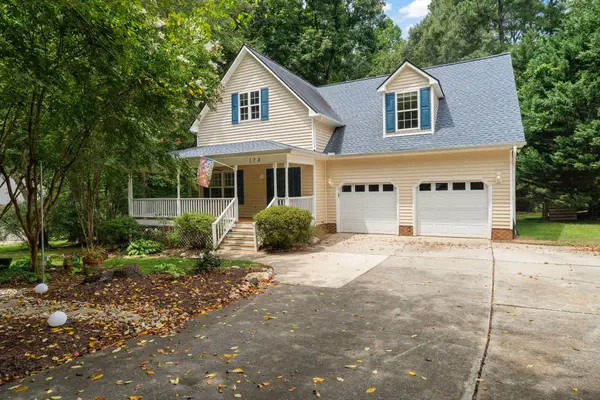 $445,000Active3 beds 3 baths2,145 sq. ft.
178 Windsor Green Drive, Clayton, NC 27527
MLS# 10186175Listed by: HOMETOWNE REALTY - New
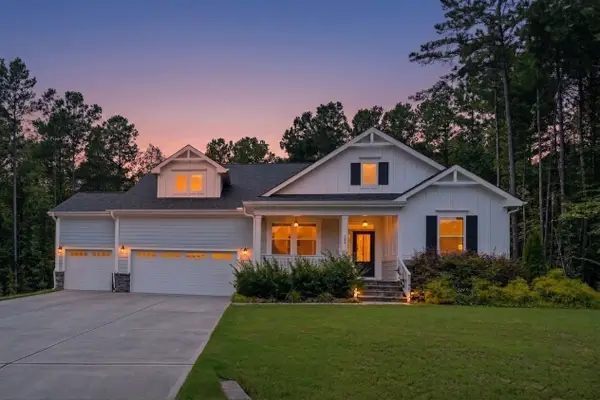 $800,000Active4 beds 4 baths3,426 sq. ft.
388 Bonaventure Drive, Clayton, NC 27527
MLS# 10186309Listed by: HOMETOWNE REALTY - New
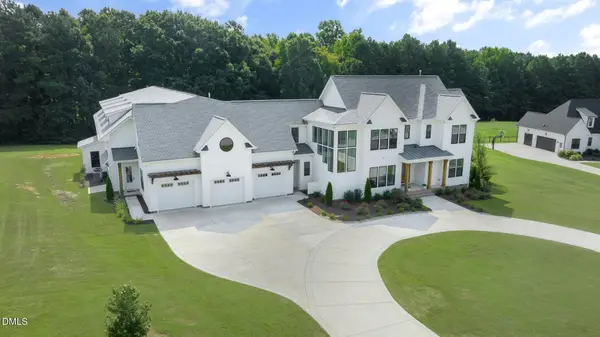 $2,200,000Active4 beds 5 baths9,216 sq. ft.
1351 Portofino Drive, Clayton, NC 27527
MLS# 10186540Listed by: TRAILWOOD REALTY, LLC - New
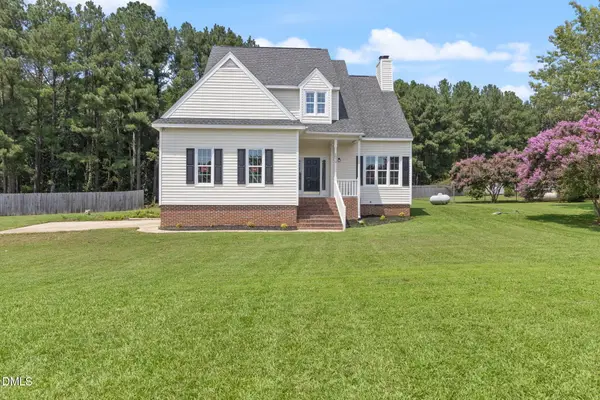 $384,900Active3 beds 3 baths1,889 sq. ft.
1072 Loop Road, Clayton, NC 27527
MLS# 10186370Listed by: EXP REALTY, LLC - C - New
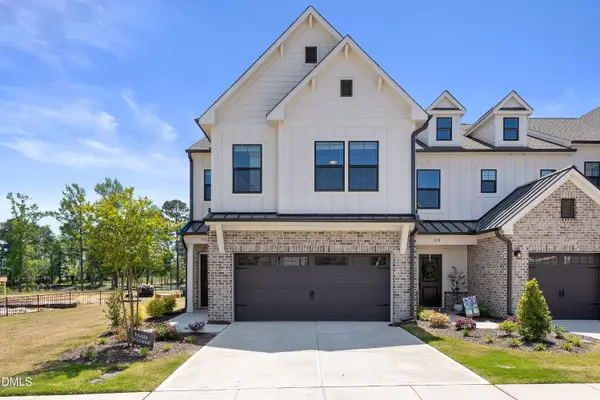 $360,900Active3 beds 3 baths2,192 sq. ft.
92 N District Avenue, Clayton, NC 27527
MLS# 10186408Listed by: CHOICE RESIDENTIAL REAL ESTATE - New
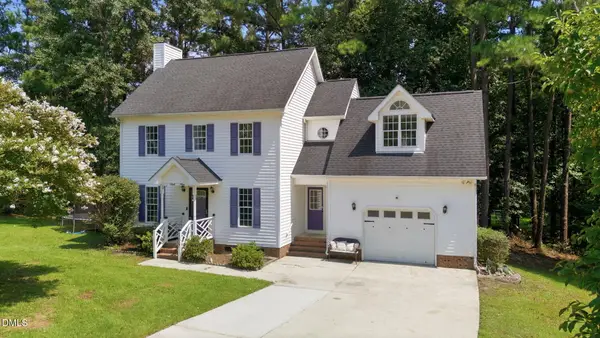 $349,900Active4 beds 3 baths1,796 sq. ft.
109 Holly Point Place, Clayton, NC 27520
MLS# 10186417Listed by: CHOICE RESIDENTIAL REAL ESTATE - New
 $1,150,900Active5 beds 4 baths3,996 sq. ft.
70 Ogden Circle, Clayton, NC 27527
MLS# 10186430Listed by: HMS REAL ESTATE LLC - New
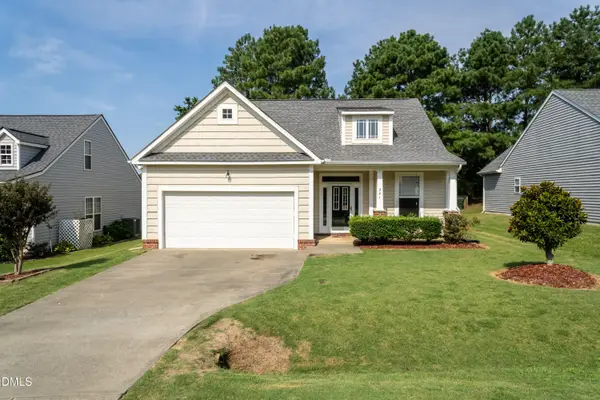 $314,900Active3 beds 3 baths1,684 sq. ft.
241 Stansbury Lane, Clayton, NC 27527
MLS# 10186342Listed by: GROSSMAN REAL ESTATE GROUP LLC


Protect your home and budget from life's surprises with an Assurant Home Warranty, backed by a partner that supports you through every step of homeownership. Explore Plans.
©2026 Century 21 Real Estate LLC. All rights reserved. CENTURY 21®, the CENTURY 21 Logo and C21® are service marks owned by Century 21 Real Estate LLC. Century 21 Real Estate LLC fully supports the principles of the Fair Housing Act and the Equal Opportunity Act. Each office is independently owned and operated. Listing information is deemed reliable but not guaranteed accurate.