
388 Bonaventure Drive, Clayton, NC 27527
Local realty services provided by:CENTURY 21 New Beginnings
Listed by: samantha digiovanni, kimberly hall
Office: hometowne realty
MLS#:10186309
Source:RD
Price summary
- Price:$795,000
- Price per sq. ft.:$232.05
- Monthly HOA dues:$175
About this home
Freshly painted in soft neutrals and offering two pantries, this practically new 2023 one-owner home is ready for its next chapter. It sits on two private wooded acres at the end of a cul-de-sac in Portofino, Clayton's equestrian community, backing directly to the community trails and stretching toward the creek. The main level has the primary suite plus two more bedrooms, one with its own en suite bath, so everyone has their own private space. Upstairs, a large fourth bedroom, full bath, and oversized loft create a true second living area that flexes to fit how you live: guest quarters, media room, home office, or hobby space. The kitchen's two pantries give you room to stock up and still keep the counters clear. More details that set it apart: no carpet anywhere with easy-care LVP throughout, coffered ceiling, upgraded trim, soft-close cabinetry, tankless water heater, CAT wiring, and floored attic storage. Add a three-car garage and tons of space inside and out, and this one checks boxes that rarely come together. Minutes to downtown Clayton, an easy drive to the Triangle, and trails right out your back door....
Contact an agent
Home facts
- Year built:2023
- Subdivision & Development:Portofino
- Listing ID #:10186309
- Added:66 day(s) ago
- Updated:October 20, 2026 at 03:39 PM
Rooms and interior
- Bedrooms:4
- Total bathrooms:4
- Full bathrooms:3
- Rooms Total:12
- Flooring:Luxury Vinyl, Tile
- Bathrooms Description:Bathtub/Shower Combination, Double Vanity, Separate Shower, Shower Only, Walk-In Shower, Water Closet
- Kitchen Description:Dishwasher, Gas Cooktop, Microwave, Range Hood, Stainless Steel Appliance(s), Tankless Water Heater, Wall Oven
- Living area:3,426 sq. ft.
Heating and cooling
- Cooling:Central Air
- Heating:Gas Pack
- Central air:Yes
Structure and exterior
- Roof:Architectural Shingle
- Year built:2023
- Building area:3,426 sq. ft.
- Lot area:2.03 Acres
- Lot Features:Back Yard, Cul-de-sac, Front Yard, Landscaped, Many Trees, Private, Wooded
- Architectural Style:Farmhouse
- Construction Materials:Fiber Cement
- Exterior Features:Deck, Front Porch, Private Yard, Rain Gutters
- Levels:One and One Half
Schools
- High school:Johnston - Wilsons Mills High School
- Middle school:Johnston - Archer Lodge Middle
- Elementary school:Johnston - Thanksgiving Elementary School
Utilities
- Water:Public
- Sewer:Septic Tank
Finances and disclosures
- Price:$795,000
- Price per sq. ft.:$232.05
- Tax amount:$4,905
Features and amenities
- Laundry features:Electric Dryer Hookup, Laundry Room, Main Level, Washer Hookup
Parking
- Parking description:Attached, Concrete, Garage, Garage Door Opener, Garage Faces Front
- Garage:Yes
- Garage spaces:3
 Listings marked with a Doorify MLS icon are provided courtesy of the Doorify MLS, of North Carolina, Internet Data Exchange Database. Brokers make an effort to deliver accurate information, but buyers should independently verify any information on which they will rely in a transaction. The listing broker shall not be responsible for any typographical errors, misinformation, or misprints, and they shall be held totally harmless from any damages arising from reliance upon this data. This data is provided exclusively for consumers’ personal, non-commercial use. Copyright 2026 Doorify MLS of North Carolina. All rights reserved. RD Member Broker: Ellisha Mayers
New listings near 388 Bonaventure Drive
- Coming Soon
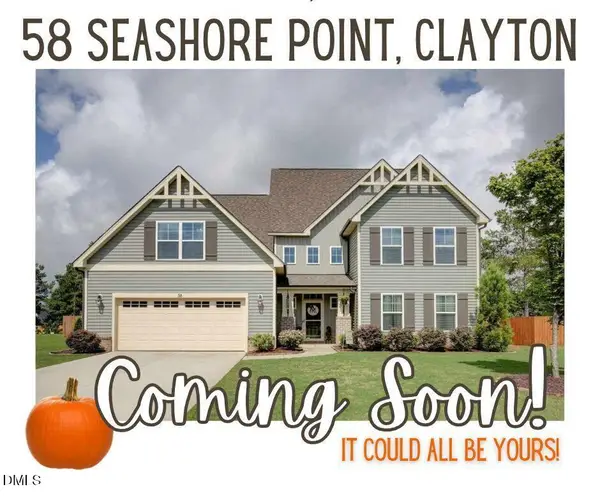 $625,000Coming Soon4 beds 4 baths3,545 sq. ft.
58 Seashore Point, Clayton, NC 27520
MLS# 10199300Listed by: COLDWELL BANKER ADVANTAGE - Coming Soon
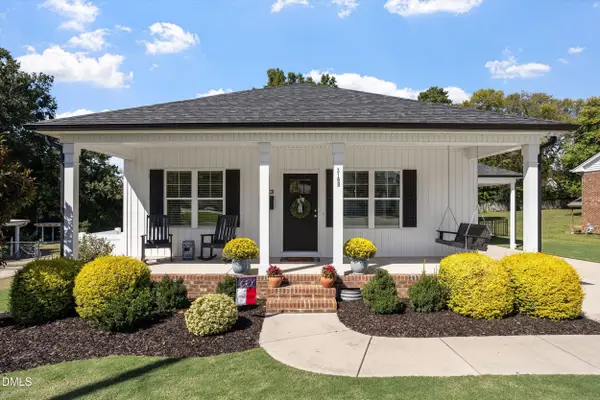 $325,000Coming Soon3 beds 2 baths1,425 sq. ft.
318b Crescent Drive, Clayton, NC 27520
MLS# 10199171Listed by: COMPASS -- CARY - Coming Soon
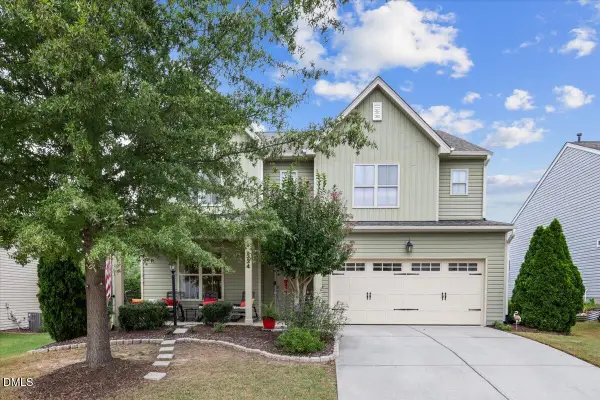 $420,000Coming Soon4 beds 4 baths2,903 sq. ft.
334 Naples Lane, Clayton, NC 27527
MLS# 10197803Listed by: COLDWELL BANKER HPW - New
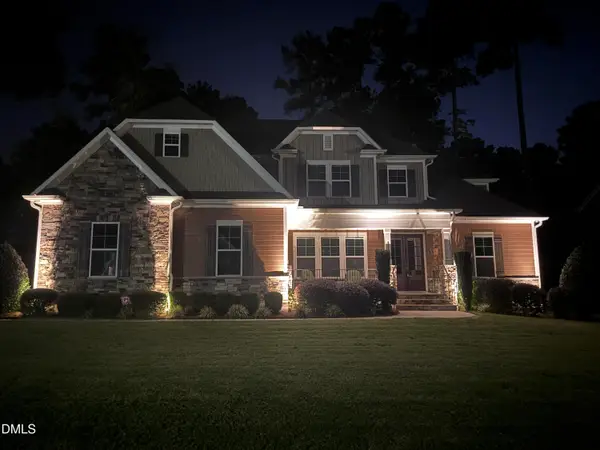 $675,000Active4 beds 3 baths3,306 sq. ft.
556 Rockport Drive, Clayton, NC 27527
MLS# 10199292Listed by: DASH CAROLINA - New
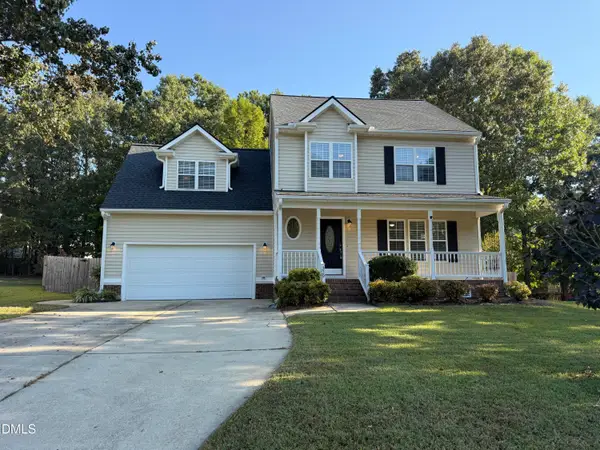 $329,900Active3 beds 3 baths1,951 sq. ft.
329 Groundsel Place, Clayton, NC 27527
MLS# 10199252Listed by: 360 REALTY - New
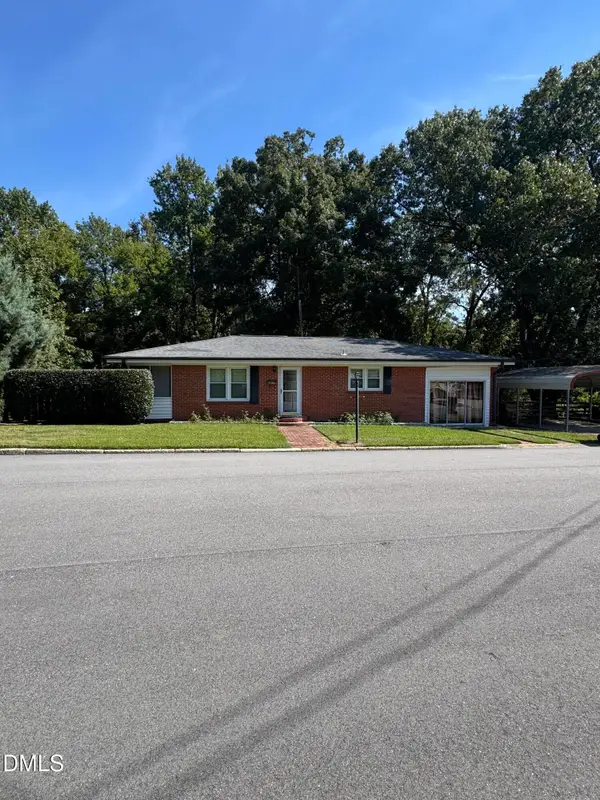 $319,000Active3 beds 1 baths1,420 sq. ft.
605 Starling Street, Clayton, NC 27520
MLS# 10199246Listed by: WALNUT STREET RENTALS, INC. - New
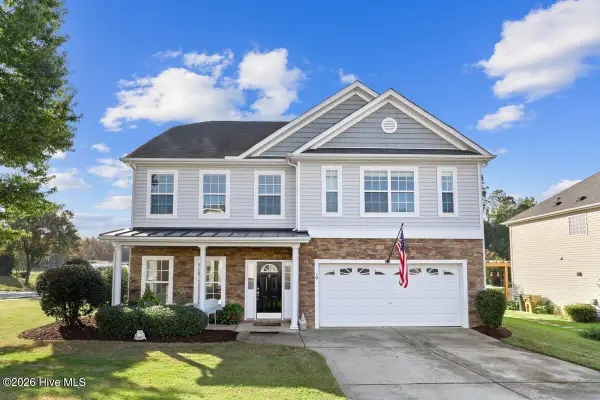 $539,000Active4 beds 3 baths3,695 sq. ft.
19 Killington Drive, Clayton, NC 27520
MLS# 100611156Listed by: THE LAND COMPANY 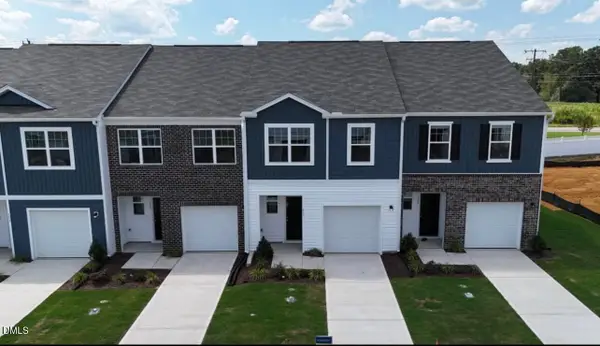 $264,990Pending3 beds 3 baths1,386 sq. ft.
100 S Meyers Court, Clayton, NC 27520
MLS# 10199109Listed by: STARLIGHT HOMES NC LLC- New
 $249,990Active3 beds 3 baths1,386 sq. ft.
102 S Meyers Court, Clayton, NC 27520
MLS# 10199106Listed by: STARLIGHT HOMES NC LLC - New
 $324,900Active3 beds 2 baths1,687 sq. ft.
53 Domenica Way, Clayton, NC 27527
MLS# 10199026Listed by: WHY REALTY GROUP


Protect your home and budget from life's surprises with an Assurant Home Warranty, backed by a partner that supports you through every step of homeownership. Explore Plans.
©2026 Century 21 Real Estate LLC. All rights reserved. CENTURY 21®, the CENTURY 21 Logo and C21® are service marks owned by Century 21 Real Estate LLC. Century 21 Real Estate LLC fully supports the principles of the Fair Housing Act and the Equal Opportunity Act. Each office is independently owned and operated. Listing information is deemed reliable but not guaranteed accurate.