
283 Suhani Lane, Clayton, NC 27520
Local realty services provided by:CENTURY 21 New Beginnings
283 Suhani Lane,Clayton, NC 27520
$312,000
- 3 Beds
- 2 Baths
- - sq. ft.
- Single family
- Sold
Listed by: andrea h reeves
Office: navigate realty
MLS#:10159755
Source:RD
Sorry, we are unable to map this address
Price summary
- Price:$312,000
- Monthly HOA dues:$45
About this home
Experience easy main-level living in this beautifully designed Magnolia plan. The open-concept layout offers a seamless flow, perfect for both everyday living and entertaining. The kitchen features granite countertops, stainless steel appliances, and ample cabinet space.
The private primary suite includes a step-in shower and a spacious walk-in closet, while two additional bedrooms provide flexibility for guests or a home office. An oversized one-car garage adds convenience and functionality.
Enjoy the fully fenced backyard on this large .61 acre lot , complete with a covered patio--ideal for relaxing or entertaining outdoors.
Contact an agent
Home facts
- Year built:2024
- Subdivision & Development:Barbour Farms
- Listing ID #:10159755
- Added:152 day(s) ago
- Updated:September 14, 2026 at 06:23 AM
Rooms and interior
- Bedrooms:3
- Total bathrooms:2
- Full bathrooms:2
- Rooms Total:7
- Flooring:Carpet, Tile, Vinyl
- Dining Description:Kitchen/Dining Room Combination
- Bathrooms Description:Bathtub/Shower Combination, Shower Only
- Kitchen Description:Dishwasher, Electric Range, Electric Water Heater, Free-Standing Refrigerator, Microwave
Heating and cooling
- Cooling:Central Air, Zoned
- Heating:Forced Air, Natural Gas, Zoned
- Central air:Yes
Structure and exterior
- Roof:Architectural Shingle
- Year built:2024
- Architectural Style:Ranch
- Construction Materials:Vinyl Siding
- Exterior Features:Covered, Patio
- Foundation Description:Slab
- Levels:One
Schools
- High school:Johnston - Smithfield Selma High
- Middle school:Johnston - Smithfield Middle
- Elementary school:Johnston - Wilsons Mills Elementary
Utilities
- Water:Public
- Sewer:Septic Tank
Finances and disclosures
- Price:$312,000
- Tax amount:$2,132
Features and amenities
- Laundry features:Main Level
Parking
- Parking description:Concrete, Driveway, Garage, Garage Faces Front
 Listings marked with a Doorify MLS icon are provided courtesy of the Doorify MLS, of North Carolina, Internet Data Exchange Database. Brokers make an effort to deliver accurate information, but buyers should independently verify any information on which they will rely in a transaction. The listing broker shall not be responsible for any typographical errors, misinformation, or misprints, and they shall be held totally harmless from any damages arising from reliance upon this data. This data is provided exclusively for consumers’ personal, non-commercial use. Copyright 2026 Doorify MLS of North Carolina. All rights reserved. RD Member Broker: Ellisha Mayers
New listings near 283 Suhani Lane
- Coming SoonOpen Sat, 12 to 2pm
 $949,000Coming Soon4 beds 4 baths3,851 sq. ft.
45 Costa Court, Clayton, NC 27527
MLS# 10191029Listed by: DASH CAROLINA - Coming Soon
 $659,900Coming Soon4 beds 4 baths3,580 sq. ft.
17 Avocet Lane, Clayton, NC 27520
MLS# 10190999Listed by: INTEGRA REALTY - Coming Soon
 $450,000Coming Soon3 beds 2 baths1,740 sq. ft.
2005 Sunny Way, Clayton, NC 27520
MLS# 10190927Listed by: EXP REALTY LLC - New
 $392,900Active3 beds 3 baths1,795 sq. ft.
26 Cloudberry Court, Clayton, NC 27520
MLS# 10192484Listed by: TODAY HOMES REALTY NC, LLC - New
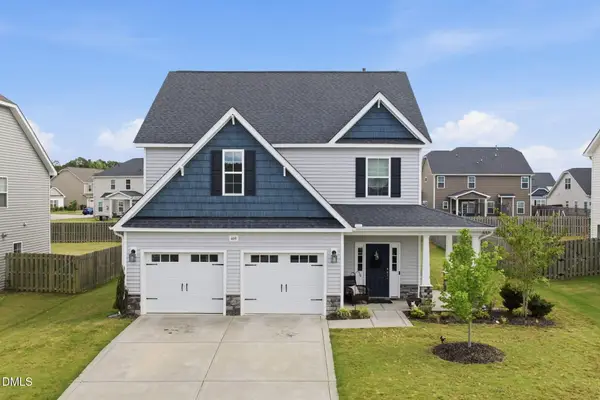 $409,900Active3 beds 3 baths2,548 sq. ft.
469 National Drive, Clayton, NC 27527
MLS# 10192388Listed by: THE WARDSWORTH GROUP - New
 $465,000Active4 beds 3 baths2,923 sq. ft.
191 Chatsworth Lane, Clayton, NC 27527
MLS# 10192356Listed by: DASH CAROLINA - New
 $369,990Active3 beds 3 baths2,340 sq. ft.
268 Saddle Mare Street, Clayton, NC 27520
MLS# 10192312Listed by: D.R. HORTON, INC. - New
 $426,900Active3 beds 3 baths1,944 sq. ft.
85 Railcar Way, Clayton, NC 27520
MLS# 10192257Listed by: TODAY HOMES REALTY NC, LLC - New
 $310,000Active3 beds 2 baths1,489 sq. ft.
630 Southerland Road, Clayton, NC 27527
MLS# 10192264Listed by: KELLER WILLIAMS REALTY - New
 $325,000Active3 beds 3 baths1,834 sq. ft.
21 Nicklaus Way, Clayton, NC 27520
MLS# 10192176Listed by: COMPASS -- RALEIGH


Protect your home and budget from life's surprises with an Assurant Home Warranty, backed by a partner that supports you through every step of homeownership. Explore Plans.
©2026 Century 21 Real Estate LLC. All rights reserved. CENTURY 21®, the CENTURY 21 Logo and C21® are service marks owned by Century 21 Real Estate LLC. Century 21 Real Estate LLC fully supports the principles of the Fair Housing Act and the Equal Opportunity Act. Each office is independently owned and operated. Listing information is deemed reliable but not guaranteed accurate.