
331 Sugarberry Lane, Clayton, NC 27527
Local realty services provided by:CENTURY 21 Nexum Realty
331 Sugarberry Lane,Clayton, NC 27527
$427,500
- 4 Beds
- 3 Baths
- 2,437 sq. ft.
- Single family
- Active
Listed by: allyson rollins oswandel
Office: choice residential real estate
MLS#:10188863
Source:RD
Price summary
- Price:$427,500
- Price per sq. ft.:$175.42
- Monthly HOA dues:$49
About this home
$7,000 IN BUYER CONCESSIONS! YOUR NEW HOME, YOUR WAY! Your space, style, flexibility, and an incredible opportunity at 331 Sugarberry Lane in Clayton, NC! Nestled in the desirable Chandler's Ridge community near historic downtown Clayton, this beautifully maintained, 4-bedroom, 3-full-bath home offers 2,435 square feet of thoughtfully designed living space, a private tree-lined backyard, and those little extras that make a house feel like HOME! Step inside and discover soaring vaulted ceilings, a welcoming living room with a cozy gas fireplace, and an open-concept layout designed for both everyday comfort and entertaining. The spacious kitchen features granite countertops, a generous center island, gas range, and plenty of cabinetry. The formal dining room adds a touch of elegance with its beautiful tray ceiling. The main-level primary suite offers a relaxing retreat with a spacious tiled walk-in shower, while additional main-floor bedrooms provide flexibility for guests, family, or a home office. THERE'S STILL MORE UPSTAIRS! A spacious loft/bonus area, 4th bedroom, full bathroom, and approximately 400 square feet of semi finished walk-in storage offer incredible possibilities. Need a hobby space, fitness area, or simply room for all those holiday decorations? Imagine the possibilities! Love being outside? You'll appreciate the screened-in porch, adjoining patio, and peaceful wooded backyard, perfect for morning coffee, weekend cookouts, or unwinding after a busy day. EXTRAS THAT MAKE A DIFFERENCE: Tankless water heater, HVAC professionally serviced every six months under a maintenance agreement, extended garage with storage closet, and an optional home warranty. Enjoy neighborhood pool amenities and low HOA dues, too! NOW FOR THE SWEETEST PART! The sellers are offering $7,000 IN BUYER CONCESSIONS toward allowable closing costs, a mortgage rate buydown, or other lender-approved expenses. You choose how to make this opportunity work best for you! Conveniently located in Clayton's 27527 ZIP code, near shopping, dining, East Clayton Park, a dog park and everyday conveniences, this home offers the space you want and the lifestyle you'll love. Don't just save it to your favorites , schedule your private showing and come experience 331 Sugarberry Lane for yourself!...
Contact an agent
Home facts
- Year built:2016
- Subdivision & Development:Chandlers Ridge
- Listing ID #:10188863
- Added:56 day(s) ago
- Updated:October 22, 2026 at 03:11 PM
Rooms and interior
- Bedrooms:4
- Total bathrooms:3
- Full bathrooms:3
- Rooms Total:10
- Flooring:Carpet, Combination, Luxury Vinyl, Wood
- Dining Description:Eat-in Kitchen, Kitchen/Dining Room Combination
- Bathrooms Description:Bathtub/Shower Combination, Double Vanity, Shower Only, Walk-In Shower
- Kitchen Description:Dishwasher, Free-Standing Gas Range, Gas Range, Microwave, Range, Stainless Steel Appliance(s), Tankless Water Heater
- Living area:2,437 sq. ft.
Heating and cooling
- Cooling:Ceiling Fan(s), Central Air
- Heating:Central, Fireplace(s)
- Central air:Yes
Structure and exterior
- Roof:Asphalt, Composition, Shingle
- Year built:2016
- Building area:2,437 sq. ft.
- Lot area:0.24 Acres
- Lot Features:Back Yard, Front Yard, Landscaped, Near Golf Course, Open Lot, Partially Cleared, Private, Rectangular Lot, Wooded
- Architectural Style:Arts & Crafts, Cottage, Craftsman, Ranch, Traditional, Transitional
- Construction Materials:Aluminum Siding, Vinyl Siding
- Exterior Features:Enclosed, Front Porch, Lighting, Patio, Private Yard, Rain Gutters, Screened
- Foundation Description:Slab
- Levels:One and One Half
Schools
- High school:Johnston - Clayton High
- Middle school:Johnston - Riverwood Middle
- Elementary school:Johnston - Powhatan Elementary
Utilities
- Water:Public
- Sewer:Public Sewer
Finances and disclosures
- Price:$427,500
- Price per sq. ft.:$175.42
- Tax amount:$4,294
Features and amenities
- Laundry features:Electric Dryer Hookup, Laundry Room, Washer Hookup
- Amenities:Blinds
Parking
- Parking description:Concrete, Driveway, Garage, Garage Door Opener, Garage Faces Front
- Garage:Yes
- Garage spaces:2
 Listings marked with a Doorify MLS icon are provided courtesy of the Doorify MLS, of North Carolina, Internet Data Exchange Database. Brokers make an effort to deliver accurate information, but buyers should independently verify any information on which they will rely in a transaction. The listing broker shall not be responsible for any typographical errors, misinformation, or misprints, and they shall be held totally harmless from any damages arising from reliance upon this data. This data is provided exclusively for consumers’ personal, non-commercial use. Copyright 2026 Doorify MLS of North Carolina. All rights reserved. RD Member Broker: Satya Pullakhandam
New listings near 331 Sugarberry Lane
- Coming Soon
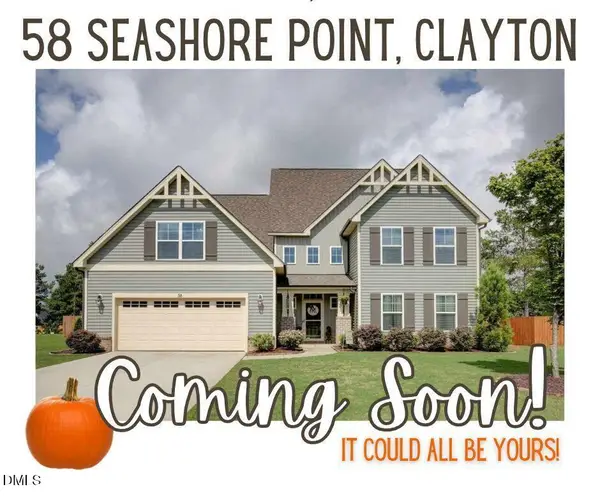 $625,000Coming Soon4 beds 4 baths3,545 sq. ft.
58 Seashore Point, Clayton, NC 27520
MLS# 10199300Listed by: COLDWELL BANKER ADVANTAGE - Coming Soon
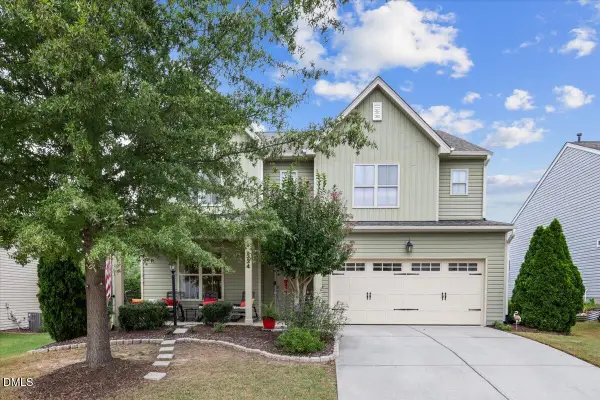 $420,000Coming Soon4 beds 4 baths2,903 sq. ft.
334 Naples Lane, Clayton, NC 27527
MLS# 10197803Listed by: COLDWELL BANKER HPW - New
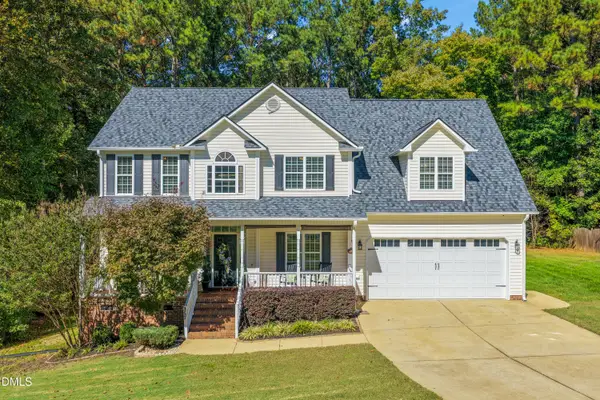 $449,900Active4 beds 3 baths2,771 sq. ft.
357 Manchester Trail, Clayton, NC 27527
MLS# 10199646Listed by: HOMETOWNE REALTY - New
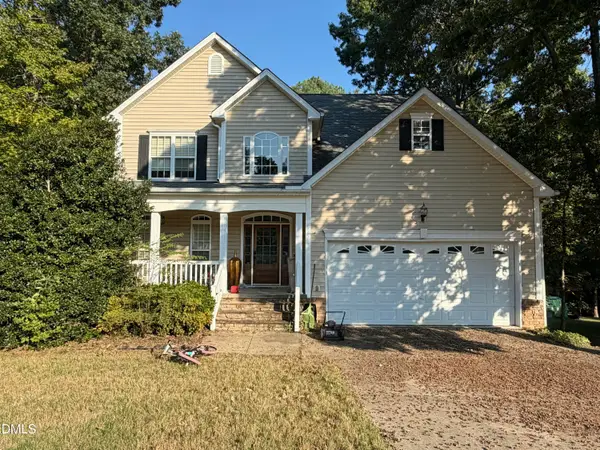 $335,000Active4 beds 4 baths3,108 sq. ft.
239 Mill Creek Drive, Clayton, NC 27527
MLS# 10199451Listed by: HARRIS REALTY & LAND, LLC - New
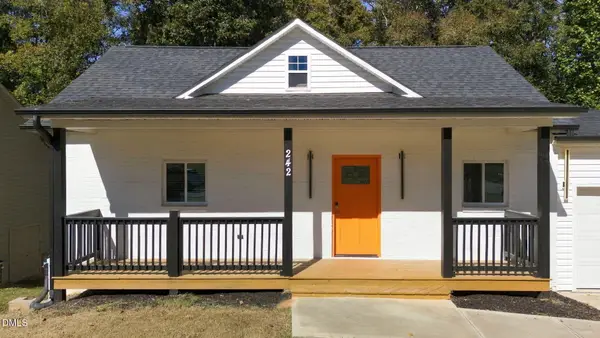 $360,000Active3 beds 3 baths1,798 sq. ft.
242 Oakdale Avenue, Clayton, NC 27520
MLS# 10199404Listed by: HOMETOWNE REALTY - Open Sat, 12 to 2pmNew
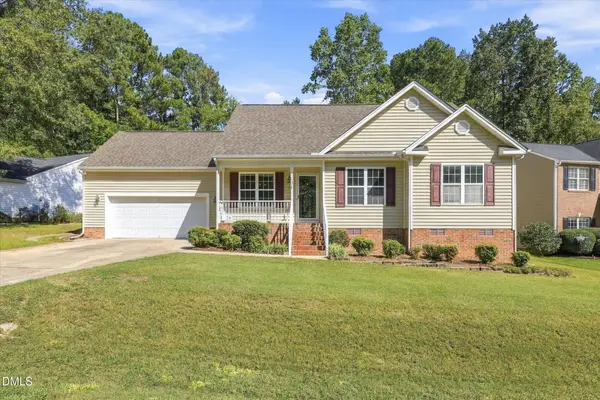 $319,900Active3 beds 2 baths1,400 sq. ft.
113 Falmouth Court, Clayton, NC 27527
MLS# 10199370Listed by: BERKSHIRE HATHAWAY HOMESERVICE - New
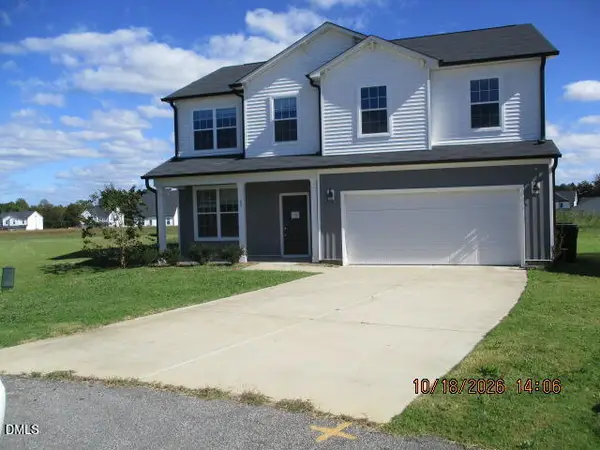 $327,000Active4 beds 3 baths2,098 sq. ft.
69 Ravibha Court, Clayton, NC 27520
MLS# 10199378Listed by: COVENANT REALTY NC - Open Sat, 12 to 2pmNew
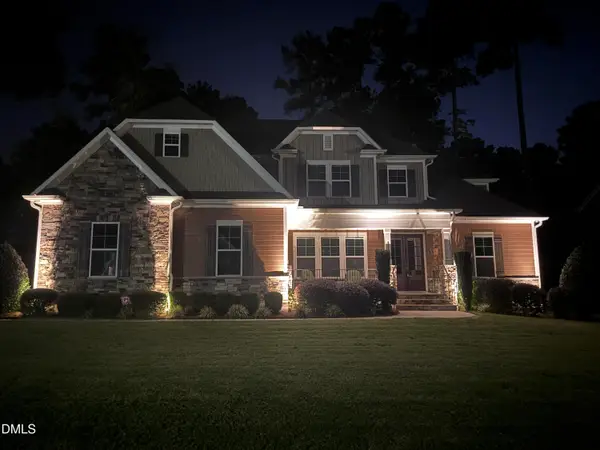 $675,000Active4 beds 3 baths3,306 sq. ft.
556 Rockport Drive, Clayton, NC 27527
MLS# 10199292Listed by: DASH CAROLINA - New
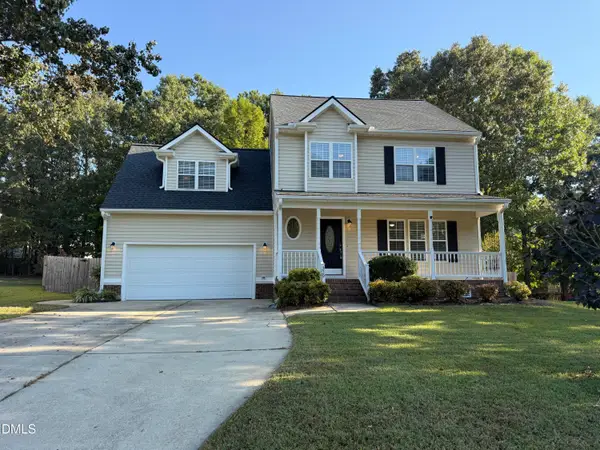 $329,900Active3 beds 3 baths1,951 sq. ft.
329 Groundsel Place, Clayton, NC 27527
MLS# 10199252Listed by: 360 REALTY - New
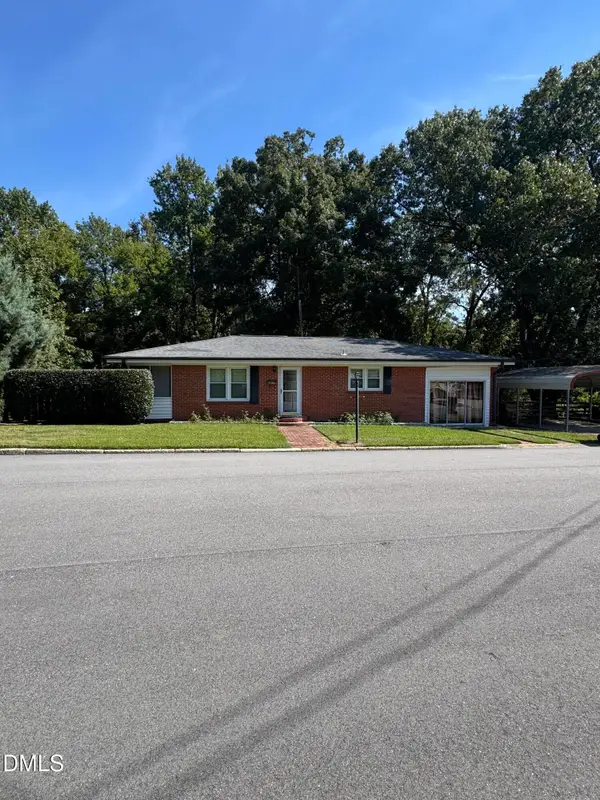 $319,000Active3 beds 1 baths1,420 sq. ft.
605 Starling Street, Clayton, NC 27520
MLS# 10199246Listed by: WALNUT STREET RENTALS, INC.


Protect your home and budget from life's surprises with an Assurant Home Warranty, backed by a partner that supports you through every step of homeownership. Explore Plans.
©2026 Century 21 Real Estate LLC. All rights reserved. CENTURY 21®, the CENTURY 21 Logo and C21® are service marks owned by Century 21 Real Estate LLC. Century 21 Real Estate LLC fully supports the principles of the Fair Housing Act and the Equal Opportunity Act. Each office is independently owned and operated. Listing information is deemed reliable but not guaranteed accurate.