
53 Domenica Way, Clayton, NC 27527
Local realty services provided by:CENTURY 21 Total Real Estate Solutions
Listed by: valerie deloach, joe deloach
Office: why realty group
MLS#:10199026
Source:RD
Price summary
- Price:$324,900
- Price per sq. ft.:$192.59
- Monthly HOA dues:$237
About this home
Easy, low-maintenance living in The Cottages at Tuscany! This bright, open townhome offers nearly 1,700 sq ft all on one floor, so there are no stairs to climb, just room to spread out and settle in. And with an outstanding HOA that handles the exterior upkeep and yard work, your weekends are yours to enjoy. Vaulted ceilings give the main living area height and light, and the fireplace flanked by built-ins sets the scene for relaxing evenings or entertaining friends. A separate dining room is ready for holiday dinners and get-togethers, while the open layout keeps the whole home connected. Fresh, neutral finishes mean you can move right in. Three bedrooms give you flexibility: guest room, home office, craft or hobby space, whatever suits you. The oversized two-car garage has room for both cars plus storage or a workbench. Just minutes to Flowers Plantation shopping and dining, the YMCA, and everything Clayton has to offer. Lock up and travel, spend time with friends, or simply relax. The upkeep is handled. Come see it!...
Contact an agent
Home facts
- Year built:2017
- Subdivision & Development:Tuscany
- Listing ID #:10199026
- Added:4 day(s) ago
- Updated:October 22, 2026 at 04:01 PM
Rooms and interior
- Bedrooms:3
- Total bathrooms:2
- Full bathrooms:2
- Rooms Total:10
- Flooring:Carpet, Hardwood, Tile
- Bathrooms Description:Double Vanity, Water Closet
- Kitchen Description:Dishwasher, Electric Water Heater, Gas Oven, Gas Range, Microwave, Refrigerator, Stainless Steel Appliance(s)
- Living area:1,687 sq. ft.
Heating and cooling
- Cooling:Central Air
- Heating:Natural Gas
- Central air:Yes
Structure and exterior
- Roof:Shingle
- Year built:2017
- Building area:1,687 sq. ft.
- Lot area:0.07 Acres
- Architectural Style:Ranch, Transitional
- Construction Materials:Stone Veneer, Vinyl Siding
- Exterior Features:Front Porch
- Foundation Description:Slab
- Levels:One
Schools
- High school:Johnston - Clayton High
- Middle school:Johnston - Riverwood Middle
- Elementary school:Johnston - Thanksgiving Elementary School
Utilities
- Water:Public
- Sewer:Public Sewer
Finances and disclosures
- Price:$324,900
- Price per sq. ft.:$192.59
- Tax amount:$2,132
Features and amenities
- Laundry features:Laundry Room
Parking
- Garage:Yes
- Garage spaces:2
 Listings marked with a Doorify MLS icon are provided courtesy of the Doorify MLS, of North Carolina, Internet Data Exchange Database. Brokers make an effort to deliver accurate information, but buyers should independently verify any information on which they will rely in a transaction. The listing broker shall not be responsible for any typographical errors, misinformation, or misprints, and they shall be held totally harmless from any damages arising from reliance upon this data. This data is provided exclusively for consumers’ personal, non-commercial use. Copyright 2026 Doorify MLS of North Carolina. All rights reserved.
New listings near 53 Domenica Way
- Coming Soon
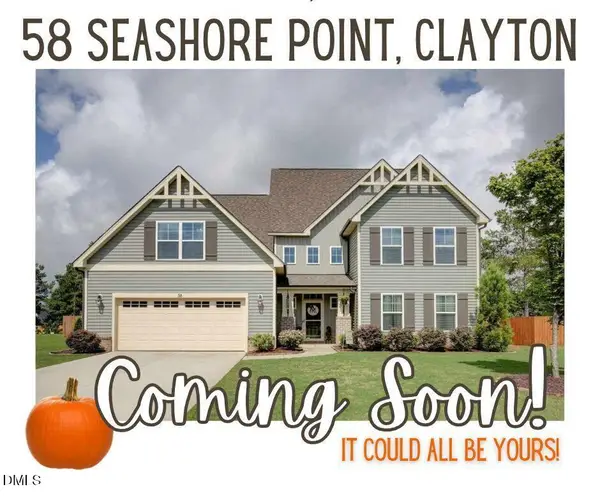 $625,000Coming Soon4 beds 4 baths3,545 sq. ft.
58 Seashore Point, Clayton, NC 27520
MLS# 10199300Listed by: COLDWELL BANKER ADVANTAGE - Coming Soon
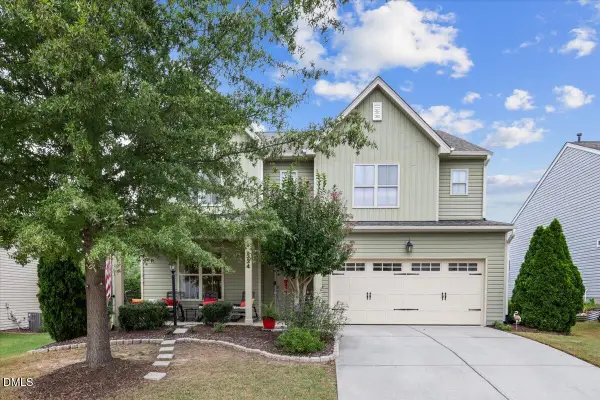 $420,000Coming Soon4 beds 4 baths2,903 sq. ft.
334 Naples Lane, Clayton, NC 27527
MLS# 10197803Listed by: COLDWELL BANKER HPW - Open Sun, 1 to 3pmNew
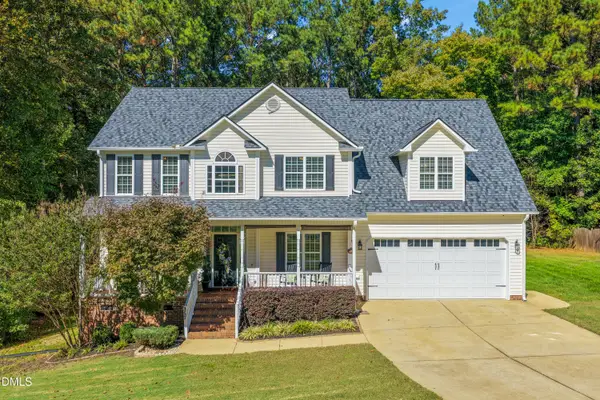 $449,900Active4 beds 3 baths2,771 sq. ft.
357 Manchester Trail, Clayton, NC 27527
MLS# 10199646Listed by: HOMETOWNE REALTY - New
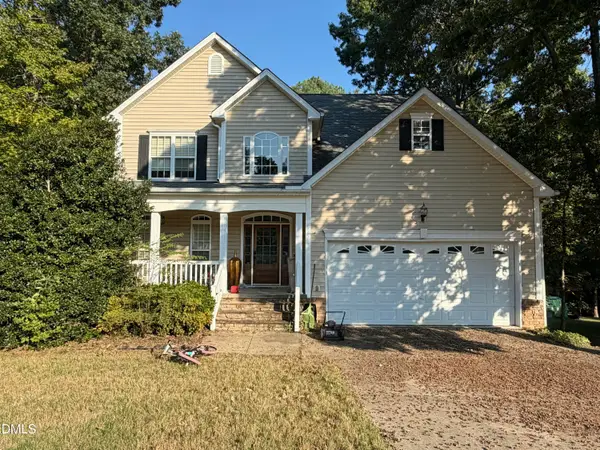 $335,000Active4 beds 4 baths3,108 sq. ft.
239 Mill Creek Drive, Clayton, NC 27527
MLS# 10199451Listed by: HARRIS REALTY & LAND, LLC - New
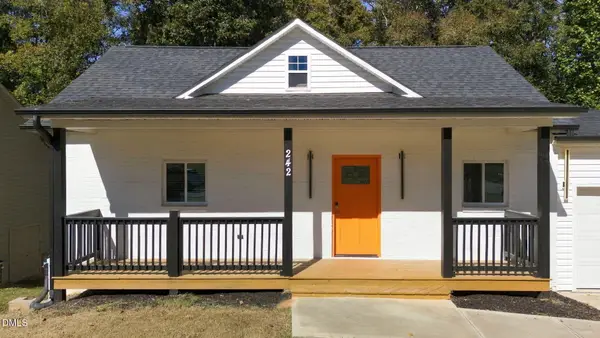 $360,000Active3 beds 3 baths1,798 sq. ft.
242 Oakdale Avenue, Clayton, NC 27520
MLS# 10199404Listed by: HOMETOWNE REALTY - Open Sat, 12 to 2pmNew
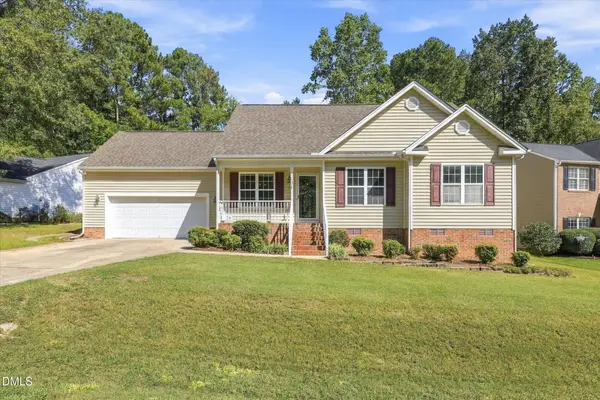 $319,900Active3 beds 2 baths1,400 sq. ft.
113 Falmouth Court, Clayton, NC 27527
MLS# 10199370Listed by: BERKSHIRE HATHAWAY HOMESERVICE - New
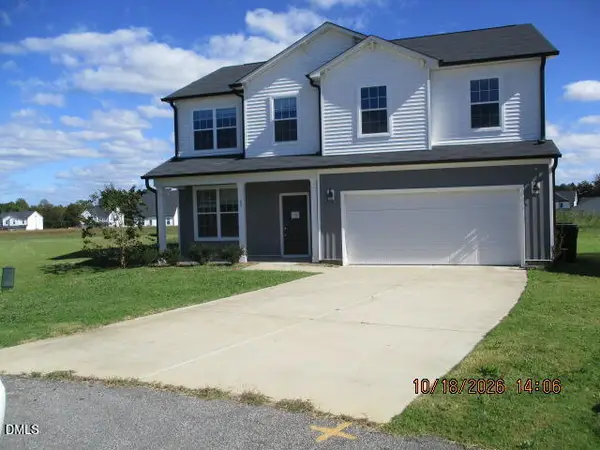 $327,000Active4 beds 3 baths2,098 sq. ft.
69 Ravibha Court, Clayton, NC 27520
MLS# 10199378Listed by: COVENANT REALTY NC - Open Sat, 12 to 2pmNew
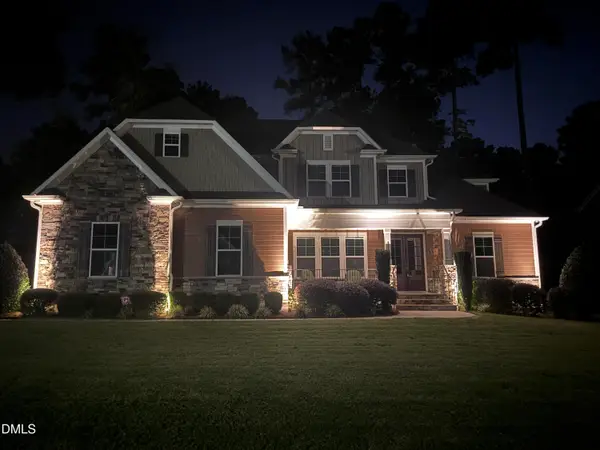 $675,000Active4 beds 3 baths3,306 sq. ft.
556 Rockport Drive, Clayton, NC 27527
MLS# 10199292Listed by: DASH CAROLINA - New
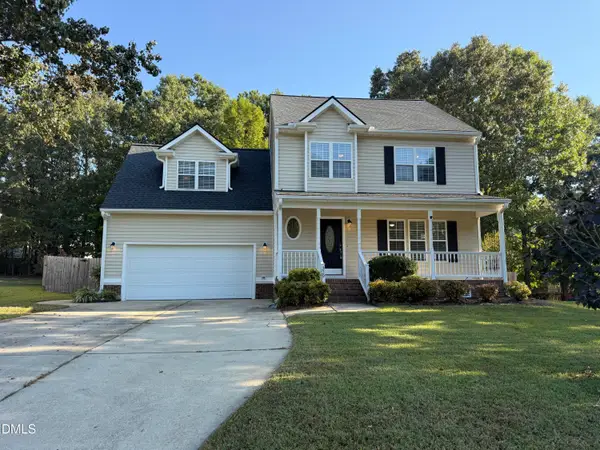 $329,900Active3 beds 3 baths1,951 sq. ft.
329 Groundsel Place, Clayton, NC 27527
MLS# 10199252Listed by: 360 REALTY - New
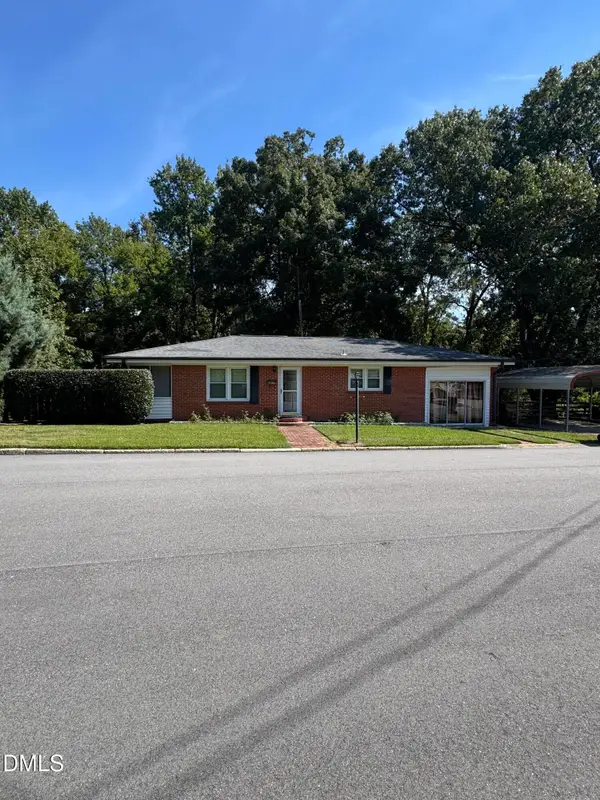 $319,000Active3 beds 1 baths1,420 sq. ft.
605 Starling Street, Clayton, NC 27520
MLS# 10199246Listed by: WALNUT STREET RENTALS, INC.


Protect your home and budget from life's surprises with an Assurant Home Warranty, backed by a partner that supports you through every step of homeownership. Explore Plans.
©2026 Century 21 Real Estate LLC. All rights reserved. CENTURY 21®, the CENTURY 21 Logo and C21® are service marks owned by Century 21 Real Estate LLC. Century 21 Real Estate LLC fully supports the principles of the Fair Housing Act and the Equal Opportunity Act. Each office is independently owned and operated. Listing information is deemed reliable but not guaranteed accurate.