
53 Westcliff Court, Clayton, NC 27527
Local realty services provided by:CENTURY 21 Total Real Estate Solutions
53 Westcliff Court,Clayton, NC 27527
$474,900
- 5 Beds
- 4 Baths
- 2,632 sq. ft.
- Single family
- Active
Upcoming open houses
- Sat, Sep 1902:00 pm - 04:00 pm
Listed by: beth hines, jenni culbertson
Office: re/max southland realty ii
MLS#:10193450
Source:RD
Price summary
- Price:$474,900
- Price per sq. ft.:$180.43
- Monthly HOA dues:$14.67
About this home
At 53 Westcliff Court, two really is better than one! Two private primary suites and two laundry rooms give this five-bedroom home exceptional flexibility for everyday living. Tucked into a cul-de-sac on a beautifully established .61-acre lot, it offers plenty of room to gather while still giving everyone a space of their own. The main-level primary suite provides and convenient one-level living, while a second spacious suite upstairs includes its own attached bath—ideal for extended guests, multigenerational living, or anyone who would appreciate a private retreat. The remaining bedrooms are generously sized, so no one has to draw the short straw. With a laundry room on each level, the baskets can stay right where they belong instead of traveling up and down the stairs. At the heart of the home, the updated kitchen features stone countertops, designer-color cabinetry, and stainless-steel appliances. Hardwoods, tile, and laminate flooring add character and durability downstairs, while newer carpet brings comfort upstairs. Outside, begin the morning with coffee on the screened porch, fire up the grill on the adjoining deck, or enjoy relaxed evenings in the aluminum-fenced backyard. Crepe myrtles, mature trees, and established shrubs provide the kind of natural beauty that takes years to grow. The brick-and-vinyl exterior helps keep maintenance manageable, while the garage offers extra storage for tools, seasonal decorations, and everything else that needs a place of its own. Beyond the front door, nearby Vinson Ridge Racquet & Swim Club offers membership opportunities for swimming, pickleball, tennis, and clubhouse activities. You'll also enjoy convenient access to UNC Health Johnston, the new Chick-fil-A Flowers, and the locally owned restaurants, shops, community events, artists, and live performances of Downtown Clayton. RDU International Airport is 40 minutes away, while North Carolina beaches are two hours from home. This is one exceptional Clayton home—designed for the way life really happens....
Contact an agent
Home facts
- Year built:2007
- Subdivision & Development:Knolls at the Neuse
- Listing ID #:10193450
- Added:1 day(s) ago
- Updated:September 19, 2026 at 01:20 AM
Rooms and interior
- Bedrooms:5
- Total bathrooms:4
- Full bathrooms:3
- Rooms Total:8
- Flooring:Carpet, Hardwood, Tile
- Dining Description:Eat-in Kitchen
- Bathrooms Description:Bathtub/Shower Combination, Separate Shower, Shower Only, Soaking Tub, Walk-In Shower, Whirlpool Tub
- Kitchen Description:Dishwasher, Electric Cooktop, Electric Oven, Electric Water Heater, Ice Maker, Microwave, Refrigerator, Stainless Steel Appliance(s), Washer/Dryer
- Living area:2,632 sq. ft.
Heating and cooling
- Cooling:Ceiling Fan(s), Central Air, Electric, Heat Pump
- Heating:Central, Electric, Fireplace(s), Forced Air, Heat Pump, Propane
- Central air:Yes
Structure and exterior
- Roof:Shingle
- Year built:2007
- Building area:2,632 sq. ft.
- Lot area:0.61 Acres
- Lot Features:Back Yard, Close to Clubhouse, Cul-de-sac, Front Yard, Landscaped, Near Golf Course
- Architectural Style:Transitional
- Construction Materials:Brick, Vinyl Siding
- Exterior Features:Deck, Fenced Yard, Porch, Private Yard, Rain Gutters, Screened
- Levels:Two
Schools
- High school:Johnston - Wilsons Mills High School
- Middle school:Johnston - Riverwood Middle
- Elementary school:Johnston - Powhatan Elementary
Utilities
- Water:Public
- Sewer:Public Sewer
Finances and disclosures
- Price:$474,900
- Price per sq. ft.:$180.43
- Tax amount:$2,659
Features and amenities
- Laundry features:Electric Dryer Hookup, Main Level, Multiple Locations, Upper Level
Parking
- Total parking spaces:6
- Parking description:Attached, Concrete, Driveway, Garage, Garage Faces Front
- Garage:Yes
- Garage spaces:2
 Listings marked with a Doorify MLS icon are provided courtesy of the Doorify MLS, of North Carolina, Internet Data Exchange Database. Brokers make an effort to deliver accurate information, but buyers should independently verify any information on which they will rely in a transaction. The listing broker shall not be responsible for any typographical errors, misinformation, or misprints, and they shall be held totally harmless from any damages arising from reliance upon this data. This data is provided exclusively for consumers’ personal, non-commercial use. Copyright 2026 Doorify MLS of North Carolina. All rights reserved.
New listings near 53 Westcliff Court
- New
 $279,900Active3 beds 3 baths2,130 sq. ft.
271 Periwinkle Place, Clayton, NC 27527
MLS# 10193725Listed by: TLS REALTY LLC - New
 $425,000Active4 beds 3 baths2,599 sq. ft.
109 S Stonemill Trail, Clayton, NC 27520
MLS# 10193736Listed by: OPENDOOR BROKERAGE LLC - New
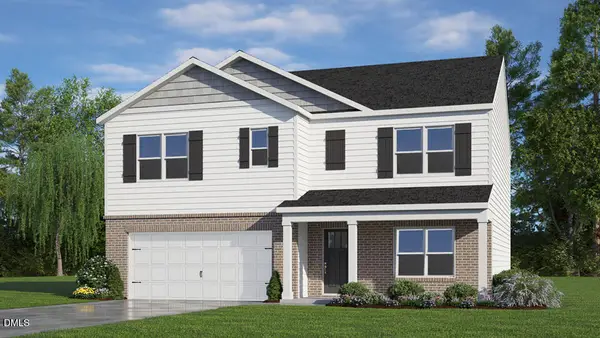 $389,200Active5 beds 3 baths2,511 sq. ft.
549 Swift Creek Farm Lane, Clayton, NC 27520
MLS# 10193685Listed by: D.R. HORTON, INC. - Open Sat, 1 to 3pmNew
 $350,000Active3 beds 2 baths1,496 sq. ft.
952 Pony Farm Road, Clayton, NC 27520
MLS# 10193694Listed by: HOMETOWNE REALTY GARNER - New
 $344,990Active4 beds 2 baths1,764 sq. ft.
565 Swift Creek Farm Lane, Clayton, NC 27520
MLS# 10193699Listed by: D.R. HORTON, INC. - New
 $363,990Active4 beds 2 baths1,764 sq. ft.
116 Tiger Eye Drive, Clayton, NC 27520
MLS# 10193710Listed by: D.R. HORTON, INC. - New
 $339,900Active3 beds 3 baths2,174 sq. ft.
28 Agave Place, Clayton, NC 27527
MLS# 10193589Listed by: TLS REALTY LLC - Open Sat, 2 to 4pmNew
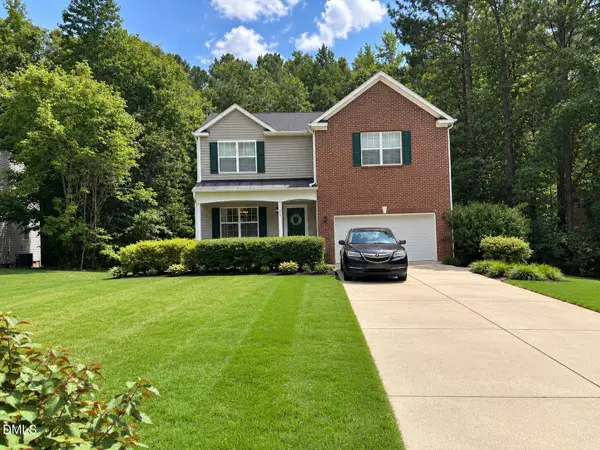 $480,000Active5 beds 3 baths3,090 sq. ft.
166 River Hills Drive, Clayton, NC 27527
MLS# 10193601Listed by: FATHOM REALTY NC - New
 $362,490Active4 beds 3 baths1,991 sq. ft.
201 Palomino Way, Clayton, NC 27520
MLS# 10193611Listed by: D.R. HORTON, INC. - Open Sun, 2 to 4pmNew
 $415,000Active3 beds 3 baths2,030 sq. ft.
214 Parkridge Drive, Clayton, NC 27527
MLS# 10193631Listed by: LPT REALTY LLC


Protect your home and budget from life's surprises with an Assurant Home Warranty, backed by a partner that supports you through every step of homeownership. Explore Plans.
©2026 Century 21 Real Estate LLC. All rights reserved. CENTURY 21®, the CENTURY 21 Logo and C21® are service marks owned by Century 21 Real Estate LLC. Century 21 Real Estate LLC fully supports the principles of the Fair Housing Act and the Equal Opportunity Act. Each office is independently owned and operated. Listing information is deemed reliable but not guaranteed accurate.