
6 S Bottego Way, Clayton, NC 27527
Local realty services provided by:CENTURY 21 New Beginnings
6 S Bottego Way,Clayton, NC 27527
$420,000
- 3 Beds
- 2 Baths
- 2,431 sq. ft.
- Single family
- Active
Listed by: tracey o'dowd
Office: exp realty llc. - c
MLS#:100598516
Source:NC_CCAR
Price summary
- Price:$420,000
- Price per sq. ft.:$172.77
About this home
Built in 2020 and meticulously maintained, 6 Bottego Way offers the kind of easy, comfortable living that feels right from the moment you walk in. With an open-concept design, thoughtful finishes, flexible living spaces, and a fantastic location near Flowers Plantation and Clayton's growing retail and dining scene, this home checks all the boxes. The main level features beautiful lvp flooring throughout the living areas and three bedrooms, including a spacious primary suite. The heart of the home is the gorgeous kitchen, complete with granite countertops, a gas range, a large center island, ample cabinetry, and a generous pantry. The kitchen flows seamlessly into the living room and generously sized breakfast area, creating an inviting space for everyday living and entertaining. Just beyond the breakfast area, a beautiful screened porch provides the perfect spot for morning coffee or winding down at the end of the day. The porch overlooks a small fenced-in yard, offering a convenient outdoor space for smaller pets or a little gardening and play area. The primary suite is a true retreat, featuring a spacious bedroom, dual vanities, a large walk-in shower, and an impressive walk-in closet with plenty of room to keep everything organized. Upstairs, the possibilities are endless. A large loft provides additional living or gathering space, while a separate finished room can easily serve as a media room, home office, hobby room, or fourth bedroom. The room also features soundproofing from its previous use as a musician's space--an added bonus for anyone looking for a dedicated creative or entertainment area. Perfectly positioned between the popular Flowers Plantation area and the heart of Clayton, 6 Bottego Way puts you in the middle of two thriving, growing communities. Both areas continue to add new shopping, dining, services, and everyday conveniences, giving you plenty of options just minutes from home. Add in the home's newer construction, meticulous condition, flexible floor plan, and inviting outdoor spaces, and you have a property that offers the best of comfortable living and a location that's only getting better....
Contact an agent
Home facts
- Year built:2020
- Subdivision & Development:San Marino
- Listing ID #:100598516
- Added:58 day(s) ago
- Updated:October 22, 2026 at 10:31 AM
Rooms and interior
- Bedrooms:3
- Total bathrooms:2
- Full bathrooms:2
- Rooms Total:8
- Dining Description:Eat-in Kitchen
- Bathrooms Description:Walk-in Shower
- Kitchen Description:Eat-in Kitchen, Kitchen Island, Pantry
- Bedroom Description:Master Downstairs, Walk-In Closet(s)
- Living area:2,431 sq. ft.
Heating and cooling
- Cooling:Central Air
- Heating:Forced Air, Heating, Natural Gas
- Central air:Yes
Structure and exterior
- Roof:Shingle
- Year built:2020
- Building area:2,431 sq. ft.
- Lot area:0.24 Acres
- Construction Materials:Vinyl Siding, Wood Frame
- Exterior Features:Screened
- Foundation Description:Slab
- Levels:2 Story
Schools
- High school:Corinth Holders
- Middle school:Archer Lodge
- Elementary school:River Dell Elementary School
Utilities
- Water:Water Connected
- Sewer:Sewer Connected
Finances and disclosures
- Price:$420,000
- Price per sq. ft.:$172.77
Features and amenities
- Amenities:Ceiling Fan(s), Solid Surface, Walk-In Closet(s)
Parking
- Total parking spaces:2
- Parking description:Attached Garage, Concrete, On Street
- Garage:Yes
- Garage spaces:2

New listings near 6 S Bottego Way
- Coming Soon
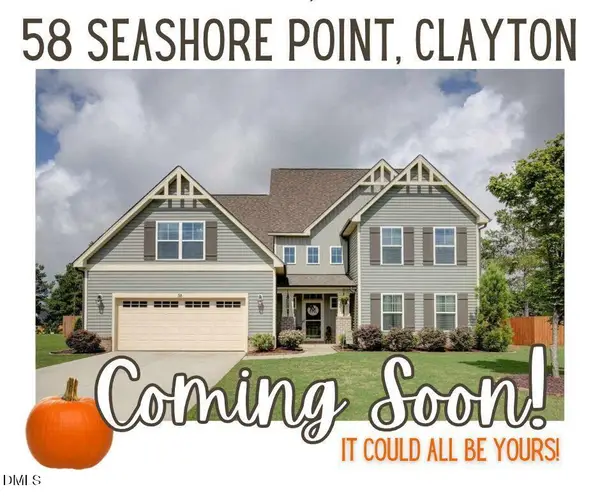 $625,000Coming Soon4 beds 4 baths3,545 sq. ft.
58 Seashore Point, Clayton, NC 27520
MLS# 10199300Listed by: COLDWELL BANKER ADVANTAGE - Coming Soon
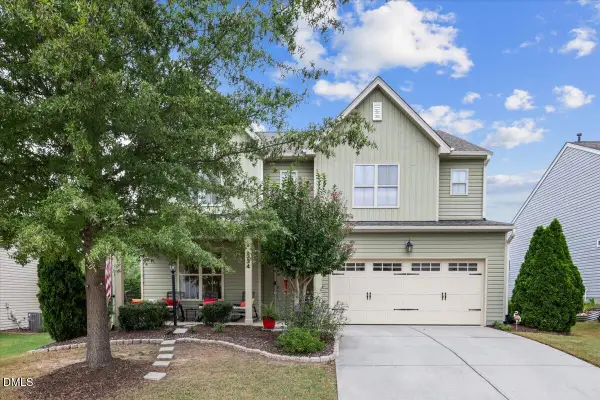 $420,000Coming Soon4 beds 4 baths2,903 sq. ft.
334 Naples Lane, Clayton, NC 27527
MLS# 10197803Listed by: COLDWELL BANKER HPW - New
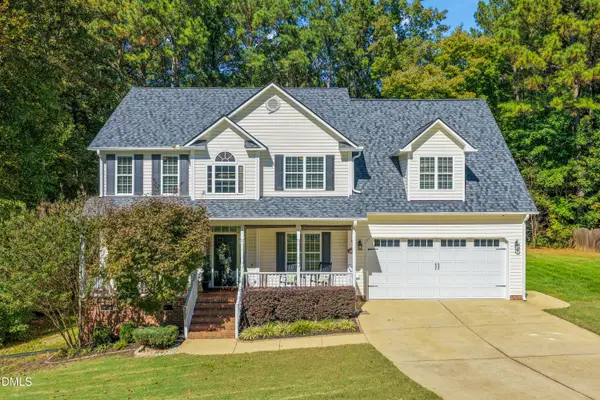 $449,900Active4 beds 3 baths2,771 sq. ft.
357 Manchester Trail, Clayton, NC 27527
MLS# 10199646Listed by: HOMETOWNE REALTY - New
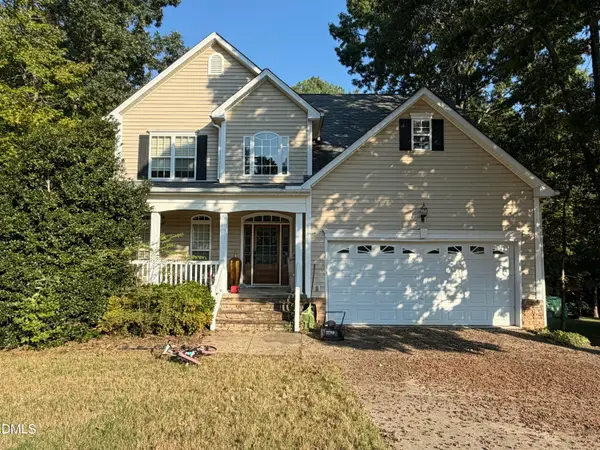 $335,000Active4 beds 4 baths3,108 sq. ft.
239 Mill Creek Drive, Clayton, NC 27527
MLS# 10199451Listed by: HARRIS REALTY & LAND, LLC - New
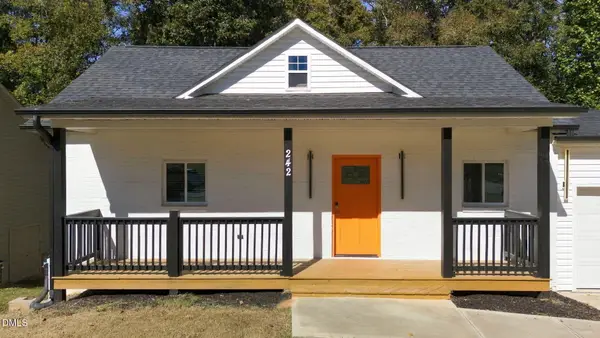 $360,000Active3 beds 3 baths1,798 sq. ft.
242 Oakdale Avenue, Clayton, NC 27520
MLS# 10199404Listed by: HOMETOWNE REALTY - Open Sat, 12 to 2pmNew
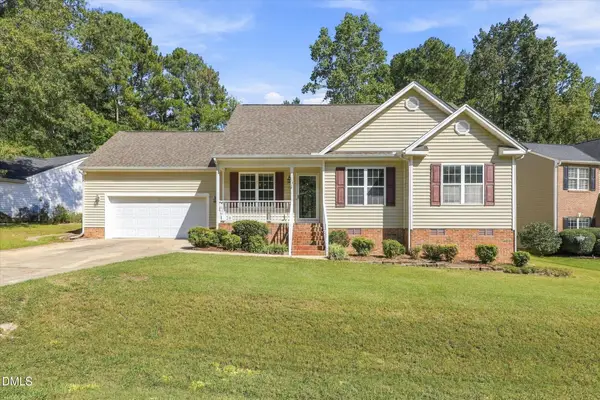 $319,900Active3 beds 2 baths1,400 sq. ft.
113 Falmouth Court, Clayton, NC 27527
MLS# 10199370Listed by: BERKSHIRE HATHAWAY HOMESERVICE - New
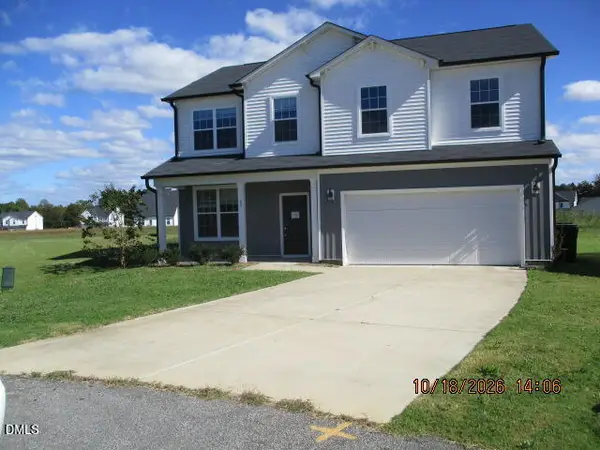 $327,000Active4 beds 3 baths2,098 sq. ft.
69 Ravibha Court, Clayton, NC 27520
MLS# 10199378Listed by: COVENANT REALTY NC - Open Sat, 12 to 2pmNew
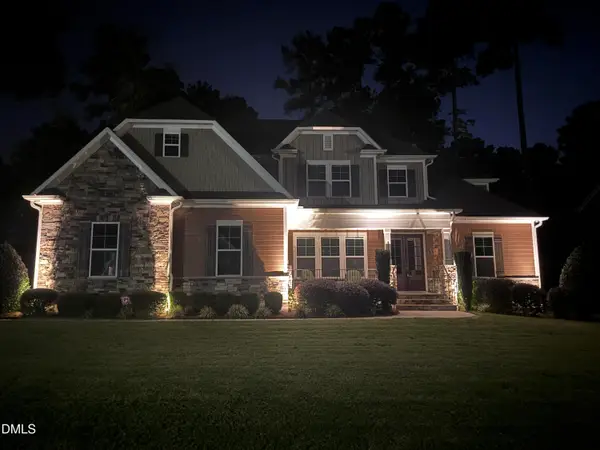 $675,000Active4 beds 3 baths3,306 sq. ft.
556 Rockport Drive, Clayton, NC 27527
MLS# 10199292Listed by: DASH CAROLINA - New
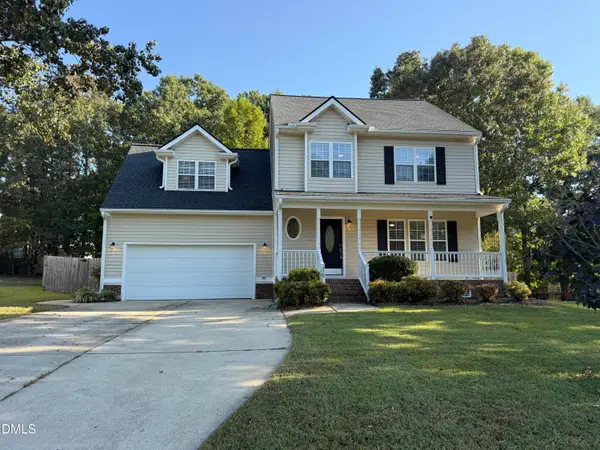 $329,900Active3 beds 3 baths1,951 sq. ft.
329 Groundsel Place, Clayton, NC 27527
MLS# 10199252Listed by: 360 REALTY - New
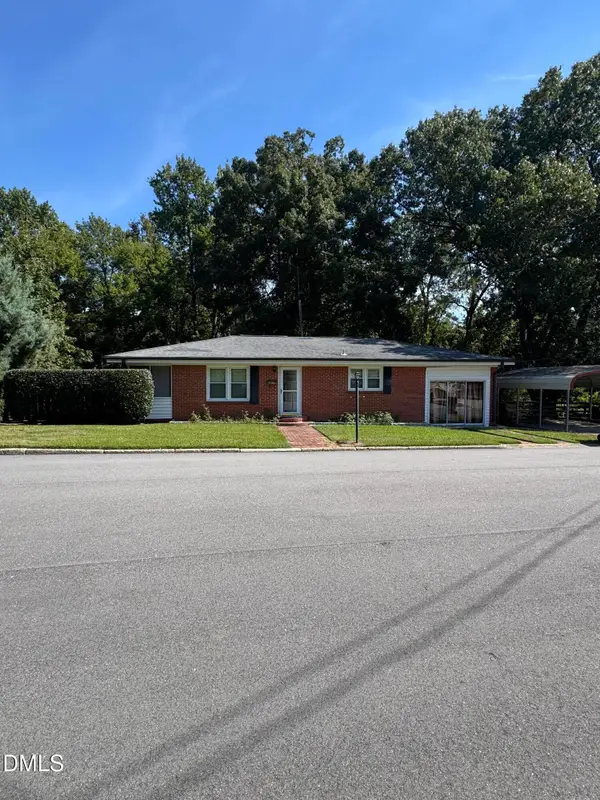 $319,000Active3 beds 1 baths1,420 sq. ft.
605 Starling Street, Clayton, NC 27520
MLS# 10199246Listed by: WALNUT STREET RENTALS, INC.


Protect your home and budget from life's surprises with an Assurant Home Warranty, backed by a partner that supports you through every step of homeownership. Explore Plans.
©2026 Century 21 Real Estate LLC. All rights reserved. CENTURY 21®, the CENTURY 21 Logo and C21® are service marks owned by Century 21 Real Estate LLC. Century 21 Real Estate LLC fully supports the principles of the Fair Housing Act and the Equal Opportunity Act. Each office is independently owned and operated. Listing information is deemed reliable but not guaranteed accurate.