
80 Watauga Way, Clayton, NC 27527
Local realty services provided by:CENTURY 21 Nexum Realty
80 Watauga Way,Clayton, NC 27527
$436,617
- 3 Beds
- 2 Baths
- 1,703 sq. ft.
- Single family
- Active
Listed by: tamra farris
Office: fonville morisey & barefoot
MLS#:10183978
Source:RD
Price summary
- Price:$436,617
- Price per sq. ft.:$256.38
- Monthly HOA dues:$216.67
About this home
McKee Homes proudly presents the Elm cottage in The Walk at East Village. This is one of your last chances to live on this private cul-de-sac with backyard views! The Elm lives large with a split floorplan featuring 3 bedrooms and 2 baths. The primary bathroom has a stunning zero entry shower and double vanities. The deluxe kitchen is adorned with a hood vent over a natural gas cooktop, oversized island with quartz countertops and extra cabinets by the pantry for buffet service or coffee bar, along with tons of storage space. Cozy up by the fireplace in the family room which leads to the rear screened porch with serene views! This community was designed with low maintenance in mind, to include lawn maintenance! In addition to this stunning home, are an abundance of amenities in this vibrant 55+ community, including a saltwater/heated pool, clubhouse, pickleball courts, Bocci ball courts, a putting green, walking trails, craft room, fully equipped gym, billiards room with coffee bar, darts and ping pong, community garden and dog park! The Walk at East Village offers the perfect blend of relaxation, activity and social opportunities! [The Walk at East Village] [Elm]...
Contact an agent
Home facts
- Year built:2026
- Subdivision & Development:The Walk at East Village
- Listing ID #:10183978
- Added:80 day(s) ago
- Updated:October 22, 2026 at 03:11 PM
Rooms and interior
- Bedrooms:3
- Total bathrooms:2
- Full bathrooms:2
- Rooms Total:1
- Flooring:Luxury Vinyl, Tile
- Dining Description:Eat-in Kitchen
- Bathrooms Description:Bathtub/Shower Combination, Double Vanity, Shower Only, Walk-In Shower, Water Closet
- Kitchen Description:Dishwasher, Disposal, Gas Cooktop, Gas Water Heater, Microwave, Plumbed For Ice Maker, Stainless Steel Appliance(s), Wall Oven
- Living area:1,703 sq. ft.
Heating and cooling
- Cooling:Ceiling Fan(s), Central Air
- Central air:Yes
Structure and exterior
- Roof:Shingle
- Year built:2026
- Building area:1,703 sq. ft.
- Lot area:0.14 Acres
- Lot Features:Cul-de-sac, Landscaped, Open Lot, Subdivided
- Architectural Style:Bungalow, Craftsman, Ranch
- Construction Materials:HardiPlank Type
- Exterior Features:Covered, Front Porch, Rear Porch, Screened, Smart Lock(s)
- Foundation Description:Slab
- Levels:One
Schools
- High school:Johnston - Clayton High
- Middle school:Johnston - Riverwood Middle
- Elementary school:Johnston - East Clayton Elementary
Utilities
- Water:Public
- Sewer:Public Sewer
Finances and disclosures
- Price:$436,617
- Price per sq. ft.:$256.38
Features and amenities
- Laundry features:Laundry Room
Parking
- Parking description:Garage Faces Front
- Garage:Yes
- Garage spaces:2
 Listings marked with a Doorify MLS icon are provided courtesy of the Doorify MLS, of North Carolina, Internet Data Exchange Database. Brokers make an effort to deliver accurate information, but buyers should independently verify any information on which they will rely in a transaction. The listing broker shall not be responsible for any typographical errors, misinformation, or misprints, and they shall be held totally harmless from any damages arising from reliance upon this data. This data is provided exclusively for consumers’ personal, non-commercial use. Copyright 2026 Doorify MLS of North Carolina. All rights reserved. RD Member Broker: Satya Pullakhandam
New listings near 80 Watauga Way
- Coming Soon
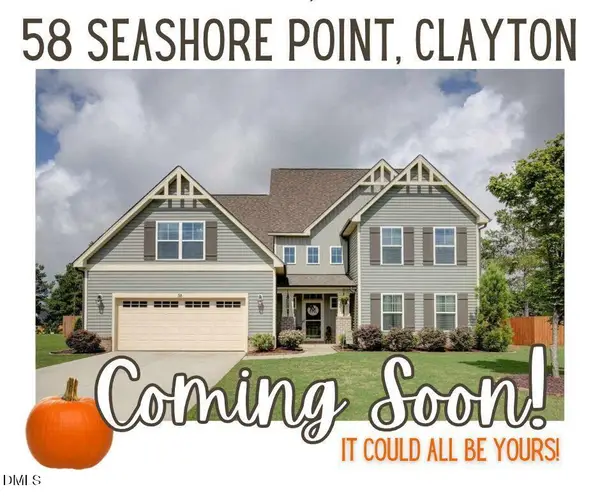 $625,000Coming Soon4 beds 4 baths3,545 sq. ft.
58 Seashore Point, Clayton, NC 27520
MLS# 10199300Listed by: COLDWELL BANKER ADVANTAGE - Coming Soon
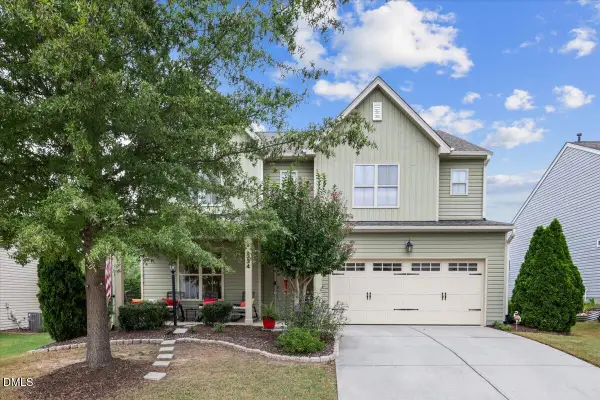 $420,000Coming Soon4 beds 4 baths2,903 sq. ft.
334 Naples Lane, Clayton, NC 27527
MLS# 10197803Listed by: COLDWELL BANKER HPW - New
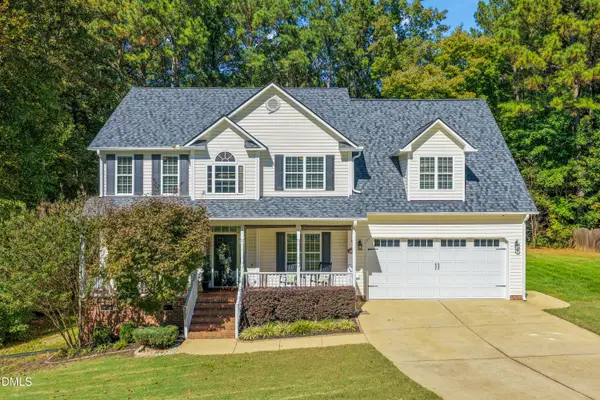 $449,900Active4 beds 3 baths2,771 sq. ft.
357 Manchester Trail, Clayton, NC 27527
MLS# 10199646Listed by: HOMETOWNE REALTY - New
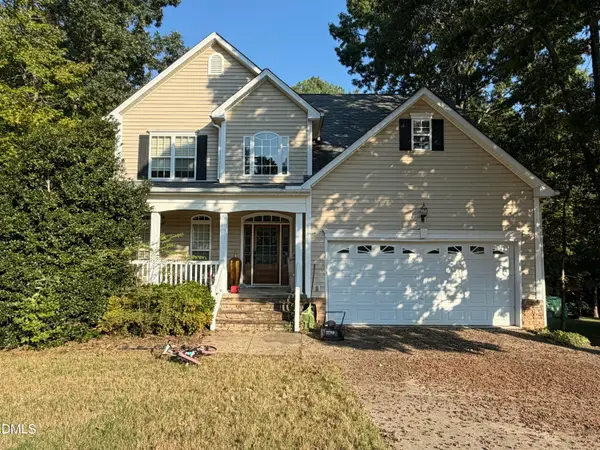 $335,000Active4 beds 4 baths3,108 sq. ft.
239 Mill Creek Drive, Clayton, NC 27527
MLS# 10199451Listed by: HARRIS REALTY & LAND, LLC - New
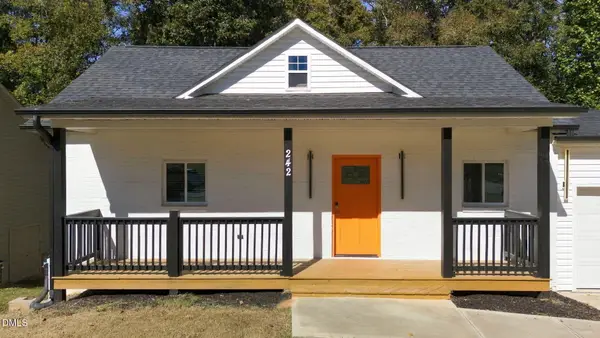 $360,000Active3 beds 3 baths1,798 sq. ft.
242 Oakdale Avenue, Clayton, NC 27520
MLS# 10199404Listed by: HOMETOWNE REALTY - Open Sat, 12 to 2pmNew
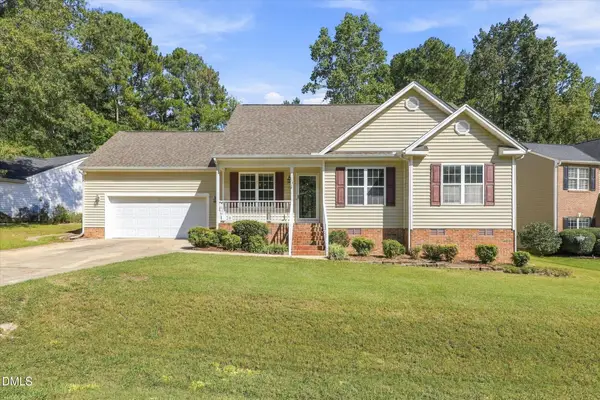 $319,900Active3 beds 2 baths1,400 sq. ft.
113 Falmouth Court, Clayton, NC 27527
MLS# 10199370Listed by: BERKSHIRE HATHAWAY HOMESERVICE - New
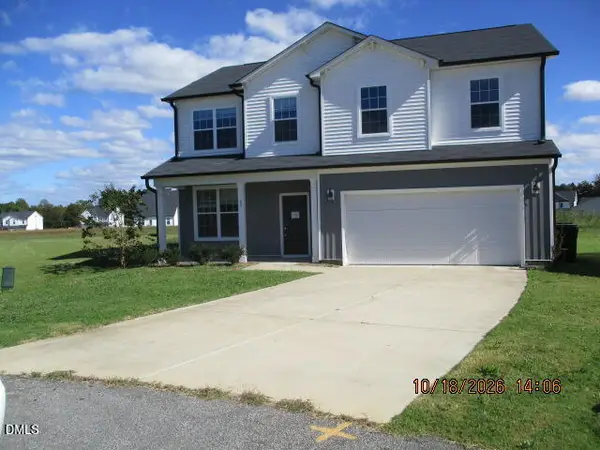 $327,000Active4 beds 3 baths2,098 sq. ft.
69 Ravibha Court, Clayton, NC 27520
MLS# 10199378Listed by: COVENANT REALTY NC - Open Sat, 12 to 2pmNew
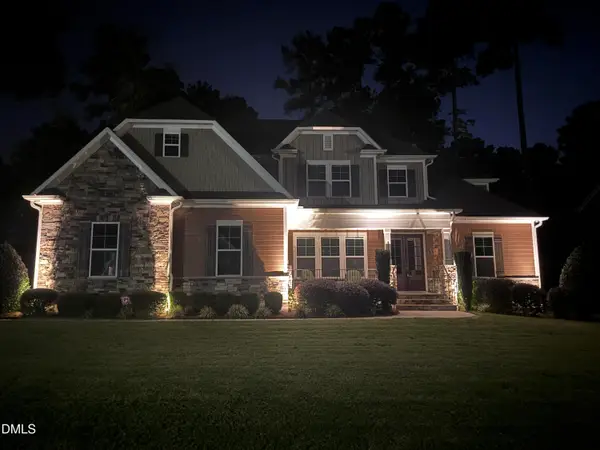 $675,000Active4 beds 3 baths3,306 sq. ft.
556 Rockport Drive, Clayton, NC 27527
MLS# 10199292Listed by: DASH CAROLINA - New
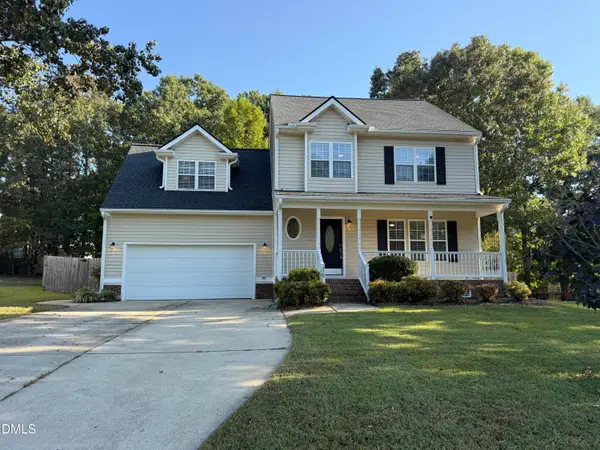 $329,900Active3 beds 3 baths1,951 sq. ft.
329 Groundsel Place, Clayton, NC 27527
MLS# 10199252Listed by: 360 REALTY - New
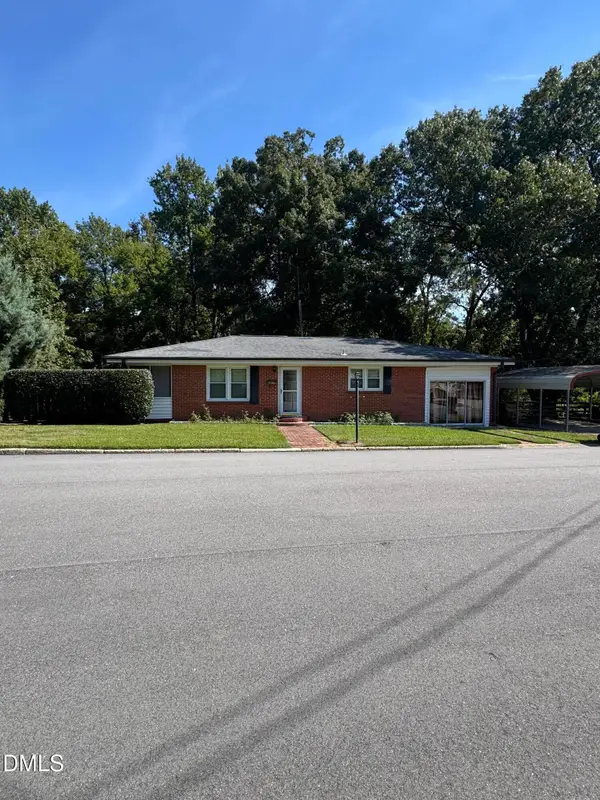 $319,000Active3 beds 1 baths1,420 sq. ft.
605 Starling Street, Clayton, NC 27520
MLS# 10199246Listed by: WALNUT STREET RENTALS, INC.


Protect your home and budget from life's surprises with an Assurant Home Warranty, backed by a partner that supports you through every step of homeownership. Explore Plans.
©2026 Century 21 Real Estate LLC. All rights reserved. CENTURY 21®, the CENTURY 21 Logo and C21® are service marks owned by Century 21 Real Estate LLC. Century 21 Real Estate LLC fully supports the principles of the Fair Housing Act and the Equal Opportunity Act. Each office is independently owned and operated. Listing information is deemed reliable but not guaranteed accurate.