
344 Sunset Road, Clemmons, NC 27012
Local realty services provided by:CENTURY 21 The Harrelson Group
344 Sunset Road,Clemmons, NC 27012
$290,000
- 3 Beds
- 2 Baths
- - sq. ft.
- Single family
- Sold
Listed by: ashley bonnett, amy everhart
Office: home star realty336-551-2134
MLS#:1222075
Source:NC_TRIAD
Sorry, we are unable to map this address
Price summary
- Price:$290,000
About this home
Mid century charm with modern updates and finishes! This brick ranch has darling curb appeal to pair with its 750 sqft detached workshop for all hobbyists and craftsmen. Enter front porch to a shiplap entry way that would make even Chip & Jo proud! Living room with fireplace focal point and great natural light. Enter gorgeous kitchen with granite counters, tiled floors, & plenty of cabinet space! Open concept to dining area and then another den to function as large additional living space. Makes for a great flex space and again offers dreamy natural light! Three beds with wood floors! Laundry and mudroom with door that steps into fenced in backyard. Find a large dog kennel for your four legged furry friends and a storage shed. Enjoy morning coffee or evening chats in the screened in porch. Storage galore in the unfinished basement! Clemmons address but lower Davidson County taxes. Easy access to Peters Creek Parkway/Highway 150! Rural living with convenience to amenities! 2024 roof!!!
Contact an agent
Home facts
- Year built:1954
- Subdivision & Development:None
- Listing ID #:1222075
- Added:65 day(s) ago
- Updated:August 02, 2026 at 07:50 AM
Rooms and interior
- Bedrooms:3
- Total bathrooms:2
- Full bathrooms:1
- Half bathrooms:1
- Flooring:Tile, Vinyl, Wood
- Kitchen Description:Dishwasher, Disposal, Pantry
- Basement Description:Basement, Unfinished
Heating and cooling
- Cooling:Ceiling Fan(s), Central Air
- Heating:Fireplace(s), Forced Air, Oil, Wood
- Central air:Yes
Structure and exterior
- Year built:1954
- Architectural Style:Ranch
- Construction Materials:Brick, Vinyl Siding
- Exterior Features:Dog Run
Utilities
- Water:Public
- Sewer:Septic Tank
Finances and disclosures
- Price:$290,000
- Tax amount:$953
Features and amenities
- Appliances:Dishwasher, Disposal
- Laundry features:Dryer Connection, Main Level
- Amenities:Ceiling Fan(s), Dead Bolt(s), Solid Surface Counter
Parking
- Parking description:Attached Carport, Carport, Detached Carport, Driveway, Gravel, Paved
- Garage spaces:3
 2026 Triad MLS, Inc. All rights reserved. IDX information is provided exclusively for personal, non-commercial use, and may not be used for any purpose other than to identify prospective properties consumers may be interested in purchasing. Information is deemed reliable but not guaranteed. This site will be monitored for ‘scraping’ and any use of search facilities of data on the site other than by potential buyers/sellers is prohibited. All Sale data is for informational purposes only and is not an indication of a market analysis or appraisal. Properties marked with the Triad MLS, Inc. icon are provided courtesy of the Triad MLS, Inc.’s, Internet Data Exchange Database. NC_TRIAD Member Broker: Wendy Knott
New listings near 344 Sunset Road
- New
 $525,000Active3 beds 3 baths2,395 sq. ft.
254 Raspberry Ridge Drive, Clemmons, NC 27012
MLS# 1229773Listed by: GREEN HAVEN REALTY - New
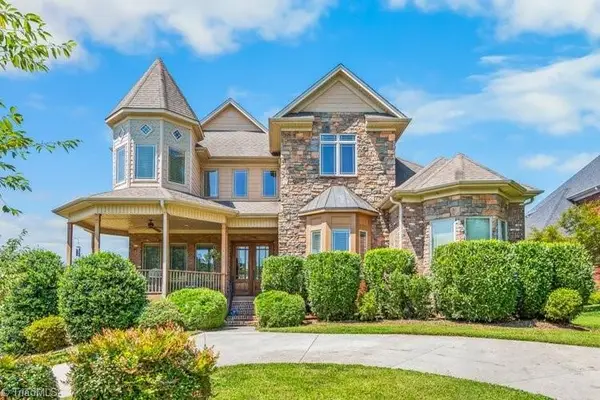 $679,900Active4 beds 4 baths3,353 sq. ft.
1014 Salem Village Lane, Clemmons, NC 27012
MLS# 1229806Listed by: COLDWELL BANKER ADVANTAGE - New
 $399,000Active3 beds 3 baths2,570 sq. ft.
414 Longmeadow Drive, Clemmons, NC 27012
MLS# 1229725Listed by: PRICE REALTORS - ARCHDALE - New
 $579,900Active3 beds 3 baths2,393 sq. ft.
6047 Haywood Street, Clemmons, NC 27012
MLS# 1229674Listed by: LEONARD RYDEN BURR REAL ESTATE - New
 $200,000Active1.31 Acres
3949 Valley View Circle #35, Clemmons, NC 27012
MLS# 4408379Listed by: BERKSHIRE HATHAWAY HOMESERVICE - Coming Soon
 $384,500Coming Soon3 beds 3 baths
2542 Brook Stone Drive, Clemmons, NC 27012
MLS# 1229595Listed by: EXP REALTY - New
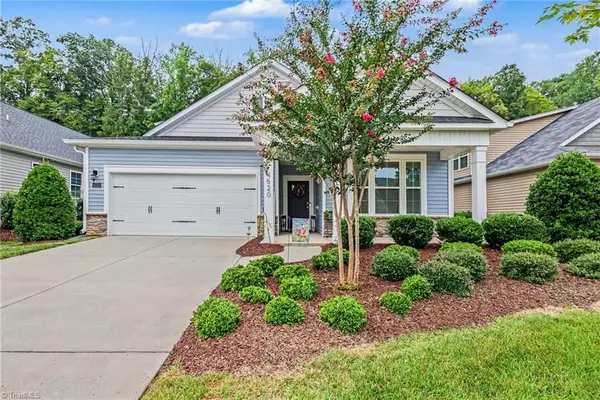 $420,000Active3 beds 3 baths2,569 sq. ft.
4520 Sapphire Court, Clemmons, NC 27012
MLS# 1229610Listed by: KELLER WILLIAMS REALTY - Open Sun, 2 to 4pmNew
 $335,000Active3 beds 3 baths2,025 sq. ft.
5536 Moravian Heights Lane, Clemmons, NC 27012
MLS# 1229517Listed by: REAL BROKER LLC - New
 $375,000Active3 beds 3 baths2,102 sq. ft.
440 Craver Pointe Drive, Clemmons, NC 27012-7532
MLS# 1229238Listed by: RE/MAX PREFERRED PROPERTIES - New
 $85,000Active3 Acres
0 Jerome Street, Clemmons, NC 27012
MLS# 1229423Listed by: KB REALTY


Protect your home and budget from life's surprises with an Assurant Home Warranty, backed by a partner that supports you through every step of homeownership. Explore Plans.
©2026 Century 21 Real Estate LLC. All rights reserved. CENTURY 21®, the CENTURY 21 Logo and C21® are service marks owned by Century 21 Real Estate LLC. Century 21 Real Estate LLC fully supports the principles of the Fair Housing Act and the Equal Opportunity Act. Each office is independently owned and operated. Listing information is deemed reliable but not guaranteed accurate.