
20 Evelene Way, Clinton, NC 28328
Local realty services provided by:CENTURY 21 The Realty Group
20 Evelene Way,Clinton, NC 28328
$322,900
- 3 Beds
- 3 Baths
- 1,623 sq. ft.
- Single family
- Active
Listed by: logan geddie
Office: coldwell banker advantage - fayetteville
MLS#:771448
Source:NC_FRAR
Price summary
- Price:$322,900
- Price per sq. ft.:$198.95
- Monthly HOA dues:$30
About this home
Welcome home to the Cason, set on a spacious 0.62-acre lot in the Midway school district. This two-story home offers 1,623 square feet of thoughtfully designed living space. Looking for that classic Craftsman look? You will fall in love with the warm gray lap siding and board-and-batten gables, black shutters, stone veneer accents, wood-tone porch columns, and a sage green front door that give it timeless curb appeal. A covered front porch, a white carriage-style two-car garage with barn-style lighting, and fresh landscaping along a concrete drive complete the exterior. Inside, luxury laminate flooring and modern crown molding carry through the main level. The kitchen has quartz countertops on the perimeter and the oversized island, a large undermount stainless sink, and 36-inch staggered wall cabinets with crown molding. The cabinets also include soft-close doors and dovetailed hardwood drawers, and the kitchen comes with a GE stainless steel appliance package and a pantry. The kitchen opens to the dining area and the family room, which features a cathedral ceiling, a shiplap electric fireplace, a ceiling fan, and a prewired outlet and conduit for a wall-mounted TV. A powder room and two coat closets add everyday convenience, and the covered rear porch is perfect for relaxing outdoors. Upstairs, the primary suite is a true retreat. It features an accent shiplap signature wall, a ceiling fan, and two large walk-in closets. The private bath includes a quartz double vanity, a walk-in shower, and its own linen closet. Two secondary bedrooms are across the hall and share a full bath with a tub/shower combination, a quartz-topped vanity, and a nearby linen closet. A dedicated laundry room on the bedroom level means no more carrying baskets up and down the stairs. Plush carpet covers the bedrooms and upstairs hall, with luxury laminate flooring in both baths and the laundry room. With three bedrooms, two and a half baths, and the quality finishes buyers want, the Cason offers room to grow. Located in Honeycutt Farms, the large lot gives you room to breathe, with plenty of space for a garden, a play area, or weekend cookouts. The neighborhood's meandering road ends in a quiet cul-de-sac, making it a nice street for evening walks and bike rides. Schedule your private showing today!...
Contact an agent
Home facts
- Year built:2026
- Subdivision & Development:HONEYCUTT FARMS
- Listing ID #:771448
- Added:1 day(s) ago
- Updated:October 24, 2026 at 06:53 PM
Rooms and interior
- Bedrooms:3
- Total bathrooms:3
- Full bathrooms:2
- Half bathrooms:1
- Rooms Total:5
- Flooring:Carpet, Luxury Vinyl Plank
- Dining Description:Kitchen/Dining Combo
- Bathrooms Description:Double Vanity
- Kitchen Description:Dishwasher, Kitchen/Dining Combo, Microwave
- Bedroom Description:Walk-in Closets
- Living area:1,623 sq. ft.
Heating and cooling
- Cooling:Central Air, Electric
- Heating:Electric, Forced Air, Heat Pump
- Central air:Yes
Structure and exterior
- Year built:2026
- Building area:1,623 sq. ft.
- Lot area:0.62 Acres
- Lot Features:Cleared
- Construction Materials:Stone Veneer, Vinyl Siding
- Exterior Features:Front Porch, Patio, Porch
- Levels:2 Story
Schools
- High school:Midway High School
- Middle school:Midway Middle School
Utilities
- Water:Public
- Sewer:Septic Tank
Finances and disclosures
- Price:$322,900
- Price per sq. ft.:$198.95
Features and amenities
- Appliances:Dishwasher, Microwave
- Laundry features:Dryer Hookup, Upper Level, Washer Hookup
- Amenities:Ceiling Fans, Granite Counters, Open Concept
Parking
- Parking description:Attached, Garage
- Garage:Yes
- Garage spaces:2
New listings near 20 Evelene Way
- New
 $322,900Active4 beds 3 baths1,606 sq. ft.
147 Evelene Way, Clinton, NC 28328
MLS# 771450Listed by: COLDWELL BANKER ADVANTAGE - FAYETTEVILLE - New
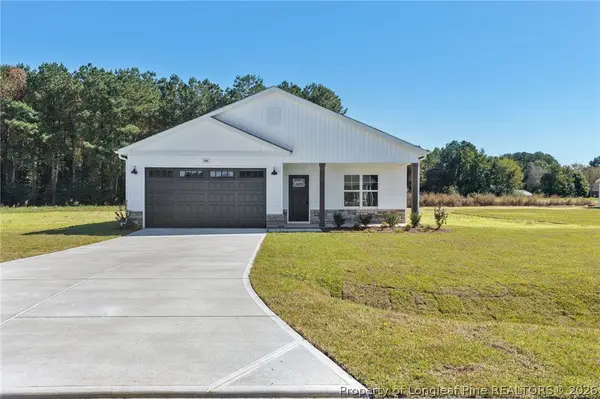 $299,900Active3 beds 2 baths1,330 sq. ft.
148 Evelene Way, Clinton, NC 28328
MLS# 771451Listed by: COLDWELL BANKER ADVANTAGE - FAYETTEVILLE - New
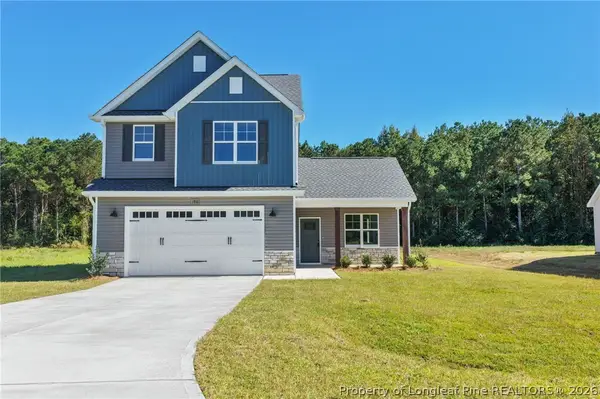 $322,900Active3 beds 3 baths1,623 sq. ft.
186 Evelene Way, Clinton, NC 28328
MLS# 771449Listed by: COLDWELL BANKER ADVANTAGE - FAYETTEVILLE - New
 $285,000Active3 beds 2 baths1,833 sq. ft.
2292 Browns Church Road, Clinton, NC 28328
MLS# 100611944Listed by: G WILSON REALTY, INC - New
 $75,000Active2 beds 1 baths932 sq. ft.
115 Don Street, Clinton, NC 28328
MLS# 100611829Listed by: CARR REAL ESTATE COMPANY 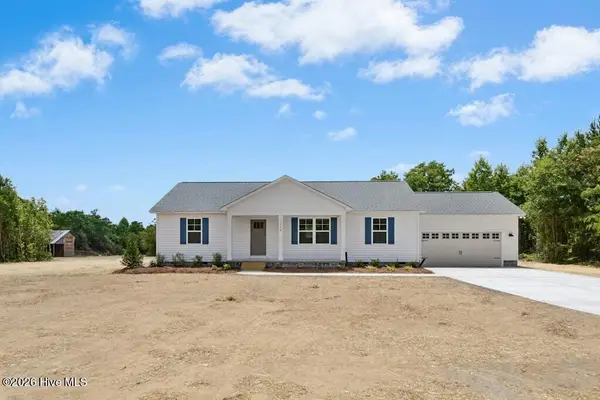 $330,000Pending3 beds 2 baths1,440 sq. ft.
0 Pee Wee Road, Clinton, NC 28328
MLS# 100611682Listed by: RE/MAX SOUTHLAND REALTY II- New
 $449,900Active4 beds 4 baths2,542 sq. ft.
410 Coharie Drive, Clinton, NC 28328
MLS# 100611623Listed by: NAYLOR REALTY - New
 $205,000Active3 beds 2 baths1,557 sq. ft.
529 Serenity Lake Drive, Clinton, NC 28328
MLS# LP771218Listed by: RE/MAX CHOICE - New
 $45,500Active0.81 Acres
20 Deer Track Drive, Clinton, NC 28328
MLS# 100610555Listed by: MCCULLEN REAL ESTATE


Protect your home and budget from life's surprises with an Assurant Home Warranty, backed by a partner that supports you through every step of homeownership. Explore Plans.
©2026 Century 21 Real Estate LLC. All rights reserved. CENTURY 21®, the CENTURY 21 Logo and C21® are service marks owned by Century 21 Real Estate LLC. Century 21 Real Estate LLC fully supports the principles of the Fair Housing Act and the Equal Opportunity Act. Each office is independently owned and operated. Listing information is deemed reliable but not guaranteed accurate.