
210 Beaver Dam Drive, Clinton, NC 28328
Local realty services provided by:CENTURY 21 Sterling Combs
210 Beaver Dam Drive,Clinton, NC 28328
$318,000
- 3 Beds
- 2 Baths
- 1,678 sq. ft.
- Single family
- Active
Listed by: regina w parker
Office: g wilson realty, inc
MLS#:100599442
Source:NC_CCAR
Price summary
- Price:$318,000
- Price per sq. ft.:$189.51
About this home
Beautifully appointed home with modern style and timeless appeal in a great neighborhood with no HOA. Welcome home to this beautifully designed property offering a perfect blend of comfort, style, and functionality.
You will find an inviting open-concept living space with lvp flooring, neutral finishes, soaring ceilings, and a lovely gas log fireplace. The spacious kitchen offers abundant white cabinetry, sleek dark granite countertops, a generous center island, and stainless steel appliances which include a brand new microwave in 2026 and a brand new dishwasher in 2025. The home's primary bath features not only a bathtub, but also a beautiful tiled large walk-in shower with decorative tile accents and thoughtfully designed built-in niches.
Outside, enjoy a generous size back yard with a peaceful backdrop of mature trees and plenty of space to relax, entertain, or enjoy the outdoors. The two care garage and expansive driveway provide excellent parking and storage.
Beautifully finished, thoughtfully designed, and ready to welcome you home. This is one you won't want to miss....
Contact an agent
Home facts
- Year built:2017
- Subdivision & Development:Not In Subdivision
- Listing ID #:100599442
- Added:57 day(s) ago
- Updated:October 24, 2026 at 10:40 AM
Rooms and interior
- Bedrooms:3
- Total bathrooms:2
- Full bathrooms:2
- Rooms Total:6
- Flooring:Carpet, Tile
- Bathrooms Description:Walk-in Shower
- Kitchen Description:Dishwasher, Pantry
- Bedroom Description:Walk-In Closet(s)
- Living area:1,678 sq. ft.
Heating and cooling
- Cooling:Attic Fan, Central Air
- Heating:Electric, Heat Pump, Heating
- Central air:Yes
Structure and exterior
- Roof:Architectural Shingle
- Year built:2017
- Building area:1,678 sq. ft.
- Lot area:0.66 Acres
- Construction Materials:Brick, Vinyl Siding, Wood Frame
- Exterior Features:Covered
- Foundation Description:Slab
- Levels:1 Story
Schools
- High school:Clinton High
- Middle school:Sampson Middle
- Elementary school:LC Kerr Elementary
Utilities
- Water:Water Connected
- Sewer:Sewer Connected
Finances and disclosures
- Price:$318,000
- Price per sq. ft.:$189.51
Features and amenities
- Appliances:Dishwasher
- Laundry features:Laundry Room, Washer Hookup
- Amenities:Blinds/Shades, Ceiling Fan(s), Vaulted Ceiling(s), Walk-In Closet(s)
Parking
- Total parking spaces:2
- Parking description:Attached Garage, Garage
- Garage:Yes
- Garage spaces:2

New listings near 210 Beaver Dam Drive
- New
 $285,000Active3 beds 2 baths1,833 sq. ft.
2292 Browns Church Road, Clinton, NC 28328
MLS# 100611944Listed by: G WILSON REALTY, INC - New
 $75,000Active2 beds 1 baths932 sq. ft.
115 Don Street, Clinton, NC 28328
MLS# 100611829Listed by: CARR REAL ESTATE COMPANY 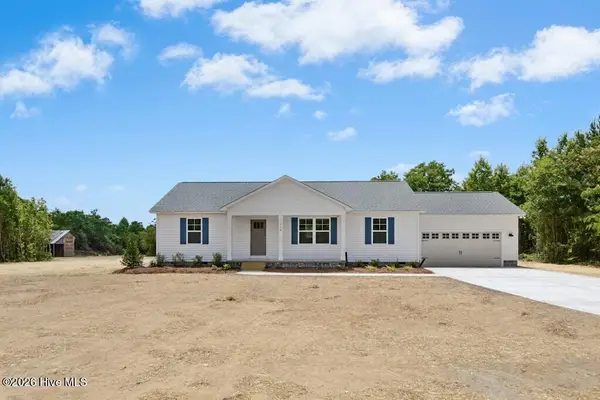 $330,000Pending3 beds 2 baths1,440 sq. ft.
0 Pee Wee Road, Clinton, NC 28328
MLS# 100611682Listed by: RE/MAX SOUTHLAND REALTY II- New
 $449,900Active4 beds 4 baths2,542 sq. ft.
410 Coharie Drive, Clinton, NC 28328
MLS# 100611623Listed by: NAYLOR REALTY - New
 $205,000Active3 beds 2 baths1,557 sq. ft.
529 Serenity Lake Drive, Clinton, NC 28328
MLS# LP771218Listed by: RE/MAX CHOICE - New
 $45,500Active0.81 Acres
20 Deer Track Drive, Clinton, NC 28328
MLS# 100610555Listed by: MCCULLEN REAL ESTATE - New
 $239,000Active2 beds 2 baths1,377 sq. ft.
318 Underwood Street, Clinton, NC 28328
MLS# 100610219Listed by: CLINTON REALTY CO.  $268,000Active3 beds 3 baths1,512 sq. ft.
21 Northgate Lane, Clinton, NC 28328
MLS# 100609904Listed by: NAYLOR REALTY $455,000Active3 beds 3 baths2,242 sq. ft.
101 Forest Drive, Clinton, NC 28328
MLS# 100609843Listed by: ELC REAL ESTATE INC. $349,900Active3 beds 2 baths1,944 sq. ft.
605 Red Hill Church Road, Clinton, NC 28328
MLS# 100609364Listed by: NAYLOR REALTY


Protect your home and budget from life's surprises with an Assurant Home Warranty, backed by a partner that supports you through every step of homeownership. Explore Plans.
©2026 Century 21 Real Estate LLC. All rights reserved. CENTURY 21®, the CENTURY 21 Logo and C21® are service marks owned by Century 21 Real Estate LLC. Century 21 Real Estate LLC fully supports the principles of the Fair Housing Act and the Equal Opportunity Act. Each office is independently owned and operated. Listing information is deemed reliable but not guaranteed accurate.