
295 Penland Street, Clyde, NC 28721
Local realty services provided by:CENTURY 21 Mountain Lifestyles
295 Penland Street,Clyde, NC 28721
$540,000
- 5 Beds
- 3 Baths
- 2,510 sq. ft.
- Single family
- Active
Listed by:
 Madison Rogers(828) 342 - 4845CENTURY 21 Mountain Lifestyles
Office: century 21 mountain lifestyles
MLS#:4401322
Source:CH
Price summary
- Price:$540,000
- Price per sq. ft.:$215.14
About this home
Welcome to this beautifully crafted 2025-built 5-bedroom, 3-bathroom home in the heart of Clyde, NC, just 5 minutes from I-40, offering the perfect blend of convenience and peaceful mountain living. Step inside to an inviting open-concept floor plan featuring 16-foot vaulted ceilings in the main living area. French doors and expansive windows also fill the main living area and kitchen with abundant natural light, creating a bright and welcoming space for everyday living and entertaining. The beautifully designed kitchen features granite countertops, a large island, and quality finishes throughout, including the pine tongue and groove ceiling that runs from the kitchen to the living room. Step through those beautiful French doors onto the covered back porch overlooking the gently sloping backyard and garden beds, where you can relax and enjoy the beauty of every season in Western North Carolina. Warm wood trim throughout the home enhances its inviting mountain charm while complementing the home's modern craftsmanship. On the main-level you will find the primary suite offers the ease of one-level living with a spacious walk-in closet and a private en-suite bathroom. You will also find two additional bedrooms and a full bathroom, providing plenty of space for family or guests. Just off the main entrance, the conveniently located mudroom/laundry room adds everyday functionality. The finished basement boasts impressive 10-foot ceilings and offers a versatile second living area that is perfect for a family room, recreation space, home office, or guest retreat. Two additional bedrooms and a full bathroom complete the basement level, while direct access to the backyard creates a seamless indoor-outdoor living experience. Designed with comfort, style, and functionality in mind, this exceptional home offers quality finishes, a thoughtfully designed layout, and an unbeatable location. Don't miss your opportunity to own this beautiful home and enjoy everything mountain living has to offer. The house is located 15 minutes from downtown Waynesville, 32 minutes from downtown Asheville, and 30 minutes from the Town of Sylva....
Contact an agent
Home facts
- Year built:2025
- Subdivision & Development:None
- Listing ID #:4401322
- Updated:September 17, 2026 at 01:21 PM
Rooms and interior
- Bedrooms:5
- Total bathrooms:3
- Full bathrooms:3
- Flooring:Concrete, Linoleum, Vinyl
- Kitchen Description:Dishwasher, Electric Range, Microwave
- Basement:Yes
- Living area:2,510 sq. ft.
Heating and cooling
- Cooling:Central Air
- Central air:Yes
Structure and exterior
- Year built:2025
- Building area:2,510 sq. ft.
- Lot area:0.39 Acres
- Construction Materials:Vinyl
- Foundation Description:Basement
Schools
- High school:Pisgah
- Elementary school:Clyde
Utilities
- Sewer:Public Sewer
Finances and disclosures
- Price:$540,000
- Price per sq. ft.:$215.14
Features and amenities
- Laundry features:Laundry Room, Main Level
- Amenities:Open Floorplan, Walk-In Closet(s)
Parking
- Parking description:Driveway
Listings courtesy of Canopy MLS as distributed by MLS GRID. Copyright 2021 Canopy MLS. All rights reserved. Canopy MLS, provides content displayed here (“provided content”) on an “as is” basis and makes no representations or warranties regarding the provided content, including, but not limited to those of non-infringement, timeliness, accuracy, or completeness. Individuals and companies using information presented are responsible for verification and validation of information they utilize and present to their customers and clients. Canopy MLS will not be liable for any damage or loss resulting from use of the provided content or the products available through Portals, IDX, VOW, and/or Syndication. Recipients of this information shall not resell, redistribute, reproduce, modify, or otherwise copy any portion thereof without the expressed written consent of Canopy MLS. CH Member Broker: Travis AlleyNew listings near 295 Penland Street
- New
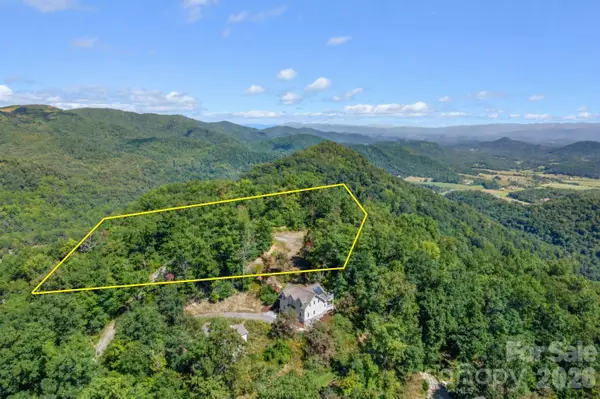 $45,000Active2.25 Acres
25 Lila Lane #209, Clyde, NC 28721
MLS# 4418576Listed by: KELLER WILLIAMS PROFESSIONALS - New
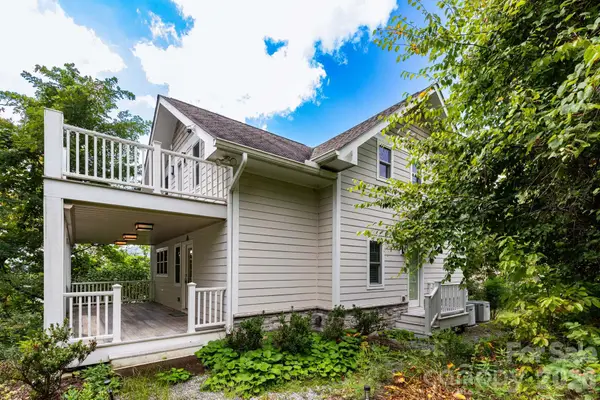 $325,000Active3 beds 2 baths1,776 sq. ft.
11 Lila Lane, Clyde, NC 28721
MLS# 4424951Listed by: KELLER WILLIAMS PROFESSIONALS - New
 $350,000Active6 beds 3 baths2,292 sq. ft.
41 and 51 Bird View Drive, Clyde, NC 28721
MLS# 4415815Listed by: EXP REALTY LLC - New
 $260,000Active2 beds 2 baths1,060 sq. ft.
177 Forest Drive #11, Clyde, NC 28721
MLS# 4424243Listed by: KELLER WILLIAMS GREAT SMOKIES - New
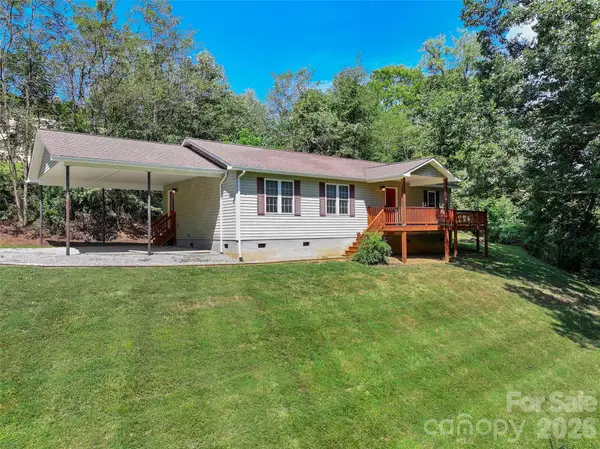 $415,000Active3 beds 2 baths1,428 sq. ft.
111 Natures Trail, Clyde, NC 28721
MLS# 4424133Listed by: KELLER WILLIAMS GREAT SMOKIES - New
 $395,000Active3 beds 3 baths1,518 sq. ft.
16 Madelyn Drive, Clyde, NC 28721
MLS# 4423396Listed by: KELLER WILLIAMS GREAT SMOKIES - New
 $300,000Active2 beds 2 baths1,297 sq. ft.
78 London Lane, Clyde, NC 28721
MLS# 4423352Listed by: HOWARD HANNA BEVERLY-HANKS WAYNESVILLE - New
 $23,000Active1.2 Acres
000 Justin Ridge #M, Clyde, NC 28721
MLS# 4422888Listed by: CREST PROPERTIES  $625,000Active3 beds 3 baths2,056 sq. ft.
31 Baby Bear Cove, Clyde, NC 28721
MLS# 4415038Listed by: KELLER WILLIAMS GREAT SMOKIES $1,978,000Active82.76 Acres
99999 Dream Valley Drive, Clyde, NC 28721
MLS# 4422093Listed by: HOWARD HANNA BEVERLY-HANKS WAYNESVILLE


Protect your home and budget from life's surprises with an Assurant Home Warranty, backed by a partner that supports you through every step of homeownership. Explore Plans.
©2026 Century 21 Real Estate LLC. All rights reserved. CENTURY 21®, the CENTURY 21 Logo and C21® are service marks owned by Century 21 Real Estate LLC. Century 21 Real Estate LLC fully supports the principles of the Fair Housing Act and the Equal Opportunity Act. Each office is independently owned and operated. Listing information is deemed reliable but not guaranteed accurate.