122 Bill Avery Road, Coats, NC 27521
Local realty services provided by:CENTURY 21 Triangle Group
122 Bill Avery Road,Coats, NC 27521
$168,500
- 3 Beds
- 3 Baths
- 1,775 sq. ft.
- Multi-family
- Pending
Listed by: donald byrd
Office: red rock realty, llc.
MLS#:10150723
Source:RD
Price summary
- Price:$168,500
- Price per sq. ft.:$94.93
About this home
Probably needs to be CASH or construction loan, Maybe be CONVENTIONAL LOAN with 20% down with a local commu nity bank. 1700 sq. ft. home with 3 bedrooms and 2.5 baths. Large eat in Kitchen and separate dining room. Lots of hardwood floors. NEEDS UPDATING!!!! Laundry room.
Contact an agent
Home facts
- Year built:1950
- Listing ID #:10150723
- Added:144 day(s) ago
- Updated:July 28, 2026 at 07:43 AM
Rooms and interior
- Bedrooms:3
- Total bathrooms:3
- Full bathrooms:2
- Rooms Total:6
- Flooring:Hardwood, Vinyl
- Dining Description:Eat-in Kitchen
- Kitchen Description:None
- Living area:1,775 sq. ft.
Heating and cooling
- Cooling:Central Air
- Heating:Gas Pack
- Central air:Yes
Structure and exterior
- Roof:Shingle
- Year built:1950
- Building area:1,775 sq. ft.
- Lot area:0.81 Acres
- Architectural Style:Farmhouse
- Construction Materials:Wood Siding
- Foundation Description:Block
- Levels:One
Schools
- High school:Harnett - Triton High
- Middle school:Harnett - Coats Erwin Middle
- Elementary school:Harnett - Coats Elementary
Utilities
- Water:Public
- Sewer:Septic Tank
Finances and disclosures
- Price:$168,500
- Price per sq. ft.:$94.93
- Tax amount:$1,212
Features and amenities
- Laundry features:Laundry Room, Main Level
Parking
- Total parking spaces:2
 Listings marked with a Doorify MLS icon are provided courtesy of the Doorify MLS, of North Carolina, Internet Data Exchange Database. Brokers make an effort to deliver accurate information, but buyers should independently verify any information on which they will rely in a transaction. The listing broker shall not be responsible for any typographical errors, misinformation, or misprints, and they shall be held totally harmless from any damages arising from reliance upon this data. This data is provided exclusively for consumers’ personal, non-commercial use. Copyright 2026 Doorify MLS of North Carolina. All rights reserved.
New listings near 122 Bill Avery Road
- Open Wed, 10am to 6pmNew
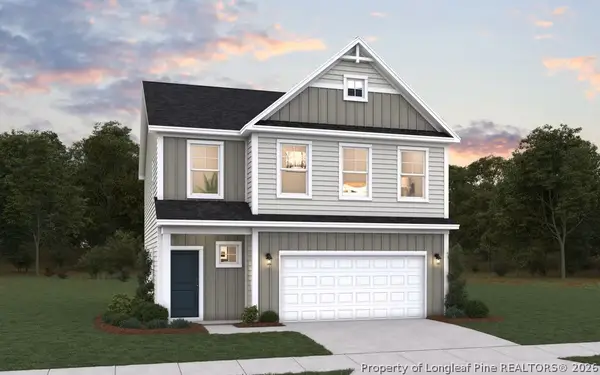 $329,990Active3 beds 3 baths1,889 sq. ft.
26 Stone Creek (lot 3) Drive, Coats, NC 27521
MLS# 766248Listed by: DREAM FINDERS REALTY, LLC. - Open Wed, 10am to 6pmNew
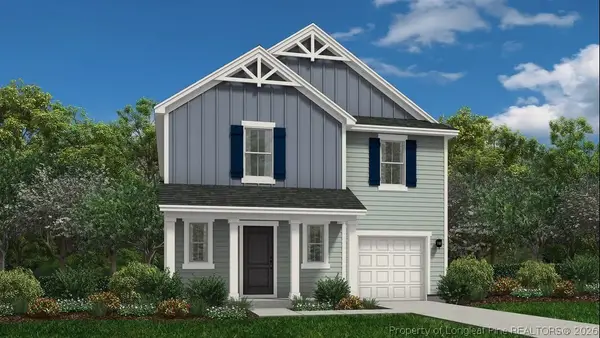 $334,990Active4 beds 3 baths1,925 sq. ft.
32 Stone Creek (lot 4) Drive, Coats, NC 27521
MLS# 766296Listed by: DREAM FINDERS REALTY, LLC. - Open Wed, 10am to 6pmNew
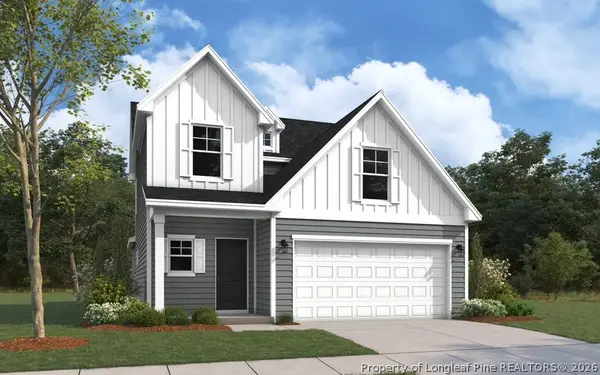 $324,990Active3 beds 3 baths1,736 sq. ft.
162 Stone Creek (lot 19) Drive, Coats, NC 27521
MLS# 766297Listed by: DREAM FINDERS REALTY, LLC. - New
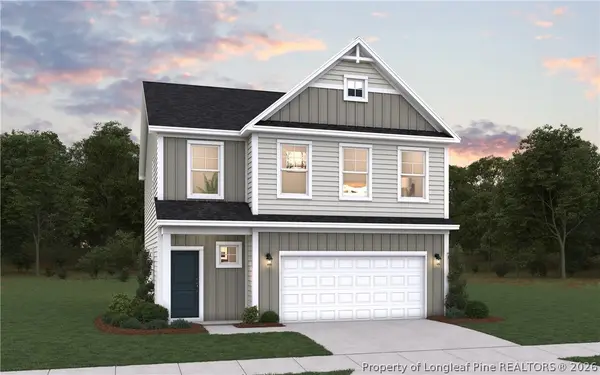
 $329,990Active3 beds 3 baths1,889 sq. ft.
38 Stone Creek (lot 5) Drive, Coats, NC 27521
MLS# 766734Listed by: DREAM FINDERS REALTY, LLC. - New
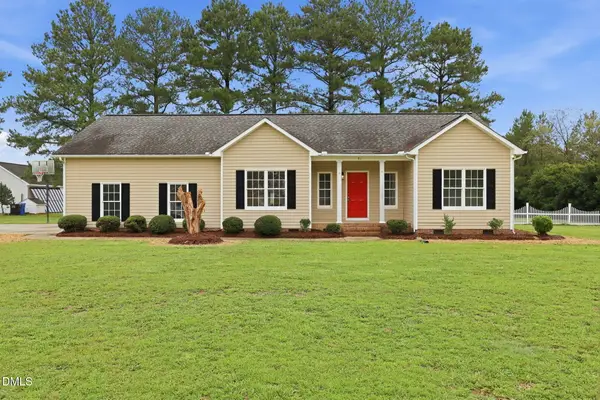 $369,900Active3 beds 2 baths1,687 sq. ft.
90 Fred Mcleod Lane, Coats, NC 27521
MLS# 10182507Listed by: NORTHSIDE REALTY INC. - New
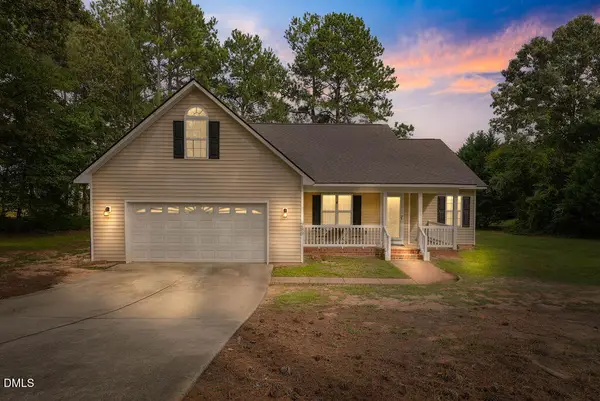 $315,000Active3 beds 2 baths1,740 sq. ft.
299 Park Lane, Coats, NC 27521
MLS# 10182123Listed by: EXP REALTY 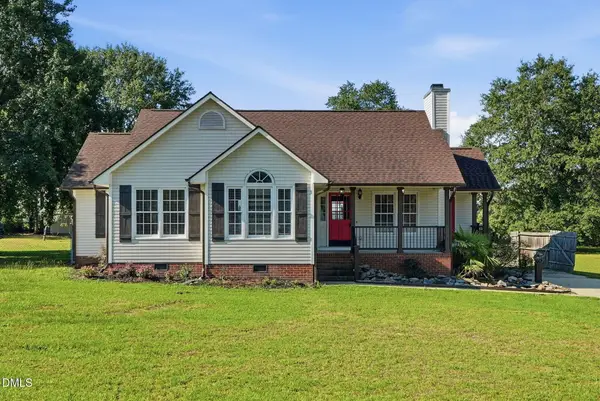 $280,000Pending3 beds 2 baths1,397 sq. ft.
31 Birchfield Court, Coats, NC 27521
MLS# 10181206Listed by: EXP REALTY, LLC - C $60,000Active0.69 Acres
Lot 11 Violet Lane, Coats, NC 27521
MLS# 10178009Listed by: EXP REALTY LLC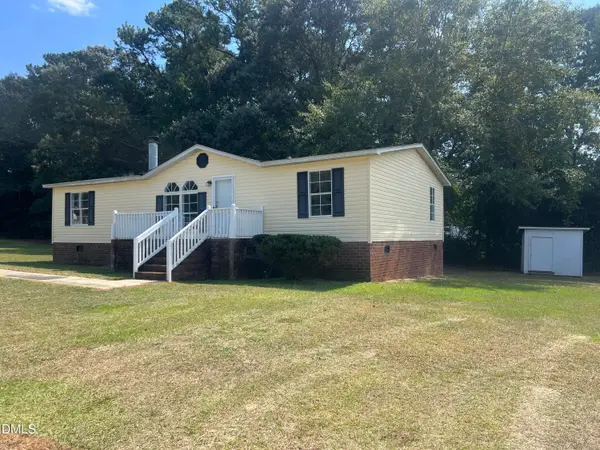 $214,900Active4 beds 2 baths1,296 sq. ft.
121 Ash Street, Coats, NC 27521
MLS# 10177989Listed by: RE/MAX SIGNATURE REALTY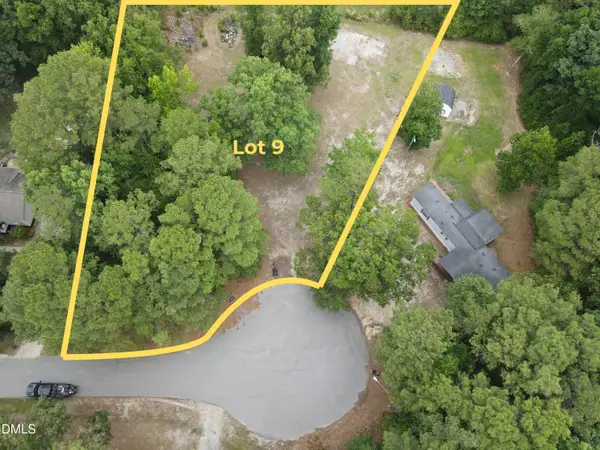 $65,000Active0.69 Acres
Lot 9 Violet Lane, Coats, NC 27521
MLS# 10177967Listed by: EXP REALTY LLC


Protect your home and budget from life's surprises with an Assurant Home Warranty, backed by a partner that supports you through every step of homeownership. Explore Plans.
©2026 Century 21 Real Estate LLC. All rights reserved. CENTURY 21®, the CENTURY 21 Logo and C21® are service marks owned by Century 21 Real Estate LLC. Century 21 Real Estate LLC fully supports the principles of the Fair Housing Act and the Equal Opportunity Act. Each office is independently owned and operated. Listing information is deemed reliable but not guaranteed accurate.