1241 Hayes Road, Columbus, NC 28722
Local realty services provided by:CENTURY 21 The Harrelson Group
Listed by: leanne carswell
Office: expert real estate team
MLS#:338529
Source:SC_SMLS
Price summary
- Price:$450,000
- Price per sq. ft.:$345.36
About this home
Tucked into a BEAUTIFULLY WOODED MOUNTAIN SETTING yet less than a mile from town, services, and the local hospital, this nearly new custom home delivers the peace of nature without sacrificing convenience. Built just 2½ years ago with ZERO-COMPROMISE CRAFTSMANSHIP, every detail was chosen for longevity, beauty, and comfort. Asheville Regional Airport is approximately 25 MINUTES AWAY VIA I-26 — making this an effortless primary residence or mountain escape. Arrive to an impressive exterior clad in JAMES HARDIE CEMENT SIDING finished with TOP-OF-THE-LINE BENJAMIN MOORE PAINT, framed by large COVERED FRONT AND BACK PORCHES with TREX DECKING — built to last and maintenance-free. The 8-FOOT DOUBLE MAHOGANY FRONT DOORS set the tone immediately: this is not a cookie-cutter home. SPRAY FOAM INSULATION with a fresh-air intake system ensures year-round efficiency and exceptional air quality. Step inside to soaring 9-TO-14-FOOT CEILINGS with warm WOOD ACCENTS in the living areas, abundant natural light pouring through numerous 6 -FOOT-TALL WINDOWS, and COMMERCIAL-GRADE 20-MIL WEAR-LAYER LVP FLOORING throughout. The ROCK FIREPLACE anchors the living space with timeless mountain character. Solid-core doors and thoughtfully placed pocket and barn doors create an open yet intimate flow. CAN LIGHTING THROUGHOUT paired with Hunter ceiling fans keeps the ambiance perfectly tuned day or night. The kitchen is a true showpiece — a 9-FOOT ISLAND WITH GRANITE COUNTERTOPS and a second prep sink anchors the space, while a STAINLESS FARMHOUSE SINK with spray faucet and POT FILLER adds chef-level functionality. Cabinetry with CROWN MOLDING, SOFT-CLOSE DRAWERS, and maple shelving pairs beautifully with stainless steel appliances including an INDUCTION RANGE. Whether you entertain lavishly or simply love to cook, this kitchen delivers at every level. The primary suite features a generous WALK-IN CLOSET and a luxurious 6x4-FOOT SHOWER WITH BENCH, outfitted with ALL-BRASS DELTA DESIGN SERIES FIXTURES. The second bath rivals a luxury spa with a DEEP 6-FOOT SOAKING TUB and separate shower — an indulgence every guest will appreciate. A SMART HOT WATER HEATER with INSTANT-HOT FIXTURES means comfort is always on demand. The OVERSIZED TWO-CAR GARAGE offers far more than parking. With its generous footprint, it presents an exceptional opportunity to finish into a THIRD BEDROOM, flex room, home office, or guest suite — adding immediate equity and flexibility. Buyers looking for room to grow will find this one of the most compelling features on the property. The IN -GROUND 250-GALLON PROPANE TANK ensures whole-home energy needs are covered now and into the future. World-class equestrian events at TRYON INTERNATIONAL EQUESTRIAN CENTER are just minutes away, along with acclaimed dining, craft brews at Iron Key Brewing, and community events at Stearns Park. Hiking, waterfalls, and mountain adventures await in every direction. This is WESTERN NORTH CAROLINA LIVING AT ITS FINEST — priced for the discerning buyer who recognizes true quality when they see it. Schedule your private showing today; opportunities like this do not last....
Contact an agent
Home facts
- Year built:2024
- Subdivision & Development:None
- Listing ID #:338529
- Added:134 day(s) ago
- Updated:October 30, 2026 at 04:42 PM
Rooms and interior
- Bedrooms:2
- Total bathrooms:2
- Full bathrooms:2
- Kitchen Description:Dishwasher, Disposal
- Living area:1,303 sq. ft.
Heating and cooling
- Central air:Yes
Structure and exterior
- Roof:Architectural
- Year built:2024
- Building area:1,303 sq. ft.
- Lot area:1.27 Acres
- Lot Features:Level, Sloped
- Architectural Style:Craftsman
- Foundation Description:Crawl Space
Schools
- High school:Other
- Middle school:Other
- Elementary school:Other
Utilities
- Sewer:Public Sewer
Finances and disclosures
- Price:$450,000
- Price per sq. ft.:$345.36
- Tax amount:$1,789 (2025)
Features and amenities
- Amenities:Ceilings-Some 9 Ft +
Parking
- Garage:Yes
- Garage spaces:2
New listings near 1241 Hayes Road
- Coming Soon
 $389,999Coming Soon3 beds 2 baths1,196 sq. ft.
793 Peniel Road, Columbus, NC 28722
MLS# 4429657Listed by: TRYON HORSE & HOME LLC - New
 $1,595,000Active4 beds 4 baths
966 Mapleton Lane, Columbus, NC 28722
MLS# 1607949Listed by: COLDWELL BANKER ADVANTAGE - New
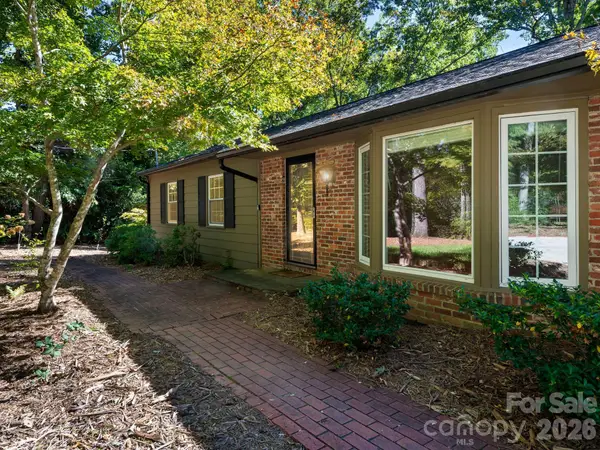 $595,000Active4 beds 3 baths2,882 sq. ft.
175 Mimosa Road, Columbus, NC 28722
MLS# 4435765Listed by: SAUV COLLECTIVE - New
 $1,695,000Active4 beds 5 baths5,353 sq. ft.
398 Mapleton Lane, Columbus, NC 28722
MLS# 343060Listed by: CLAUSSEN WALTERS LLC - New
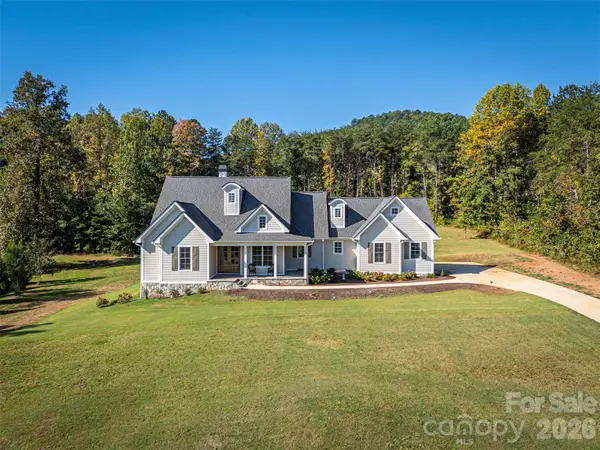 $1,195,000Active4 beds 4 baths2,558 sq. ft.
67 Taddington Circle, Columbus, NC 28722
MLS# 4436080Listed by: CLAUSSEN WALTERS LLC  $1,995,000Active87.83 Acres
TBD Collinsville Road, Columbus, NC 28722
MLS# 4433588Listed by: SAUV COLLECTIVE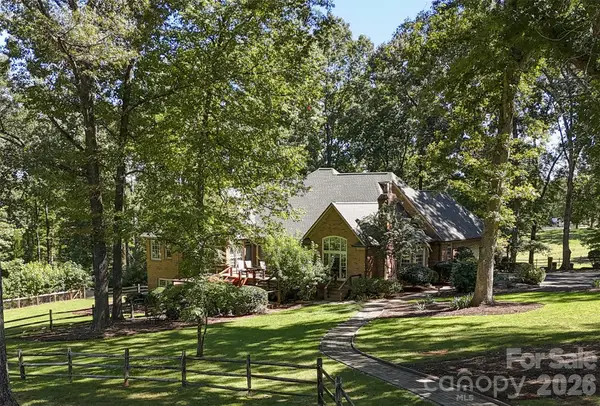 $1,900,000Active6 beds 6 baths5,264 sq. ft.
201 Hughes Creek Road, Columbus, NC 28722
MLS# 4426120Listed by: BID Y'ALL AUCTION & REALTY $1,595,000Active4 beds 5 baths3,095 sq. ft.
966 Mapleton Lane #14, Columbus, NC 28722
MLS# 4433334Listed by: COLDWELL BANKER ADVANTAGE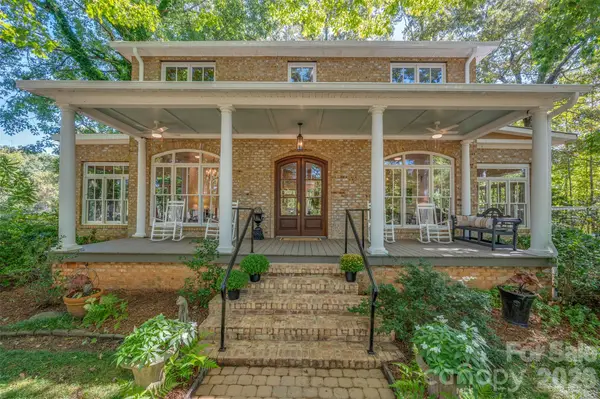
 $1,400,000Active4 beds 3 baths3,568 sq. ft.
600 John Weaver Road, Columbus, NC 28722
MLS# 4431188Listed by: CENTURY 21 MOUNTAIN LIFESTYLES $1,375,000Active3 beds 3 baths2,942 sq. ft.
438 Mapleton Lane, Columbus, NC 28722
MLS# 342613Listed by: CLAUSSEN WALTERS LLC


Protect your home and budget from life's surprises with an Assurant Home Warranty, backed by a partner that supports you through every step of homeownership. Explore Plans.
©2026 Century 21 Real Estate LLC. All rights reserved. CENTURY 21®, the CENTURY 21 Logo and C21® are service marks owned by Century 21 Real Estate LLC. Century 21 Real Estate LLC fully supports the principles of the Fair Housing Act and the Equal Opportunity Act. Each office is independently owned and operated. Listing information is deemed reliable but not guaranteed accurate.