
144 Beechwood Drive, Columbus, NC 28722
Local realty services provided by:CENTURY 21 Towne & Country
Listed by: jeff byrd
Office: walker wallace and emerson realty
MLS#:4277729
Source:CH
144 Beechwood Drive,Columbus, NC 28722
$395,000
- 3 Beds
- 2 Baths
- 1,508 sq. ft.
- Single family
- Active
Price summary
- Price:$395,000
- Price per sq. ft.:$261.94
About this home
Enjoy a cozy life in the center of everything, just minutes from Tryon and Columbus, yet backed up to the Polk Memorial Gardens for permanent privacy and quiet. This three bedroom traditional home has a split floor plan, with two bedrooms on one end and the primary on the other. Hardwood floors in the main living areas and beautiful tile in the kitchen. There is no HOA. Lovely landscaping and a screened porch in back make for year-round enjoyment.
Contact an agent
Home facts
- Year built:1987
- Subdivision & Development:Beechwood
- Listing ID #:4277729
- Updated:September 12, 2026 at 01:58 PM
Rooms and interior
- Bedrooms:3
- Total bathrooms:2
- Full bathrooms:2
- Flooring:Carpet, Tile, Wood
- Kitchen Description:Electric Range, Refrigerator
- Living area:1,508 sq. ft.
Heating and cooling
- Cooling:Heat Pump
- Heating:Heat Pump
Structure and exterior
- Year built:1987
- Building area:1,508 sq. ft.
- Lot area:1.15 Acres
- Lot Features:Green Area, Level, Private, Wooded
- Construction Materials:Wood
- Foundation Description:Crawl Space
Schools
- High school:Polk
- Elementary school:Tryon
Utilities
- Sewer:Public Sewer
Finances and disclosures
- Price:$395,000
- Price per sq. ft.:$261.94
Features and amenities
- Laundry features:Dryer, Laundry Room, Washer
Parking
- Parking description:Attached Garage, Driveway
- Garage:Yes
- Garage spaces:2
 Listings courtesy of Canopy MLS as distributed by MLS GRID. Copyright 2021 Canopy MLS. All rights reserved. Canopy MLS, provides content displayed here (“provided content”) on an “as is” basis and makes no representations or warranties regarding the provided content, including, but not limited to those of non-infringement, timeliness, accuracy, or completeness. Individuals and companies using information presented are responsible for verification and validation of information they utilize and present to their customers and clients. Canopy MLS will not be liable for any damage or loss resulting from use of the provided content or the products available through Portals, IDX, VOW, and/or Syndication. Recipients of this information shall not resell, redistribute, reproduce, modify, or otherwise copy any portion thereof without the expressed written consent of Canopy MLS. CH Member Broker: Dianne Y. Greene
New listings near 144 Beechwood Drive
- New
 $550,000Active4 beds 4 baths3,281 sq. ft.
1137 Mountain Laurel Drive, Columbus, NC 28722
MLS# 4423515Listed by: SC NC REALTY - New
 $620,000Active2 beds 3 baths2,711 sq. ft.
977 Morning Ride Drive, Columbus, NC 28722
MLS# 4419017Listed by: TRYON FOOTHILLS REALTY - New
 $345,000Active3 beds 4 baths2,831 sq. ft.
55 Diamond Ridge Lane, Columbus, NC 28722
MLS# 4422585Listed by: COLDWELL BANKER ADVANTAGE - New
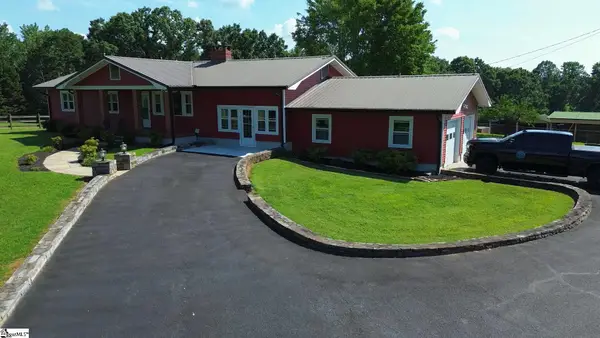 $1,475,000Active3 beds 2 baths
236 Jackson Grove Road, Columbus, NC 28722
MLS# 1603221Listed by: BLACKSTREAM INTERNATIONAL RE - New
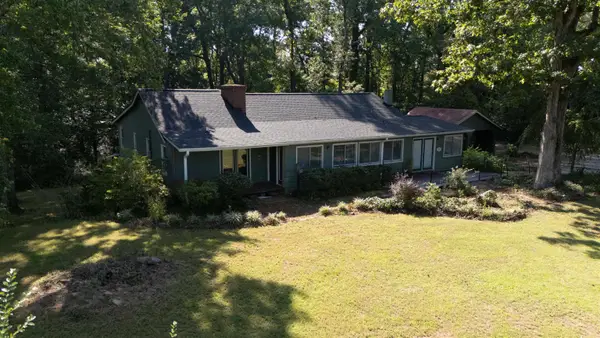 $425,000Active4 beds 3 baths3,092 sq. ft.
70 Fox Mountain Road, Columbus, NC 28722
MLS# 341365Listed by: SCNC REALTY 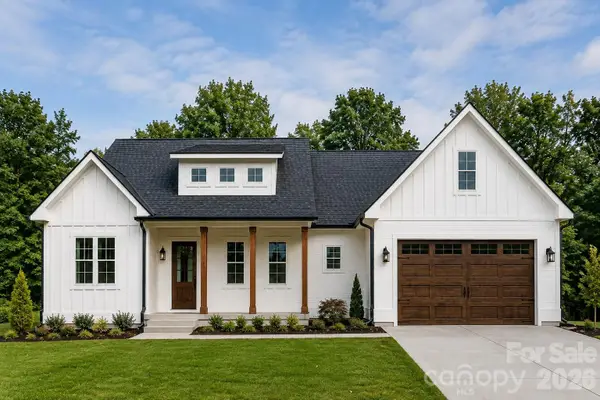 $499,000Active3 beds 2 baths1,800 sq. ft.
436 Dublin Lane, Columbus, NC 28722
MLS# 4420014Listed by: SC NC REALTY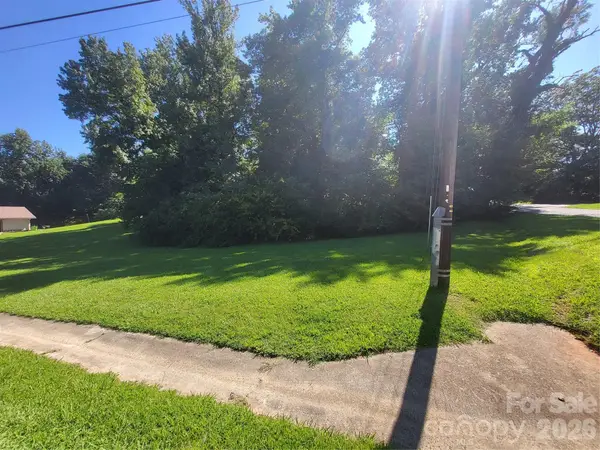 $40,000Pending0.57 Acres
0 Blanton Street, Columbus, NC 28722
MLS# 4418704Listed by: EXPERT REAL ESTATE TEAM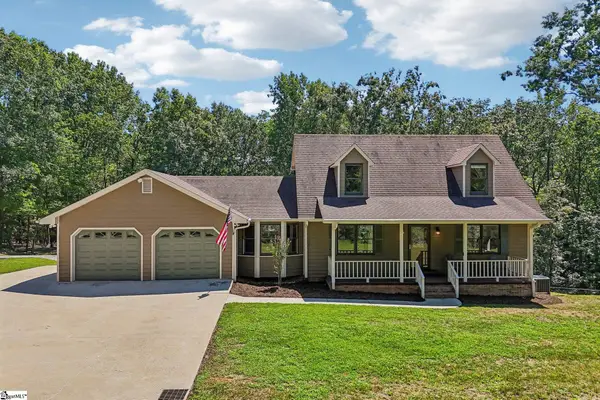 $595,000Active3 beds 3 baths
158 Mallard Drive, Columbus, NC 28722
MLS# 1602061Listed by: KELLER WILLIAMS MTN PARTNERS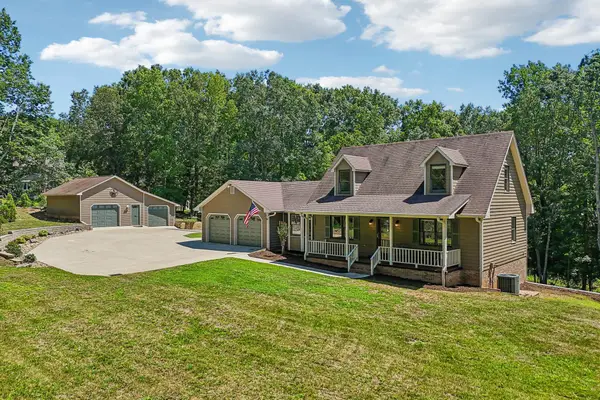 $595,000Active3 beds 3 baths2,611 sq. ft.
158 Mallard Drive, Columbus, NC 28722-8433
MLS# 341033Listed by: KELLER WILLIAMS MOUNTAIN PARTNERS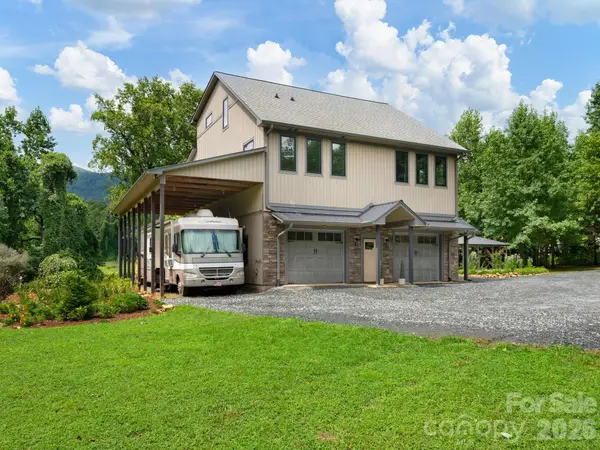 $665,000Active2 beds 4 baths1,932 sq. ft.
364 Hallelujah Hill Lane, Columbus, NC 28722
MLS# 4411704Listed by: RE/MAX RESULTS


Protect your home and budget from life's surprises with an Assurant Home Warranty, backed by a partner that supports you through every step of homeownership. Explore Plans.
©2026 Century 21 Real Estate LLC. All rights reserved. CENTURY 21®, the CENTURY 21 Logo and C21® are service marks owned by Century 21 Real Estate LLC. Century 21 Real Estate LLC fully supports the principles of the Fair Housing Act and the Equal Opportunity Act. Each office is independently owned and operated. Listing information is deemed reliable but not guaranteed accurate.