
243 Dublin Lane, Columbus, NC 28722
Local realty services provided by:CENTURY 21 Town & Country Realty
Listed by: ashley sandahl
Office: looking glass realty, saluda
MLS#:4408765
Source:CH
243 Dublin Lane,Columbus, NC 28722
$399,000
- 2 Beds
- 2 Baths
- 1,910 sq. ft.
- Single family
- Active
Price summary
- Price:$399,000
- Price per sq. ft.:$208.9
- Monthly HOA dues:$17.5
About this home
Built in 2020, this spacious two-bedroom home with a bonus room offers comfortable single-level living in the established Shamrock Forest community of Columbus. Inside, the open floor plan is enhanced by 9-foot ceilings, recessed lighting, and a welcoming living room anchored by a gas-log fireplace with a designer stone veneer surround.
The well-appointed kitchen features soft-close cabinetry and drawers, granite countertops, stainless steel appliances, and generous workspace for everyday cooking and entertaining. The spacious primary suite includes a walk-in closet and private bath, while the versatile bonus room is ideal for a home office, hobby space, playroom, guest area, or whatever best suits your needs.
A circular concrete driveway and two-car garage provide convenience, while the covered front porch and back deck offer inviting spaces to relax and enjoy the surroundings. Tucked within a quiet neighborhood just minutes from downtown Columbus and Tryon, the home also offers convenient access to I-26 and is within easy driving distance of the Tryon International Equestrian Center, Asheville, the Blue Ridge Parkway, and Spartanburg.
The seller is motivated and welcomes all offers....
Contact an agent
Home facts
- Year built:2020
- Subdivision & Development:Shamrock Forest
- Listing ID #:4408765
- Updated:September 03, 2026 at 01:12 PM
Rooms and interior
- Bedrooms:2
- Total bathrooms:2
- Full bathrooms:2
- Flooring:Carpet, Vinyl
- Kitchen Description:Dishwasher, Electric Range, Refrigerator
- Basement:Yes
- Living area:1,910 sq. ft.
Heating and cooling
- Cooling:Heat Pump
- Heating:Heat Pump
Structure and exterior
- Year built:2020
- Building area:1,910 sq. ft.
- Lot area:0.52 Acres
- Architectural Style:Contemporary
- Construction Materials:Stone Veneer, Vinyl, Wood
- Foundation Description:Crawl Space
Schools
- High school:Unspecified
- Elementary school:Unspecified
Utilities
- Sewer:Septic (At Site)
Finances and disclosures
- Price:$399,000
- Price per sq. ft.:$208.9
Features and amenities
- Amenities:Breakfast Bar, Open Floorplan
Parking
- Parking description:Attached Garage
- Garage:Yes
- Garage spaces:2
 Listings courtesy of Canopy MLS as distributed by MLS GRID. Copyright 2021 Canopy MLS. All rights reserved. Canopy MLS, provides content displayed here (“provided content”) on an “as is” basis and makes no representations or warranties regarding the provided content, including, but not limited to those of non-infringement, timeliness, accuracy, or completeness. Individuals and companies using information presented are responsible for verification and validation of information they utilize and present to their customers and clients. Canopy MLS will not be liable for any damage or loss resulting from use of the provided content or the products available through Portals, IDX, VOW, and/or Syndication. Recipients of this information shall not resell, redistribute, reproduce, modify, or otherwise copy any portion thereof without the expressed written consent of Canopy MLS. CH Member Broker: Janice Peeler
New listings near 243 Dublin Lane
- New
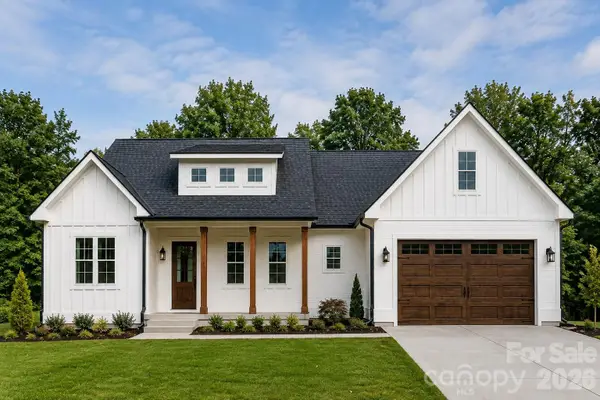 $499,000Active3 beds 2 baths1,800 sq. ft.
436 Dublin Lane, Columbus, NC 28722
MLS# 4420014Listed by: SC NC REALTY - New
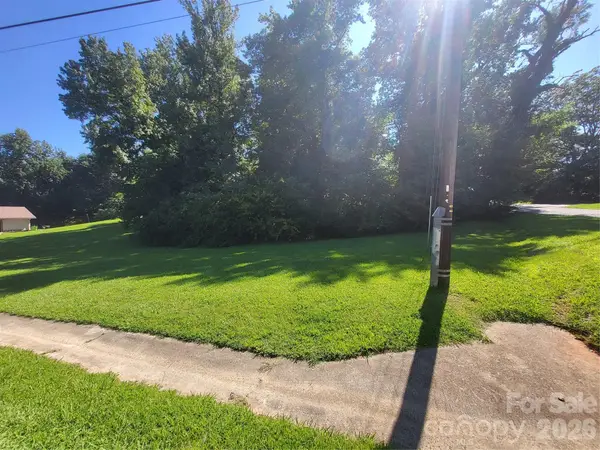 $40,000Active0.57 Acres
0 Blanton Street, Columbus, NC 28722
MLS# 4418704Listed by: EXPERT REAL ESTATE TEAM - New
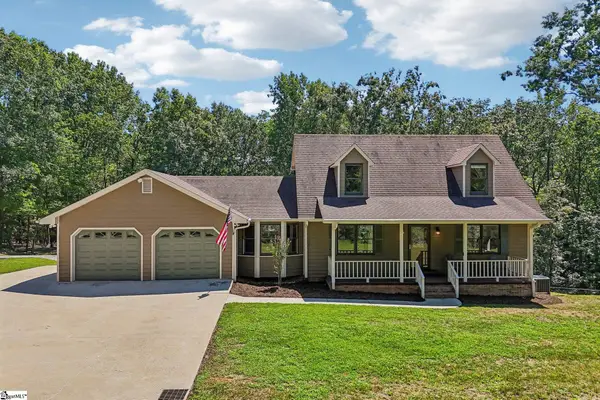 $595,000Active3 beds 3 baths
158 Mallard Drive, Columbus, NC 28722
MLS# 1602061Listed by: KELLER WILLIAMS MTN PARTNERS - New
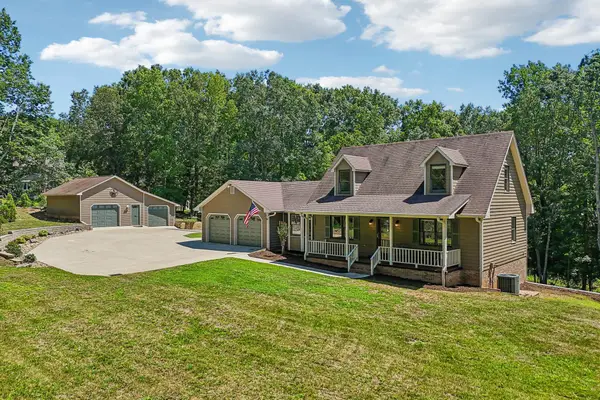 $595,000Active3 beds 3 baths2,611 sq. ft.
158 Mallard Drive, Columbus, NC 28722-8433
MLS# 341033Listed by: KELLER WILLIAMS MOUNTAIN PARTNERS - New
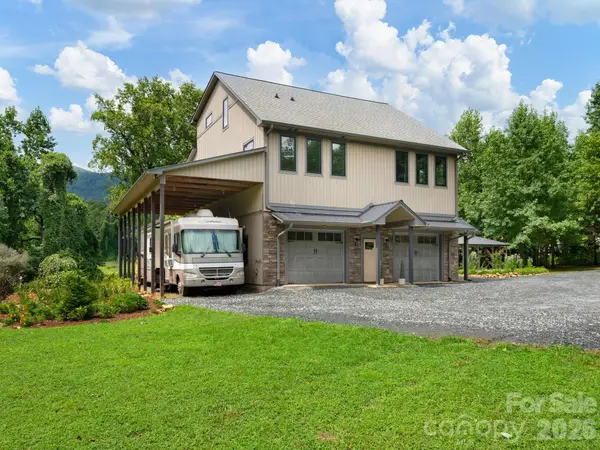 $665,000Active2 beds 4 baths1,932 sq. ft.
364 Hallelujah Hill Lane, Columbus, NC 28722
MLS# 4411704Listed by: RE/MAX RESULTS 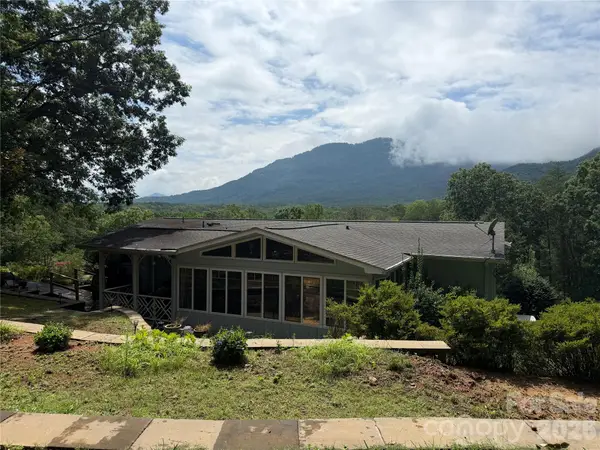 $599,000Pending2 beds 2 baths1,883 sq. ft.
103 Farm Lane, Columbus, NC 28722
MLS# 4406852Listed by: WEICHERT, REALTORS - UNLIMITED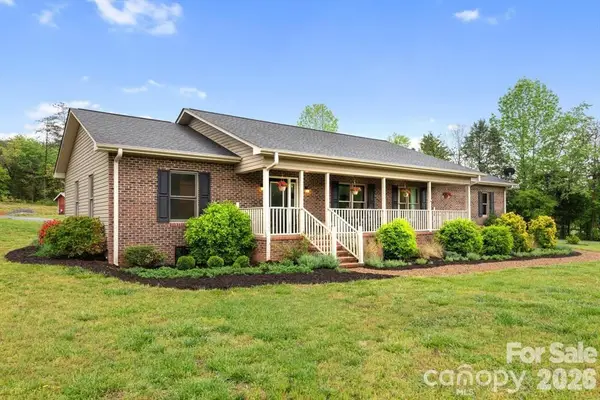 $675,000Active3 beds 2 baths1,425 sq. ft.
1091 Bill Collins Road, Columbus, NC 28722
MLS# 4416811Listed by: DEENA HUDSON REALTY $89,000Active1.06 Acres
00 Doveridge Drive #67, Columbus, NC 28722
MLS# 4415622Listed by: CLAUSSEN WALTERS LLC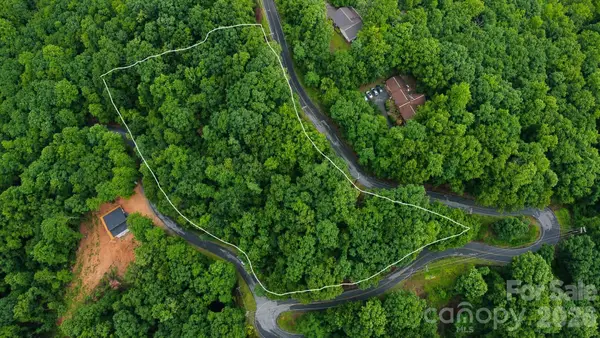 $44,900Active2.99 Acres
#46 Hemlock Trail, Columbus, NC 28722
MLS# 4412679Listed by: GARDNER GROUP REALTY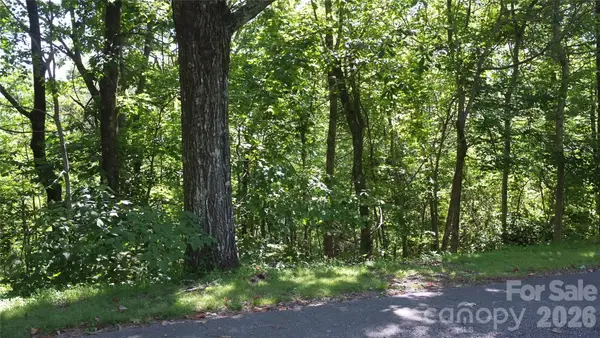 $24,900Active2.21 Acres
11 & 21 Sunset Ridge Drive #21 & 11, Columbus, NC 28722
MLS# 4413831Listed by: COLDWELL BANKER ADVANTAGE


Protect your home and budget from life's surprises with an Assurant Home Warranty, backed by a partner that supports you through every step of homeownership. Explore Plans.
©2026 Century 21 Real Estate LLC. All rights reserved. CENTURY 21®, the CENTURY 21 Logo and C21® are service marks owned by Century 21 Real Estate LLC. Century 21 Real Estate LLC fully supports the principles of the Fair Housing Act and the Equal Opportunity Act. Each office is independently owned and operated. Listing information is deemed reliable but not guaranteed accurate.