436 Dublin Lane, Columbus, NC 28722
Local realty services provided by:CENTURY 21 The Harrelson Group
436 Dublin Lane,Columbus, NC 28722
$499,000
- 3 Beds
- 2 Baths
- 1,800 sq. ft.
- Single family
- Active
Listed by: jeremy wood
Office: scnc realty
MLS#:341427
Source:SC_SMLS
Price summary
- Price:$499,000
- Price per sq. ft.:$277.22
About this home
NEW CONSTRUCTION – STILL TIME TO PERSONALIZE! Discover a newly built, Modern Farmhouse style home in Columbus's desirable Shamrock Forest neighborhood. This is an exciting opportunity to purchase a brand-new home while there is still time to make it your own. This beautifully designed one-story, approximately 1,800-square-foot home offers 3 bedrooms, 2 full bathrooms and a spacious 2-car garage in a quiet, welcoming neighborhood. Situated on a private, wooded homesite of approximately half an acre, this home offers the perfect combination of comfortable indoor living and a peaceful outdoor setting, with added privacy and natural beauty. The home's exterior siding is complete, featuring fiber cement siding throughout, board-and-batten styling on the front elevation paired with horizontal lap siding on the remaining sides. Remaining exterior work including landscaping, driveway and final touches, which are still underway. Interior finishes are currently in progress, with the home at drywall stage. Buy now and you may still be able to select interior colors, flooring, countertops, appliances, and other finishes, depending on construction stage and availability at time of contract. Upgraded selections may affect the final price. The master suite includes a private bath with a zero-entry walk-in shower and a separate garden tub, offering both everyday convenience and a place to unwind. Thoughtfully designed for indoor-outdoor living, the home features a covered front porch and a generously sized exterior deck with Trex decking overlooking the beauty of the wooded, private backyard, a perfect setting to relax, entertain or simply take in the peaceful surroundings. Inside, an open-concept floor plan boasts 9-foot ceilings, recessed lighting, sunlit rooms and generous countertops and cabinetry. A separate kitchen pantry provides additional storage and functionality. Luxury vinyl plank flooring is planned throughout the home, with porcelain tile in the bathrooms. The home is conveniently located just outside the Columbus city limits, close to I-26, the hospital, dining, shopping and local attractions. The property is approximately 25 minutes from Hendersonville and Spartanburg, 45 minutes from Greenville and Asheville, and 12 minutes from the renowned Tryon International Equestrian Center. Estimated completion: Fall 2026. Contact us today for more information and to learn which selections may still be available for you to customize your brand new home! The exterior image shown is an AI-generated rendering created for illustrative purposes and may not represent the exact final appearances. Additional features: whole-house portable generator hookup and EV vehicle charger hookup in the garage to provide added convenience, preparedness and future-ready functionality....
Contact an agent
Home facts
- Year built:2026
- Subdivision & Development:None
- Listing ID #:341427
- Added:48 day(s) ago
- Updated:October 24, 2026 at 12:28 AM
Rooms and interior
- Bedrooms:3
- Total bathrooms:2
- Full bathrooms:2
- Flooring:Ceramic Tile
- Kitchen Description:Dishwasher, Microwave
- Living area:1,800 sq. ft.
Heating and cooling
- Heating:Heat Pump
- Central air:Yes
Structure and exterior
- Roof:Architectural
- Year built:2026
- Building area:1,800 sq. ft.
- Lot area:0.5 Acres
- Lot Features:Level, Sloped, Wooded
- Architectural Style:Cape Cod
- Foundation Description:Crawl Space
Schools
- High school:Other
- Middle school:Other
- Elementary school:Other
Utilities
- Sewer:Septic Tank
Finances and disclosures
- Price:$499,000
- Price per sq. ft.:$277.22
- Tax amount:$120 (2026)
Features and amenities
- Amenities:Ceilings-Some 9 Ft +
Parking
- Parking description:Garage
- Garage:Yes
- Garage spaces:2
New listings near 436 Dublin Lane
- New
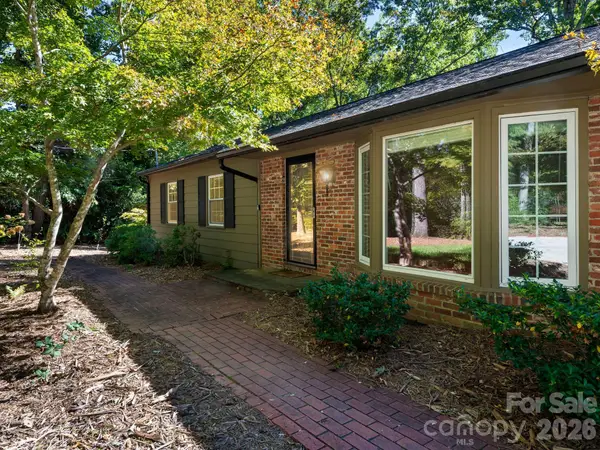 $595,000Active4 beds 3 baths2,882 sq. ft.
175 Mimosa Road, Columbus, NC 28722
MLS# 4435765Listed by: SAUV COLLECTIVE - New
 $1,695,000Active4 beds 5 baths5,353 sq. ft.
398 Mapleton Lane, Columbus, NC 28722
MLS# 343060Listed by: CLAUSSEN WALTERS LLC - New
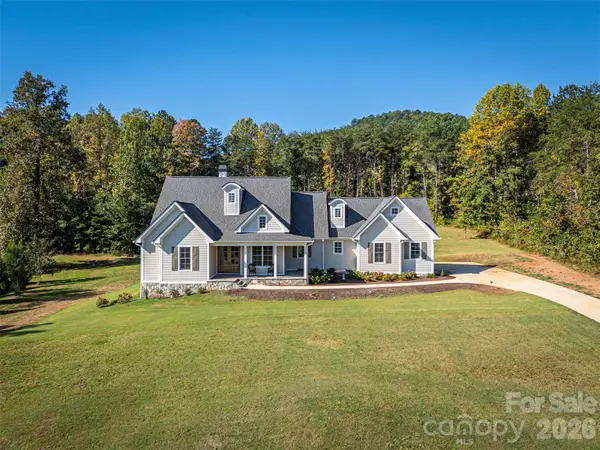 $1,195,000Active4 beds 4 baths2,558 sq. ft.
67 Taddington Circle, Columbus, NC 28722
MLS# 4436080Listed by: CLAUSSEN WALTERS LLC  $1,995,000Active87.83 Acres
TBD Collinsville Road, Columbus, NC 28722
MLS# 4433588Listed by: SAUV COLLECTIVE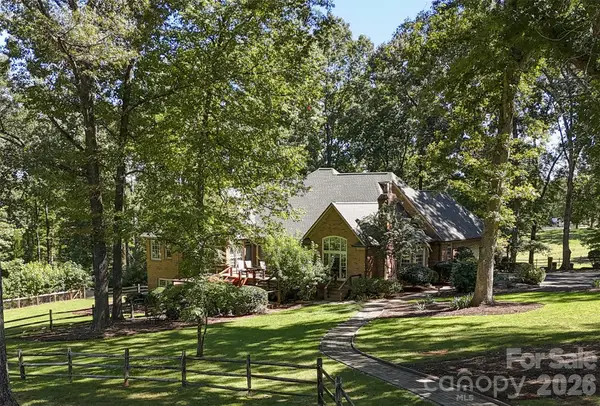 $1,900,000Active6 beds 6 baths5,264 sq. ft.
201 Hughes Creek Road, Columbus, NC 28722
MLS# 4426120Listed by: BID Y'ALL AUCTION & REALTY $1,595,000Active4 beds 5 baths3,095 sq. ft.
966 Mapleton Lane #14, Columbus, NC 28722
MLS# 4433334Listed by: COLDWELL BANKER ADVANTAGE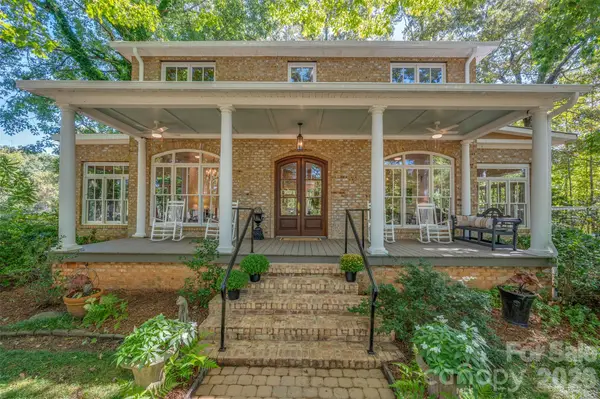
 $1,400,000Active4 beds 3 baths3,568 sq. ft.
600 John Weaver Road, Columbus, NC 28722
MLS# 4431188Listed by: CENTURY 21 MOUNTAIN LIFESTYLES $1,375,000Active3 beds 3 baths2,942 sq. ft.
438 Mapleton Lane, Columbus, NC 28722
MLS# 342613Listed by: CLAUSSEN WALTERS LLC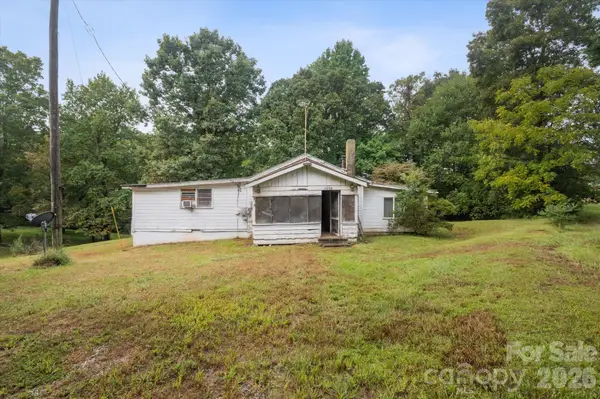 $234,900Active3 beds 1 baths1,008 sq. ft.
6958 Nc Hwy 9 Highway, Columbus, NC 28722
MLS# 4429914Listed by: J. PETERSON REALTY & ASSOCIATE $1,425,000Active4 beds 5 baths2,769 sq. ft.
150 Rabun Run, Columbus, NC 28722
MLS# 4430697Listed by: EPIQUE REALTY


Protect your home and budget from life's surprises with an Assurant Home Warranty, backed by a partner that supports you through every step of homeownership. Explore Plans.
©2026 Century 21 Real Estate LLC. All rights reserved. CENTURY 21®, the CENTURY 21 Logo and C21® are service marks owned by Century 21 Real Estate LLC. Century 21 Real Estate LLC fully supports the principles of the Fair Housing Act and the Equal Opportunity Act. Each office is independently owned and operated. Listing information is deemed reliable but not guaranteed accurate.