47 Heartleaf Lane, Columbus, NC 28722
Local realty services provided by:CENTURY 21 Town & Country Realty
Listed by: sherri holbert
Office: patton allen real estate llc.
MLS#:4408758
Source:CH
Price summary
- Price:$380,000
- Price per sq. ft.:$318.52
About this home
Welcome home to this charming one-level home nestled in a quaint, newer neighborhood! Designed for easy living, this 3-bedroom, 2-bath home features an open, bright floor plan that's perfect for both everyday life and entertaining.
The spacious kitchen offers soft-close cabinetry and convenient access to the back deck, making outdoor grilling and dining a breeze. The primary suite includes a private ensuite bath, creating a comfortable retreat at the end of the day.
Outside, you'll find a storage building for added convenience, and the swing set conveys with the property, making the backyard ready for fun from day one.
Ideally and centrally located and just 5 minutes from Polk High School, this home offers easy access (about 30 minutes) to Hendersonville, Asheville, Spartanburg, Forest City, and the Tryon International Equestrian Center, providing the perfect balance of peaceful neighborhood living and convenient access to shopping, dining, recreation, and major destinations.
Contact an agent
Home facts
- Year built:2024
- Subdivision & Development:White Oak
- Listing ID #:4408758
- Updated:August 01, 2026 at 11:39 AM
Rooms and interior
- Bedrooms:3
- Total bathrooms:2
- Full bathrooms:2
- Kitchen Description:Dishwasher, Electric Oven, Microwave, Refrigerator
- Living area:1,193 sq. ft.
Heating and cooling
- Cooling:Heat Pump
- Heating:Heat Pump
- Central air:Yes
Structure and exterior
- Year built:2024
- Building area:1,193 sq. ft.
- Lot area:1.38 Acres
- Construction Materials:Vinyl
- Exterior Features:Storage
- Foundation Description:Crawl Space
Schools
- High school:Polk
- Elementary school:Polk Central
Utilities
- Sewer:Septic (At Site)
Finances and disclosures
- Price:$380,000
- Price per sq. ft.:$318.52
Features and amenities
- Laundry features:Main Level
Parking
- Parking description:Driveway
 Listings courtesy of Canopy MLS as distributed by MLS GRID. Copyright 2021 Canopy MLS. All rights reserved. Canopy MLS, provides content displayed here (“provided content”) on an “as is” basis and makes no representations or warranties regarding the provided content, including, but not limited to those of non-infringement, timeliness, accuracy, or completeness. Individuals and companies using information presented are responsible for verification and validation of information they utilize and present to their customers and clients. Canopy MLS will not be liable for any damage or loss resulting from use of the provided content or the products available through Portals, IDX, VOW, and/or Syndication. Recipients of this information shall not resell, redistribute, reproduce, modify, or otherwise copy any portion thereof without the expressed written consent of Canopy MLS. CH Member Broker: Janice Peeler
New listings near 47 Heartleaf Lane
- Open Sat, 2 to 4pmNew
 $274,500Active2 beds 2 baths1,088 sq. ft.
2881 White Oak Mountain Road #1A, Columbus, NC 28722
MLS# 4409753Listed by: GOLDENEYE REALTY, LLC - New
 $2,999,000Active4 beds 4 baths4,310 sq. ft.
350 Vick Russell Lane, Columbus, NC 28722
MLS# 4409323Listed by: ONE COMMUNITY REAL ESTATE  $350,000Pending23.1 Acres
1522 Little Mountain Road, Columbus, NC 28722
MLS# 4406943Listed by: REDFIN CORPORATION- New
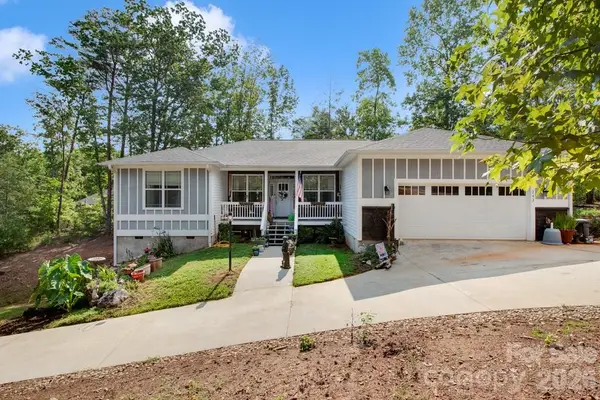 $429,000Active2 beds 2 baths1,910 sq. ft.
243 Dublin Lane, Columbus, NC 28722
MLS# 4408765Listed by: LOOKING GLASS REALTY, SALUDA - New
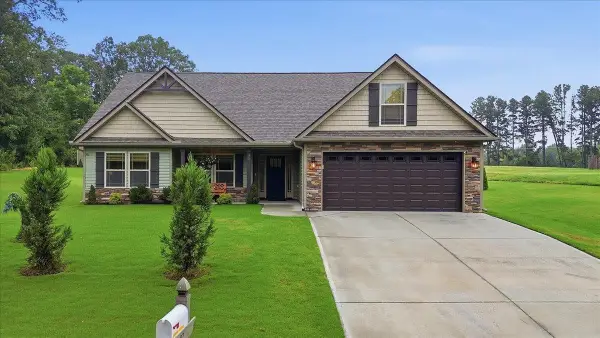 $379,900Active4 beds 2 baths1,751 sq. ft.
82 Mae Miller Road, Columbus, NC 28722
MLS# 339960Listed by: CORNERSTONE REAL ESTATE GROUP - New
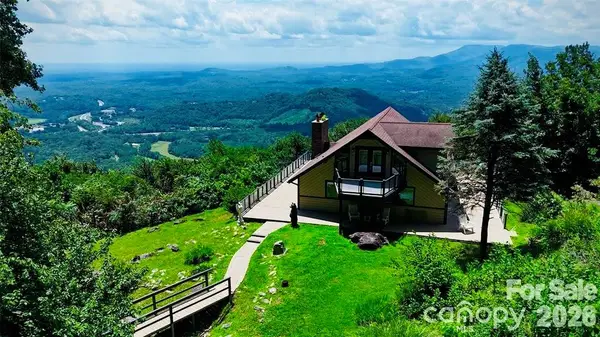
 $849,000Active3 beds 4 baths2,812 sq. ft.
370 Mountain Side Drive, Columbus, NC 28722
MLS# 4406974Listed by: CENTURY 21 MOUNTAIN LIFESTYLES - New
 $599,000Active2 beds 2 baths1,440 sq. ft.
1568 John Smith Road, Columbus, NC 28722
MLS# 4407837Listed by: CENTURY 21 MOUNTAIN LIFESTYLES - New
 $69,000Active3 Acres
00 Ragans Pointe Pointe #58, Columbus, NC 28722
MLS# 4401409Listed by: KELLER WILLIAMS PRESTIGE PROPERTIES LLC 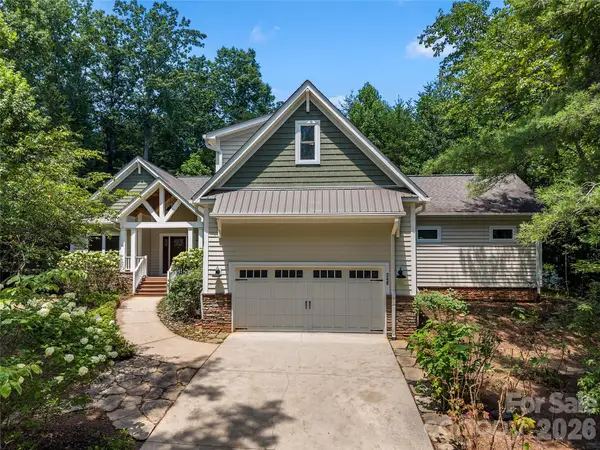 $719,000Active3 beds 2 baths2,472 sq. ft.
240 Persimmon Hill Drive, Columbus, NC 28722
MLS# 4405734Listed by: SAUV COLLECTIVE


Protect your home and budget from life's surprises with an Assurant Home Warranty, backed by a partner that supports you through every step of homeownership. Explore Plans.
©2026 Century 21 Real Estate LLC. All rights reserved. CENTURY 21®, the CENTURY 21 Logo and C21® are service marks owned by Century 21 Real Estate LLC. Century 21 Real Estate LLC fully supports the principles of the Fair Housing Act and the Equal Opportunity Act. Each office is independently owned and operated. Listing information is deemed reliable but not guaranteed accurate.