
55 Brookside Drive, Columbus, NC 28722
Local realty services provided by:CENTURY 21 Triangle Group
Listed by: michelle manion
Office: keller williams prestige properties llc.
MLS#:4424712
Source:CH
55 Brookside Drive,Columbus, NC 28722
$569,000
- 3 Beds
- 4 Baths
- 2,028 sq. ft.
- Single family
- Active
Price summary
- Price:$569,000
- Price per sq. ft.:$280.57
- Monthly HOA dues:$25
About this home
Privacy, space, and thoughtful design come together beautifully on this private 1.86-acre property in Columbus. Enjoy the peaceful feel of a private retreat with no neighboring homes in sight, while still benefiting from the convenience of a neighborhood setting. Outdoor living is a true highlight, with a remodeled covered front porch, new back deck, landscaped garden areas, brick patio, and rock firepit. The regraded yard also provides additional parking and plenty of space to enjoy the property. Inside, the functional layout offers generous room for everyday living and entertaining. The spacious kitchen features ample cabinetry and counter space, a tile backsplash, and a breakfast nook. A separate formal dining room provides additional space for gatherings, while the cozy fireplace with newer gas logs creates a welcoming focal point in the main living area. Flexible bonus space can be used as a home office, playroom, hobby room, or for additional storage. The main-level primary suite includes a remodeled private bathroom with a custom tiled shower, separate soaking tub with tiled surround, new cabinetry and countertops, updated faucets and fixtures, and tile flooring. Recent improvements include replacement windows throughout most of the home, a new upstairs heat pump installed in 2023, a recently remodeled laundry room, and updated flooring in some areas of the home. An additional flooring allowance is available for the next owner to personalize remaining spaces. With exceptional privacy, generous indoor and outdoor living areas, and a flexible layout, this home offers comfort, convenience, and room to make it your own—all just minutes from Downtown Columbus....
Contact an agent
Home facts
- Year built:1991
- Subdivision & Development:Meadowbrook Farms
- Listing ID #:4424712
- Updated:September 17, 2026 at 01:21 PM
Rooms and interior
- Bedrooms:3
- Total bathrooms:4
- Full bathrooms:2
- Half bathrooms:2
- Flooring:Carpet, Tile, Vinyl, Wood
- Kitchen Description:Dishwasher, Electric Range
- Living area:2,028 sq. ft.
Heating and cooling
- Cooling:Heat Pump
- Heating:Forced Air, Heat Pump, Propane
- Central air:Yes
Structure and exterior
- Year built:1991
- Building area:2,028 sq. ft.
- Lot area:1.86 Acres
- Lot Features:Private, Wooded
- Construction Materials:Wood
- Exterior Features:Fire Pit
- Foundation Description:Crawl Space
Schools
- High school:Polk
- Elementary school:Polk Central
Utilities
- Water:Well
- Sewer:Septic (At Site)
Finances and disclosures
- Price:$569,000
- Price per sq. ft.:$280.57
Features and amenities
- Laundry features:Laundry Room, Main Level
- Amenities:Attic Stairs Pulldown, Breakfast Bar, Garden Tub, Walk-In Closet(s)
Parking
- Parking description:Attached Garage, Driveway, Keypad Entry
- Garage:Yes
- Garage spaces:2
 Listings courtesy of Canopy MLS as distributed by MLS GRID. Copyright 2021 Canopy MLS. All rights reserved. Canopy MLS, provides content displayed here (“provided content”) on an “as is” basis and makes no representations or warranties regarding the provided content, including, but not limited to those of non-infringement, timeliness, accuracy, or completeness. Individuals and companies using information presented are responsible for verification and validation of information they utilize and present to their customers and clients. Canopy MLS will not be liable for any damage or loss resulting from use of the provided content or the products available through Portals, IDX, VOW, and/or Syndication. Recipients of this information shall not resell, redistribute, reproduce, modify, or otherwise copy any portion thereof without the expressed written consent of Canopy MLS. CH Member Broker: Pat Flanagan
New listings near 55 Brookside Drive
- New
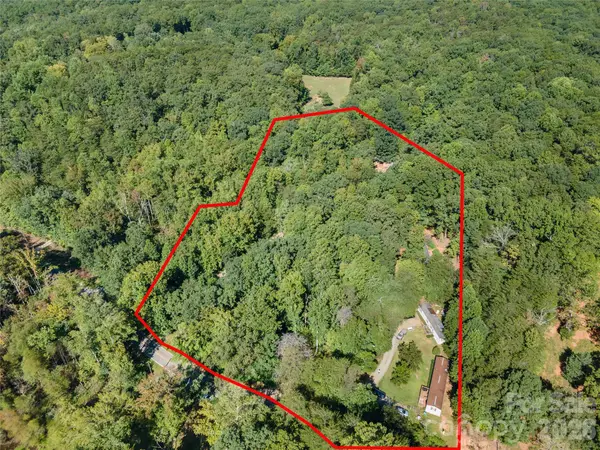 $675,000Active12 beds 10 baths5,119 sq. ft.
LOT 1 & LOT 2 Elijah Circle, Columbus, NC 28722
MLS# 4425427Listed by: KELLER WILLIAMS PRESTIGE PROPERTIES LLC - New
 $425,000Active-- beds -- baths6,000 sq. ft.
26 Den Lane, Columbus, NC 28722
MLS# 4424493Listed by: JL CAROLINA LLC - New
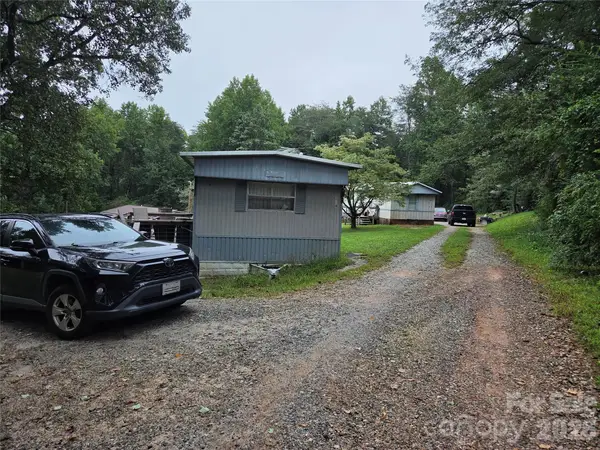 $150,000Active-- beds -- baths1,800 sq. ft.
2116 Fox Mountain Road, Columbus, NC 28722
MLS# 4424497Listed by: JL CAROLINA LLC - New
 $469,000Active2 beds 2 baths1,038 sq. ft.
989 Fox Mountain Road, Columbus, NC 28722
MLS# 4423345Listed by: LOOKING GLASS REALTY, SALUDA - New
 $550,000Active4 beds 4 baths3,281 sq. ft.
1137 Mountain Laurel Drive, Columbus, NC 28722
MLS# 4423515Listed by: SC NC REALTY - New
 $620,000Active2 beds 3 baths2,711 sq. ft.
977 Morning Ride Drive, Columbus, NC 28722
MLS# 4419017Listed by: TRYON FOOTHILLS REALTY - New
 $345,000Active3 beds 4 baths2,831 sq. ft.
55 Diamond Ridge Lane, Columbus, NC 28722
MLS# 4422585Listed by: COLDWELL BANKER ADVANTAGE - New
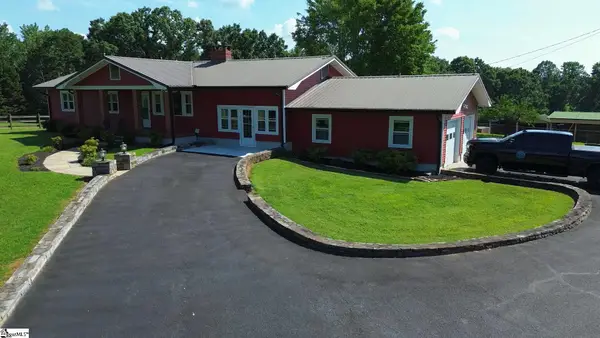 $1,475,000Active3 beds 2 baths
236 Jackson Grove Road, Columbus, NC 28722
MLS# 1603221Listed by: BLACKSTREAM INTERNATIONAL RE 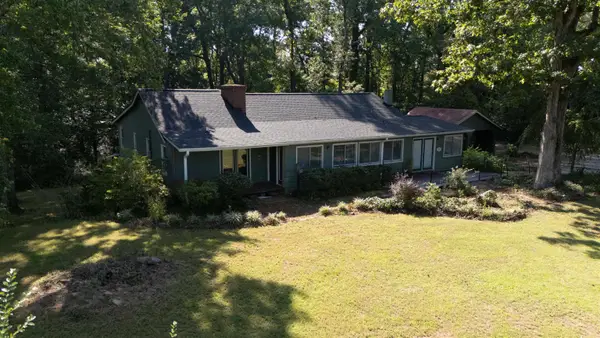 $425,000Active4 beds 3 baths3,092 sq. ft.
70 Fox Mountain Road, Columbus, NC 28722
MLS# 341365Listed by: SCNC REALTY


Protect your home and budget from life's surprises with an Assurant Home Warranty, backed by a partner that supports you through every step of homeownership. Explore Plans.
©2026 Century 21 Real Estate LLC. All rights reserved. CENTURY 21®, the CENTURY 21 Logo and C21® are service marks owned by Century 21 Real Estate LLC. Century 21 Real Estate LLC fully supports the principles of the Fair Housing Act and the Equal Opportunity Act. Each office is independently owned and operated. Listing information is deemed reliable but not guaranteed accurate.