
788 Blackwood Road, Columbus, NC 28722
Local realty services provided by:CENTURY 21 Rucker Real Estate
Listed by: ronald piccari
Office: coldwell banker advantage
MLS#:4358074
Source:CH
788 Blackwood Road,Columbus, NC 28722
$899,000
- 3 Beds
- 3 Baths
- 2,567 sq. ft.
- Single family
- Active
Price summary
- Price:$899,000
- Price per sq. ft.:$350.21
About this home
Welcome to The Belfort – a semi-custom sanctuary perfectly sized at 2,667 sq ft and thoughtfully sited on 3+ acres of peaceful countryside. This home blends refined finishes with relaxed livability, offering the space, style, and setting that today’s buyers are seeking.
From the moment you arrive, the Belfort’s inviting large front and rear porches set the tone. These expansive outdoor living areas are ideal for rocking chairs, porch swings, and long evenings spent enjoying sunsets, starry skies, and the abundant nature that surrounds you. The home’s classic lines are complemented by a lifetime metal roof, providing enduring durability, low maintenance, and timeless curb appeal.
Step inside to an airy, open layout highlighted by 10-foot ceilings that enhance the sense of volume and light. At the heart of the home is a spacious great room, seamlessly connected to the dining area and kitchen, creating one large, cohesive gathering space perfect for both daily living and entertaining. A gas log fireplace anchors the great room, adding warmth and ambiance at the touch of a switch.
The kitchen is designed to be as beautiful as it is functional, featuring granite countertops, a classic subway tile backsplash, and ample cabinetry. Whether you’re cooking for a crowd or just enjoying a quiet morning coffee, this space accommodates it all with ease.
Convenience and comfort define the main-level primary bedroom suite, offering true one-level living. This private retreat provides generous space for a king-sized bed and a sitting area, with direct access to a well-appointed en-suite bath and easy access to the main living areas—no stairs required. The layout is ideal for those seeking long-term livability, multigenerational flexibility, or simply the luxury of having everything you need on one floor.
A dedicated laundry room adds everyday practicality, with room for storage, folding, and organization. Additional bedrooms and baths (on second floor) provide comfortable accommodations for family members, guests, or a home office.
Energy efficiency and long-term value are built into the Belfort’s design. A high-end, efficient HVAC system helps maintain year-round comfort while keeping utility costs in check. Combined with the metal roof and quality construction, this home is designed for low maintenance and long-term peace of mind.
Outside, your 3+ acre homesite delivers the country lifestyle so many buyers dream about: room to roam, garden, play, and simply breathe. Surrounded by a quiet country setting, you’ll enjoy a sense of privacy and serenity that’s increasingly rare—yet you’re still within a reasonable drive of town conveniences, schools, and recreation (details can be tailored to your specific location).
Additional highlights include:
2-car garage with plenty of room for vehicles, storage, or a workshop area
Large covered porches that extend your living space outdoors in all seasons
Semi-custom design allows for personalized finishes and options to suit your tastes
Open-concept main living area ideal for entertaining and modern living
The Belfort on 3+ acres offers an appealing blend of upscale finishes, smart design, and natural beauty—a home where you can enjoy modern comforts without sacrificing the quiet, grounded feel of country living....
Contact an agent
Home facts
- Year built:2026
- Subdivision & Development:NONE
- Listing ID #:4358074
- Updated:September 15, 2026 at 01:27 PM
Rooms and interior
- Bedrooms:3
- Total bathrooms:3
- Full bathrooms:3
- Kitchen Description:Convection Oven, Dishwasher, Double Oven
- Basement:Yes
- Living area:2,567 sq. ft.
Heating and cooling
- Cooling:Heat Pump
- Heating:Forced Air, Heat Pump
- Central air:Yes
Structure and exterior
- Roof:Metal
- Year built:2026
- Building area:2,567 sq. ft.
- Lot area:3.61 Acres
- Lot Features:Wooded
- Construction Materials:Fiber Cement
- Foundation Description:Crawl Space
Schools
- High school:Polk
- Elementary school:Polk Central
Utilities
- Water:County Water
- Sewer:Septic (At Site)
Finances and disclosures
- Price:$899,000
- Price per sq. ft.:$350.21
Features and amenities
- Laundry features:Utility Room
Parking
- Garage:Yes
- Garage spaces:2
 Listings courtesy of Canopy MLS as distributed by MLS GRID. Copyright 2021 Canopy MLS. All rights reserved. Canopy MLS, provides content displayed here (“provided content”) on an “as is” basis and makes no representations or warranties regarding the provided content, including, but not limited to those of non-infringement, timeliness, accuracy, or completeness. Individuals and companies using information presented are responsible for verification and validation of information they utilize and present to their customers and clients. Canopy MLS will not be liable for any damage or loss resulting from use of the provided content or the products available through Portals, IDX, VOW, and/or Syndication. Recipients of this information shall not resell, redistribute, reproduce, modify, or otherwise copy any portion thereof without the expressed written consent of Canopy MLS. CH Member Broker: Arica Rucker
New listings near 788 Blackwood Road
- New
 $425,000Active-- beds -- baths6,000 sq. ft.
26 Den Lane, Columbus, NC 28722
MLS# 4424493Listed by: JL CAROLINA LLC - New
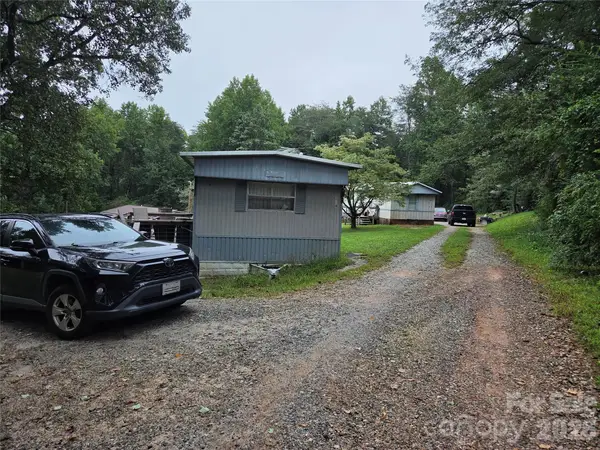 $150,000Active-- beds -- baths1,800 sq. ft.
2116 Fox Mountain Road, Columbus, NC 28722
MLS# 4424497Listed by: JL CAROLINA LLC - New
 $469,000Active2 beds 2 baths1,038 sq. ft.
989 Fox Mountain Road, Columbus, NC 28722
MLS# 4423345Listed by: LOOKING GLASS REALTY, SALUDA - New
 $550,000Active4 beds 4 baths3,281 sq. ft.
1137 Mountain Laurel Drive, Columbus, NC 28722
MLS# 4423515Listed by: SC NC REALTY - New
 $620,000Active2 beds 3 baths2,711 sq. ft.
977 Morning Ride Drive, Columbus, NC 28722
MLS# 4419017Listed by: TRYON FOOTHILLS REALTY - New
 $345,000Active3 beds 4 baths2,831 sq. ft.
55 Diamond Ridge Lane, Columbus, NC 28722
MLS# 4422585Listed by: COLDWELL BANKER ADVANTAGE - New
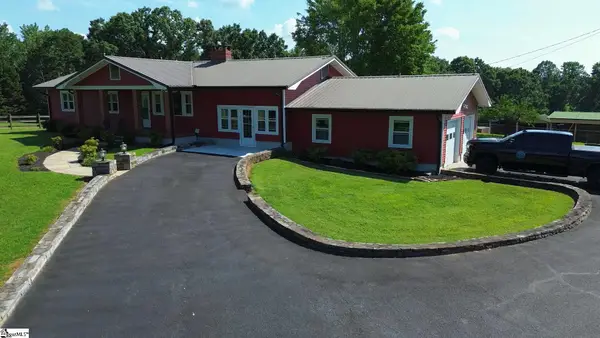 $1,475,000Active3 beds 2 baths
236 Jackson Grove Road, Columbus, NC 28722
MLS# 1603221Listed by: BLACKSTREAM INTERNATIONAL RE 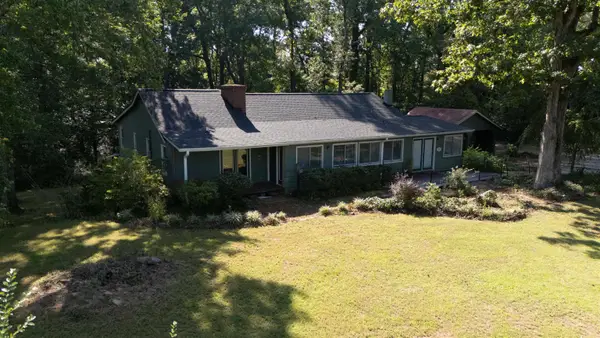 $425,000Active4 beds 3 baths3,092 sq. ft.
70 Fox Mountain Road, Columbus, NC 28722
MLS# 341365Listed by: SCNC REALTY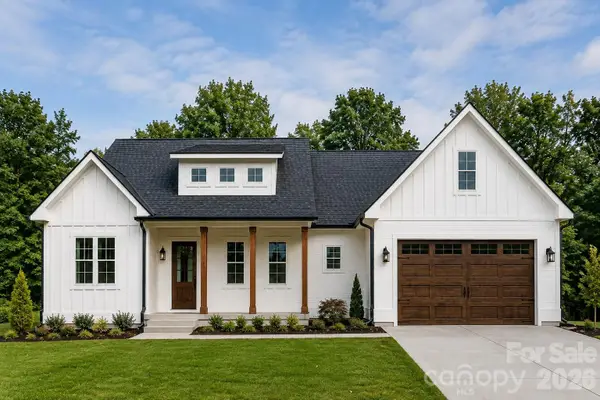 $499,000Active3 beds 2 baths1,800 sq. ft.
436 Dublin Lane, Columbus, NC 28722
MLS# 4420014Listed by: SC NC REALTY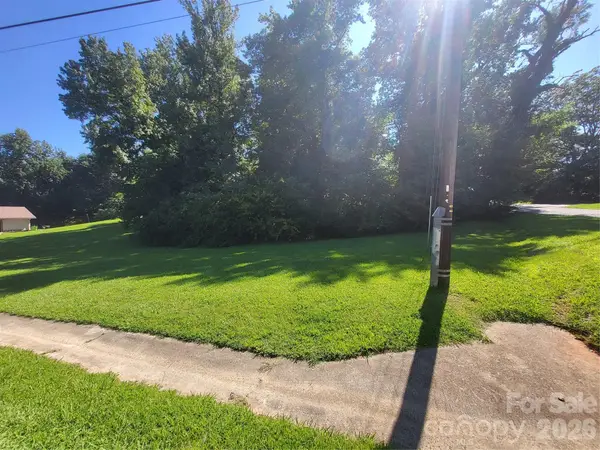 $40,000Pending0.57 Acres
0 Blanton Street, Columbus, NC 28722
MLS# 4418704Listed by: EXPERT REAL ESTATE TEAM


Protect your home and budget from life's surprises with an Assurant Home Warranty, backed by a partner that supports you through every step of homeownership. Explore Plans.
©2026 Century 21 Real Estate LLC. All rights reserved. CENTURY 21®, the CENTURY 21 Logo and C21® are service marks owned by Century 21 Real Estate LLC. Century 21 Real Estate LLC fully supports the principles of the Fair Housing Act and the Equal Opportunity Act. Each office is independently owned and operated. Listing information is deemed reliable but not guaranteed accurate.