977 Morning Ride Drive, Columbus, NC 28722
Local realty services provided by:CENTURY 21 Triangle Group
Listed by: cindy viehman
Office: tryon foothills realty
MLS#:4419017
Source:CH
Price summary
- Price:$595,000
- Price per sq. ft.:$219.48
- Monthly HOA dues:$83.33
About this home
Come discover your very own year-round retreat! Sellers named it "Mallard on the Mountain" and it's perched atop the ridge of White Oak Mountain, and features a 2 BR, 3 BA home on 2.6 acres and offers the perfect blend of privacy, comfort, and panoramic mountain living. Whether you’re looking for a full-time residence or a peaceful mountain getaway, this 37 year old, custom-built home welcomes its second owner. Enjoy beautiful long-range views of neighboring mountain peaks throughout the year, with spectacular vistas stretching towards Spartanburg and Saluda, and even Tryon & Greer after the fall foliage opens up the views. The property line extends well beyond the home, giving you room to enjoy the privacy of your surroundings while helping preserve control of your mountain views. The main level offers convenient one-level living with a bedroom and full bath, spacious kitchen, living room, all-seasons room, 2-car garage, and workshop. The well-appointed kitchen features granite countertops, a center island, pantry, and all new appliances, with the exception of the trash compactor. The kitchen flows naturally into the living room, where vaulted ceilings, a wood-burning fireplace, built-ins, and room for a dining table create a warm and inviting gathering space. From there, step into the all-seasons room, and continue onto the deck where you can relax and take in the peaceful mountain setting. The main-level bedroom could easily serve as the primary suite, although the sellers chose to make the spacious upstairs bedroom their primary retreat. Upstairs, you’ll find a huge walk-in closet with en-suite bath featuring both a steam shower and walk-in tub, along with a skylight and private balcony, an ideal spot to relax and enjoy the views. The basement features a flex room with en-suite bath & closet, plus a den, office space, and large utility room with washer, dryer, and water softener system. The basement opens to the backyard, where a couple of mature apple trees add to the charm. Peace of mind comes with a Generac whole-house generator capable of powering the home when needed. A second garage/storage area beneath the main-level workshop provides additional space for hobbies, equipment, or storage. The workshop is thoughtfully equipped with an air compressor and dust collection system, making it well suited for woodworking and other projects. Outside, the gravel driveway offers ample parking and includes a wood storage rack, and the main attraction is the beautiful custom-built rock retaining wall which adds beauty and blends naturally with the mountain landscape. Located near one of the community’s main common areas, you’ll have easy access to a beautiful vantage point for enjoying the surrounding mountains, great sunsets, as well as the opportunity to explore remnants of several cabins that stood there more than 100 years ago. Also nearby, is the Association's Picnic Pavilion and fishing ponds, perfect for cookouts and other large gatherings. Come experience the cooler temperatures, peaceful privacy, and sweeping mountain views that make life on White Oak Mountain so special....
Contact an agent
Home facts
- Year built:1989
- Subdivision & Development:White Oak Mountain
- Listing ID #:4419017
- Updated:October 29, 2026 at 01:28 PM
Rooms and interior
- Bedrooms:2
- Total bathrooms:3
- Full bathrooms:3
- Flooring:Carpet, Laminate, Tile
- Kitchen Description:Dishwasher, Disposal, Double Oven, Electric Range, Microwave, Refrigerator, Self Cleaning Oven, Trash Compactor
- Basement:Yes
- Living area:2,711 sq. ft.
Heating and cooling
- Cooling:Central Air, Heat Pump
- Heating:Forced Air, Heat Pump
- Central air:Yes
Structure and exterior
- Year built:1989
- Building area:2,711 sq. ft.
- Lot area:2.66 Acres
- Lot Features:Level, Orchard(s), Private, Rolling Slope, Views, Wooded
- Architectural Style:Traditional
- Construction Materials:Wood
- Foundation Description:Basement, Slab
Schools
- High school:Polk
- Elementary school:Tryon
Utilities
- Water:Community Well
- Sewer:Septic (At Site)
Finances and disclosures
- Price:$595,000
- Price per sq. ft.:$219.48
Features and amenities
- Laundry features:Dryer, In Basement, Laundry Room, Lower Level, Utility Room, Washer
- Amenities:Breakfast Bar, Open Floorplan, Walk-In Closet(s)
Parking
- Parking description:Attached Garage, Basement, Driveway, Garage Door Opener
- Garage:Yes
- Garage spaces:2
 Listings courtesy of Canopy MLS as distributed by MLS GRID. Copyright 2021 Canopy MLS. All rights reserved. Canopy MLS, provides content displayed here (“provided content”) on an “as is” basis and makes no representations or warranties regarding the provided content, including, but not limited to those of non-infringement, timeliness, accuracy, or completeness. Individuals and companies using information presented are responsible for verification and validation of information they utilize and present to their customers and clients. Canopy MLS will not be liable for any damage or loss resulting from use of the provided content or the products available through Portals, IDX, VOW, and/or Syndication. Recipients of this information shall not resell, redistribute, reproduce, modify, or otherwise copy any portion thereof without the expressed written consent of Canopy MLS. CH Member Broker: Pat Flanagan
New listings near 977 Morning Ride Drive
- Coming Soon
 $389,999Coming Soon3 beds 2 baths1,196 sq. ft.
793 Peniel Road, Columbus, NC 28722
MLS# 4429657Listed by: TRYON HORSE & HOME LLC - New
 $1,595,000Active4 beds 4 baths
966 Mapleton Lane, Columbus, NC 28722
MLS# 1607949Listed by: COLDWELL BANKER ADVANTAGE - New
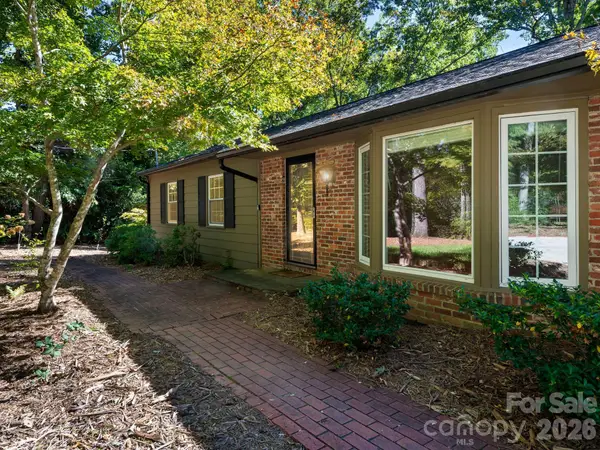 $595,000Active4 beds 3 baths2,882 sq. ft.
175 Mimosa Road, Columbus, NC 28722
MLS# 4435765Listed by: SAUV COLLECTIVE - New
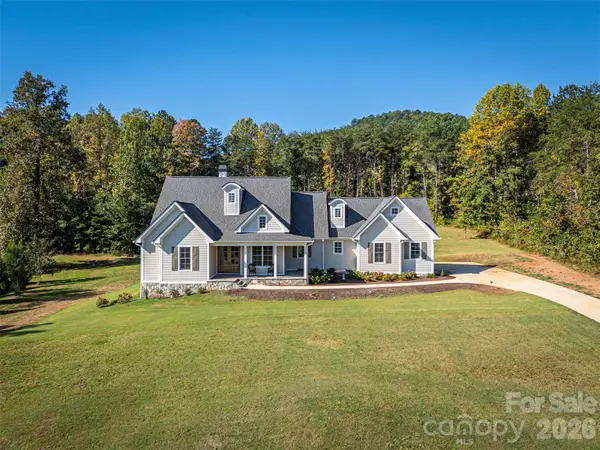 $1,195,000Active4 beds 4 baths2,558 sq. ft.
67 Taddington Circle, Columbus, NC 28722
MLS# 4436080Listed by: CLAUSSEN WALTERS LLC  $1,995,000Active87.83 Acres
TBD Collinsville Road, Columbus, NC 28722
MLS# 4433588Listed by: SAUV COLLECTIVE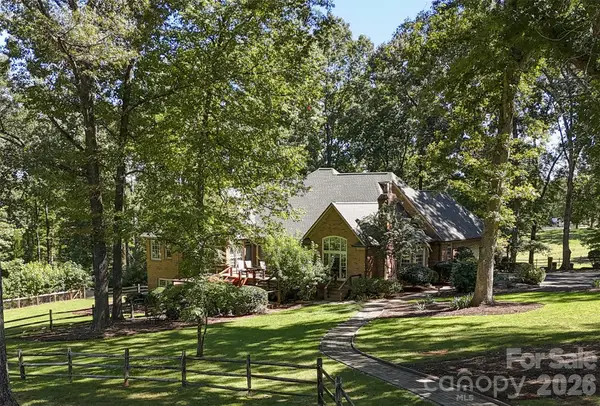 $1,900,000Active6 beds 6 baths5,264 sq. ft.
201 Hughes Creek Road, Columbus, NC 28722
MLS# 4426120Listed by: BID Y'ALL AUCTION & REALTY $1,595,000Active4 beds 5 baths3,095 sq. ft.
966 Mapleton Lane #14, Columbus, NC 28722
MLS# 4433334Listed by: COLDWELL BANKER ADVANTAGE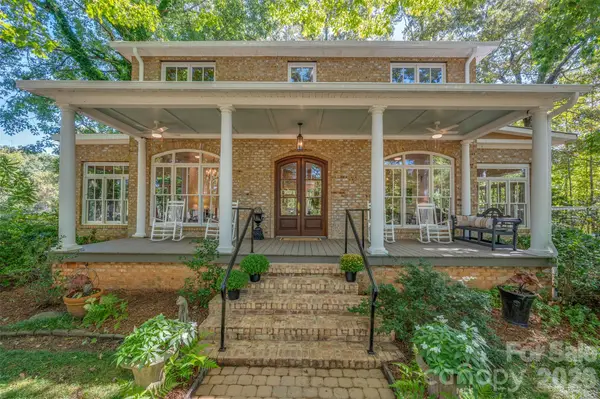
 $1,400,000Active4 beds 3 baths3,568 sq. ft.
600 John Weaver Road, Columbus, NC 28722
MLS# 4431188Listed by: CENTURY 21 MOUNTAIN LIFESTYLES $1,375,000Active3 beds 3 baths2,942 sq. ft.
438 Mapleton Lane, Columbus, NC 28722
MLS# 342613Listed by: CLAUSSEN WALTERS LLC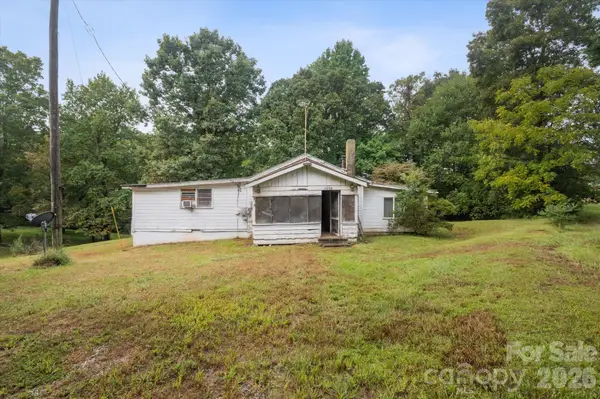 $234,900Active3 beds 1 baths1,008 sq. ft.
6958 Nc Hwy 9 Highway, Columbus, NC 28722
MLS# 4429914Listed by: J. PETERSON REALTY & ASSOCIATE


Protect your home and budget from life's surprises with an Assurant Home Warranty, backed by a partner that supports you through every step of homeownership. Explore Plans.
©2026 Century 21 Real Estate LLC. All rights reserved. CENTURY 21®, the CENTURY 21 Logo and C21® are service marks owned by Century 21 Real Estate LLC. Century 21 Real Estate LLC fully supports the principles of the Fair Housing Act and the Equal Opportunity Act. Each office is independently owned and operated. Listing information is deemed reliable but not guaranteed accurate.