
10169 Castlebrooke Drive, Concord, NC 28027
Local realty services provided by:CENTURY 21 DiGioia Realty
Listed by: melissa zimmerman
Office: berkshire hathaway homeservices carolinas realty
MLS#:4409194
Source:CH
10169 Castlebrooke Drive,Concord, NC 28027
$625,000
- 4 Beds
- 4 Baths
- 3,305 sq. ft.
- Single family
- Pending
Price summary
- Price:$625,000
- Price per sq. ft.:$189.11
- Monthly HOA dues:$68.33
About this home
Welcome to 10169 Castlebrooke Drive, Concord, NC 28027, a beautifully appointed home tucked away on a cul-de-sac and offering exceptional indoor and outdoor living space. From the moment you step inside, hardwood floors throughout the main level and upstairs set the tone for a home filled with warmth, character, and thoughtful updates.
At the heart of the home is a bright, open-concept great room and chef-inspired kitchen, designed for both everyday living and entertaining. The kitchen features abundant cabinetry, generous prep space, a large island, and an easy flow into the great room. A dedicated home office with French doors provides a polished, flexible space for work or study.
The main-level primary suite offers convenience and privacy, complete with a custom closet for exceptional storage and organization. Upstairs, you'll find two additional bedrooms, and bonus room with hardwood floors and a full bath.
Need even more space? The finished walkout basement delivers, featuring an additional bedroom and full bath along with HUGE flexible living space that can adapt to guests, recreation, hobbies, a home gym, or additional workspace. Let's not forget the storage space- which could be used for home workshop, storage or finished out for more square footage if needed.
And then there's the backyard. Situated on one of the largest homesites in the neighborhood, this property offers a huge fenced backyard with room to spread out and enjoy. An oversized composite deck overlooks the yard, while the expansive patio below creates another outdoor entertaining area, complete with a four-person hot tub that conveys. With the neighborhood common space to the right of the home, have the feel and appearance of your own private area.
All of this is conveniently located near Concord Mills and Birkdale Village, and Lake Norman with easy access to shopping, dining, entertainment, and major interstates connecting you to the greater Charlotte area and Uptown Charlotte.
With its cul-de-sac location, main-level primary suite, hardwood floors, white chef's kitchen, finished walkout basement, expansive fenced backyard, and impressive outdoor living spaces, 10169 Castlebrooke Drive offers the space, versatility, and location today's buyers are looking for...
Contact an agent
Home facts
- Year built:2018
- Subdivision & Development:Castlebrooke
- Listing ID #:4409194
- Updated:September 17, 2026 at 01:21 PM
Rooms and interior
- Bedrooms:4
- Total bathrooms:4
- Full bathrooms:3
- Half bathrooms:1
- Kitchen Description:Dishwasher, Disposal, Exhaust Hood, Gas Cooktop, Microwave, Plumbed For Ice Maker, Refrigerator, Self Cleaning Oven, Wall Oven
- Basement:Yes
- Living area:3,305 sq. ft.
Heating and cooling
- Heating:Forced Air
- Central air:Yes
Structure and exterior
- Roof:Composition
- Year built:2018
- Building area:3,305 sq. ft.
- Lot area:0.28 Acres
- Lot Features:Cul-De-Sac, Level
- Architectural Style:Arts and Crafts
- Construction Materials:Stone, Vinyl
- Foundation Description:Basement
Schools
- High school:Unspecified
- Elementary school:Unspecified
Utilities
- Sewer:Public Sewer
Finances and disclosures
- Price:$625,000
- Price per sq. ft.:$189.11
Features and amenities
- Laundry features:Dryer, Laundry Room
- Amenities:Attic Other
Parking
- Parking description:Attached Garage, Driveway
- Garage:Yes
- Garage spaces:2
 Listings courtesy of Canopy MLS as distributed by MLS GRID. Copyright 2021 Canopy MLS. All rights reserved. Canopy MLS, provides content displayed here (“provided content”) on an “as is” basis and makes no representations or warranties regarding the provided content, including, but not limited to those of non-infringement, timeliness, accuracy, or completeness. Individuals and companies using information presented are responsible for verification and validation of information they utilize and present to their customers and clients. Canopy MLS will not be liable for any damage or loss resulting from use of the provided content or the products available through Portals, IDX, VOW, and/or Syndication. Recipients of this information shall not resell, redistribute, reproduce, modify, or otherwise copy any portion thereof without the expressed written consent of Canopy MLS.
New listings near 10169 Castlebrooke Drive
- Coming Soon
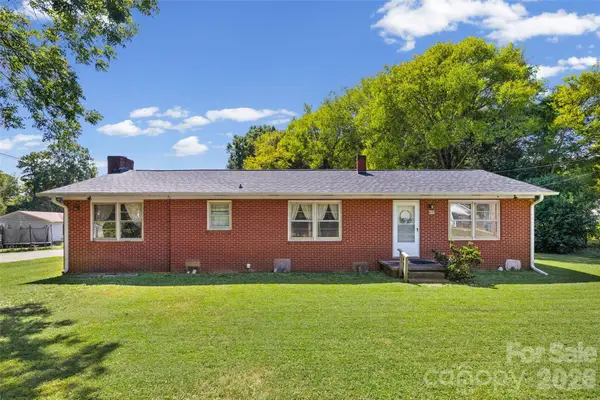 $200,000Coming Soon3 beds 2 baths1,232 sq. ft.
610 Union Cemetery Road Sw, Concord, NC 28027
MLS# 4425181Listed by: HEATHER HOPKINSON & ASSOCIATES - Coming Soon
 $550,000Coming Soon3 beds 3 baths2,668 sq. ft.
95 N Scalybark Trail, Concord, NC 28027
MLS# 4422844Listed by: EXP REALTY LLC - Coming Soon
 $299,900Coming Soon3 beds 3 baths1,565 sq. ft.
4331 Saint Catherines Court, Concord, NC 28025
MLS# 4424369Listed by: LANTERN REALTY & DEVELOPMENT, LLC - Coming Soon
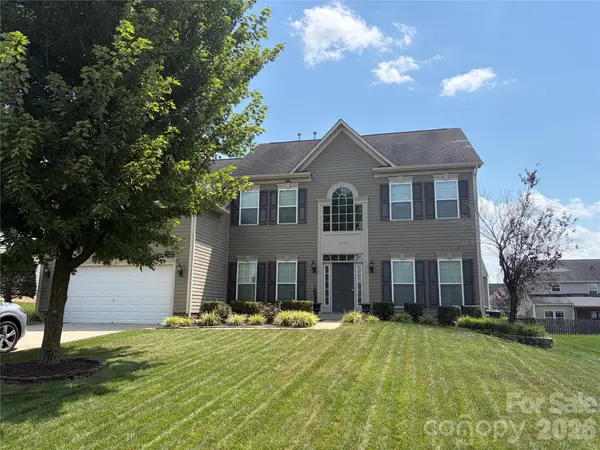 $575,000Coming Soon5 beds 3 baths3,243 sq. ft.
1464 Chandler Avenue Nw, Concord, NC 28027
MLS# 4415186Listed by: KELLER WILLIAMS SOUTH PARK - Coming Soon
 $359,900Coming Soon3 beds 2 baths2,265 sq. ft.
250 Roberta Road Sw, Concord, NC 28027
MLS# 4424352Listed by: ARSTARK & COMPANY INC - Coming Soon
 $350,000Coming Soon3 beds 2 baths1,475 sq. ft.
983 Farmington Court, Concord, NC 28025
MLS# 4423644Listed by: RE/MAX LEADING EDGE - Coming Soon
 $459,900Coming Soon3 beds 3 baths2,058 sq. ft.
2624 Clipper Court Nw, Concord, NC 28027
MLS# 4423548Listed by: EXP REALTY LLC MOORESVILLE - Coming Soon
 $250,000Coming Soon2 beds 1 baths1,008 sq. ft.
71 Highland Avenue Sw, Concord, NC 28027
MLS# 4420577Listed by: RE/MAX LEADING EDGE - New
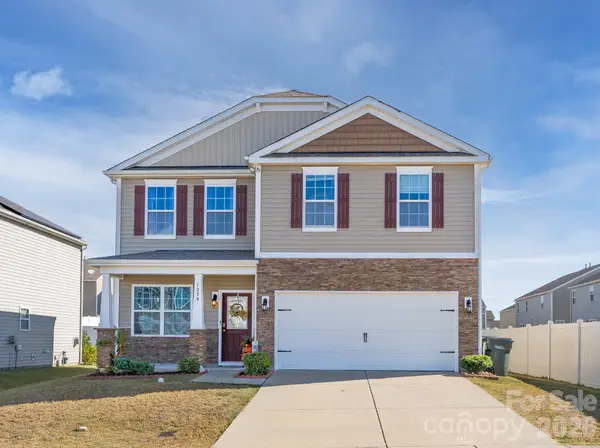 $380,000Active4 beds 3 baths2,037 sq. ft.
1239 Kent Downs Avenue Sw, Concord, NC 28027
MLS# 4425653Listed by: PREMIER SOUTH - New
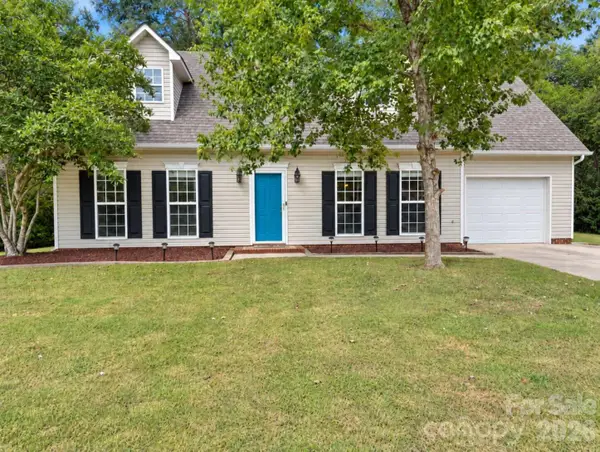 $359,000Active3 beds 2 baths1,780 sq. ft.
4075 Zebulon Avenue Sw, Concord, NC 28027
MLS# 4425234Listed by: LPT REALTY, LLC


Protect your home and budget from life's surprises with an Assurant Home Warranty, backed by a partner that supports you through every step of homeownership. Explore Plans.
©2026 Century 21 Real Estate LLC. All rights reserved. CENTURY 21®, the CENTURY 21 Logo and C21® are service marks owned by Century 21 Real Estate LLC. Century 21 Real Estate LLC fully supports the principles of the Fair Housing Act and the Equal Opportunity Act. Each office is independently owned and operated. Listing information is deemed reliable but not guaranteed accurate.