
1185 Hollis Circle Sw #85, Concord, NC 28025
Local realty services provided by:CENTURY 21 Rucker Real Estate
Listed by: bobby benson
Office: benson realty group
MLS#:4439654
Source:CH
Price summary
- Price:$540,000
- Price per sq. ft.:$213.19
- Monthly HOA dues:$72.67
About this home
This beautiful two story home is a must see. The home sits on a secluded half-circle drive. Directly across the street are the community amenities including the club house and pool, the playground area, and a dog park. Simply walk across the street when you want to go to the pool. The front of the home features a large front porch and a second floor balcony. Enter to find a gourmet kitchen with a gas cooktop and wall mounted oven and microwave. Dining area next to the kitchen, as well as a formal dining room. The open floor plan flows to a spacious living room with a gas fireplace. Main level also has one bedroom and one full bath. The second level features a spacious loft/den area, two bedrooms, another full bath and the laundry room. Also on the second level is the Primary bedroom suite, featuring a luxurious private bathroom with a garden tub, a glass enclosed shower and a walk-in closet. Relax on the custom back paver patio with built-in fire pit and enjoy the beautiful view. The covered back porch includes electrically operated privacy screens. Each screen can be operated independently. A 10' x 16' Graceland shed is included. The side-load garage is fully painted and includes professionally installed epoxy floor and two large overhead storage racks. Tons of custom upgrades. Schedule your tour today!...
Contact an agent
Home facts
- Year built:2016
- Subdivision & Development:Park View Estates
- Listing ID #:4439654
- Updated:November 08, 2026 at 03:14 AM
Rooms and interior
- Bedrooms:4
- Total bathrooms:3
- Full bathrooms:3
- Kitchen Description:Dishwasher, Disposal, Exhaust Hood, Gas Cooktop, Microwave, Refrigerator, Wall Oven
- Living area:2,533 sq. ft.
Heating and cooling
- Cooling:Central Air
- Heating:Natural Gas
- Central air:Yes
Structure and exterior
- Year built:2016
- Building area:2,533 sq. ft.
- Lot area:0.23 Acres
- Construction Materials:Hardboard, Stone
- Foundation Description:Slab
Schools
- High school:Central Cabarrus
- Elementary school:Rocky River
Utilities
- Sewer:Public Sewer
Finances and disclosures
- Price:$540,000
- Price per sq. ft.:$213.19
Features and amenities
- Laundry features:Laundry Room, Upper Level
- Amenities:Garden Tub, Open Floorplan
Parking
- Parking description:Attached Garage, Driveway
- Garage:Yes
- Garage spaces:2
 Listings courtesy of Canopy MLS as distributed by MLS GRID. Copyright 2021 Canopy MLS. All rights reserved. Canopy MLS, provides content displayed here (“provided content”) on an “as is” basis and makes no representations or warranties regarding the provided content, including, but not limited to those of non-infringement, timeliness, accuracy, or completeness. Individuals and companies using information presented are responsible for verification and validation of information they utilize and present to their customers and clients. Canopy MLS will not be liable for any damage or loss resulting from use of the provided content or the products available through Portals, IDX, VOW, and/or Syndication. Recipients of this information shall not resell, redistribute, reproduce, modify, or otherwise copy any portion thereof without the expressed written consent of Canopy MLS. CH Member Broker: Arica Rucker
New listings near 1185 Hollis Circle Sw #85
- Coming Soon
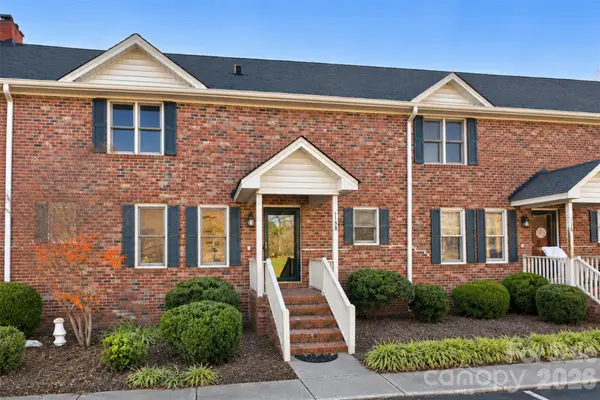 $225,000Coming Soon2 beds 3 baths1,298 sq. ft.
1158 Crestmont Drive Se, Concord, NC 28025
MLS# 4441399Listed by: HOWARD HANNA ALLEN TATE HUNTERSVILLE - Coming Soon
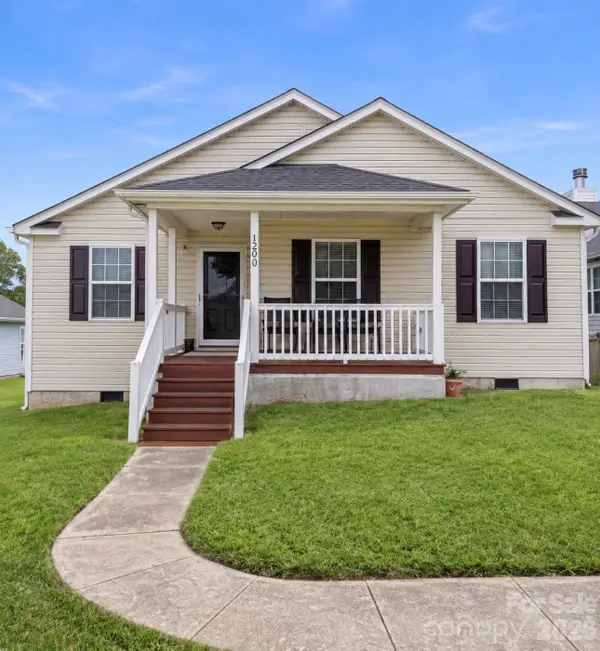 $265,000Coming Soon3 beds 2 baths
3040 Rockingham Lane Sw, Concord, NC 28025
MLS# 4441541Listed by: MARK SPAIN REAL ESTATE - Coming Soon
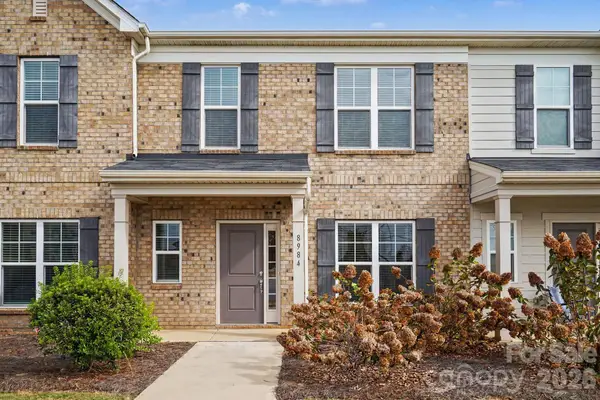 $359,900Coming Soon3 beds 3 baths1,535 sq. ft.
8984 Clayton Alley Nw, Concord, NC 28027
MLS# 4441228Listed by: REAL BROKER, LLC - Coming Soon
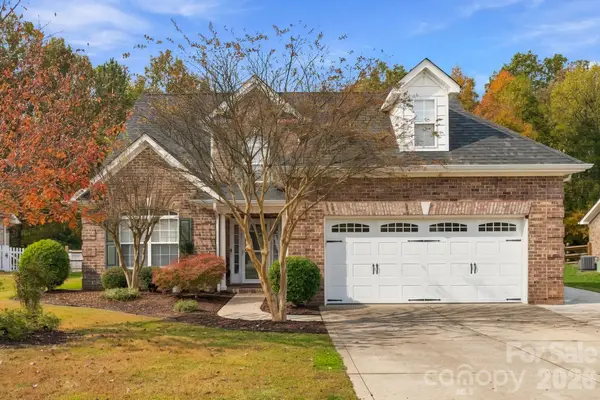 $489,999Coming Soon4 beds 3 baths2,323 sq. ft.
800 Juanita Drive Sw, Concord, NC 28027
MLS# 4435317Listed by: LANTERN REALTY & DEVELOPMENT, LLC - Coming Soon
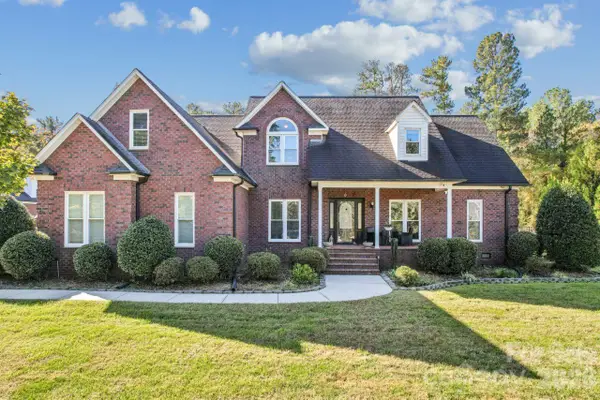 $1,250,000Coming Soon4 beds 3 baths3,148 sq. ft.
9303 Cub Run Drive, Concord, NC 28027
MLS# 4434300Listed by: PREMIER SOTHEBY'S INTERNATIONAL REALTY - Coming Soon
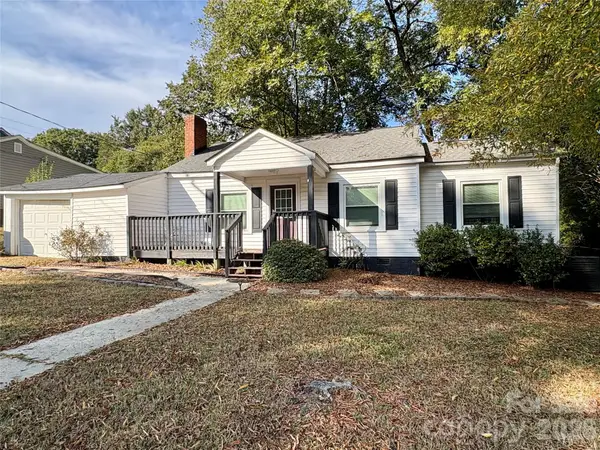 $200,000Coming Soon2 beds 1 baths920 sq. ft.
22 Walnut Avenue Nw, Concord, NC 28027
MLS# 4439940Listed by: MARTINGROUP PROPERTIES INC - Coming Soon
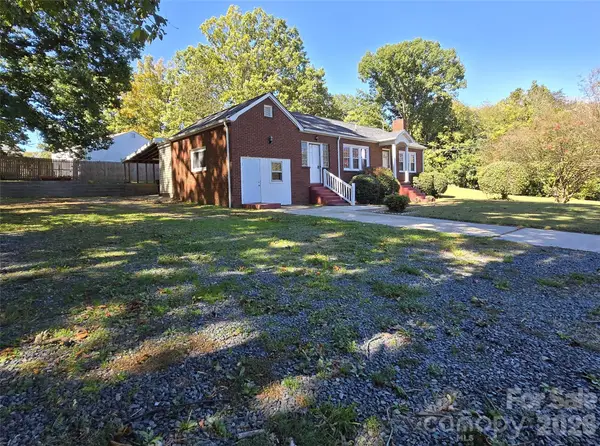 $324,900Coming Soon3 beds 2 baths1,343 sq. ft.
1032 Old Charlotte Road, Concord, NC 28027
MLS# 4439827Listed by: HENDERSON PROPERTIES - Coming Soon
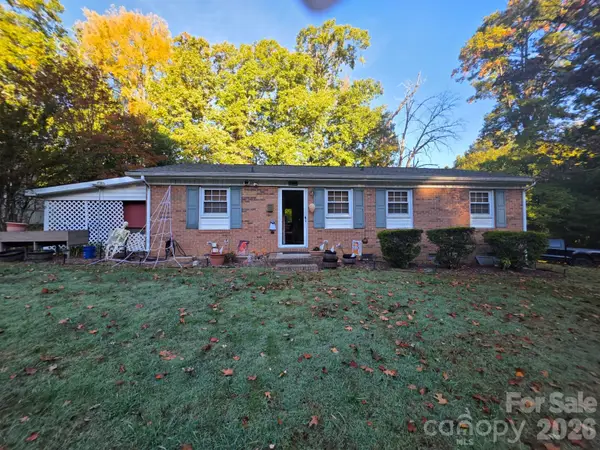 $269,900Coming Soon2 beds 2 baths1,100 sq. ft.
107 Brookwood Avenue, Concord, NC 28025
MLS# 4439203Listed by: CELIA ESTRADA, REALTORS - New
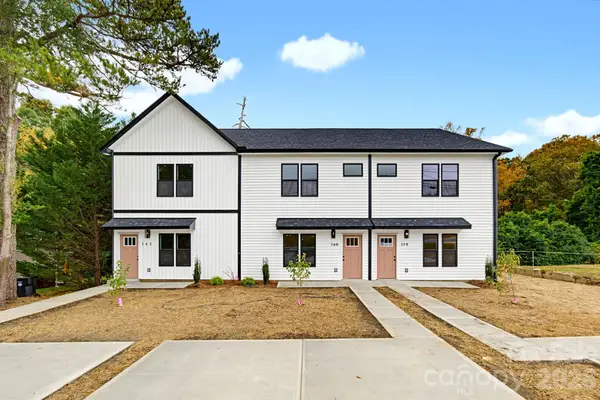 $279,900Active3 beds 3 baths1,296 sq. ft.
162 Brookwood Avenue, Concord, NC 28025
MLS# 4441489Listed by: CALL IT CLOSED INTERNATIONAL INC - New
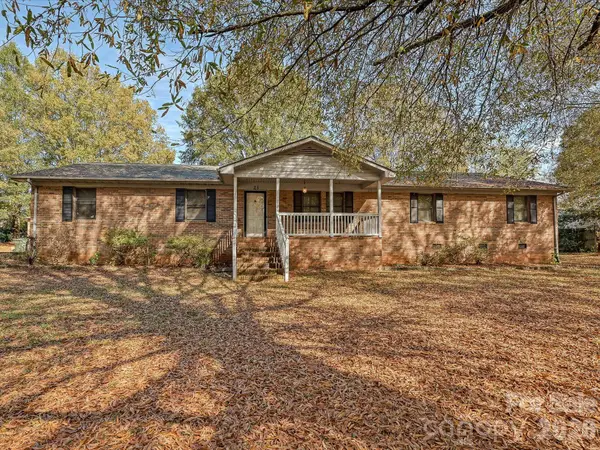 $325,000Active3 beds 2 baths1,627 sq. ft.
23 Plott Drive, Concord, NC 28025
MLS# 4439665Listed by: ONE COMMUNITY REAL ESTATE


Protect your home and budget from life's surprises with an Assurant Home Warranty, backed by a partner that supports you through every step of homeownership. Explore Plans.
©2026 Century 21 Real Estate LLC. All rights reserved. CENTURY 21®, the CENTURY 21 Logo and C21® are service marks owned by Century 21 Real Estate LLC. Century 21 Real Estate LLC fully supports the principles of the Fair Housing Act and the Equal Opportunity Act. Each office is independently owned and operated. Listing information is deemed reliable but not guaranteed accurate.